234 Brentwood Drive, Thomson, GA 30824
Local realty services provided by:CENTURY 21 Triangle Group
234 Brentwood Drive,Thomson, GA 30824
$250,000
- 3 Beds
- 2 Baths
- 1,520 sq. ft.
- Single family
- Active
Listed by: william hopkins
Office: hopkins realty, llc.
MLS#:100589424
Source:NC_CCAR
Price summary
- Price:$250,000
- Price per sq. ft.:$164.47
About this home
Spacious 4-Bedroom Home with Workshop in Desirable Pinewoods Subdivision!
Welcome home to this inviting 4-bedroom, 3-bath residence located in the highly desirable Pinewoods Subdivision in Thomson, Georgia. Situated on a generous 0.91-acre lot, this property offers plenty of space both inside and out, making it an excellent choice for families, hobbyists, or anyone looking for extra room to spread out.
Step inside to a warm and cozy living room featuring a beautiful wood-burning stove, creating the perfect atmosphere for relaxing with family and friends. The thoughtfully designed floor plan places the owner's suite and two guest bedrooms on the main level, while the upstairs features a private fourth bedroom with its own full bathroom--ideal for guests, a teenager's retreat, or a home office.
One of the standout features of this property is the large detached workshop complete with an oversized garage door, providing abundant space for projects, equipment, recreational vehicles, or additional storage.
Conveniently located just 5 minutes from I-20 Exit 175, you'll enjoy an easy commute to Augusta, Fort Gordon, and surrounding communities, all while experiencing the peaceful setting of one of Thomson's most sought-after neighborhoods.
Please note: The property is currently being cleaned and prepared, and new professional photos will be added soon to showcase everything this wonderful home has to offer.
Don't miss your opportunity to own a home with space, functionality, and an unbeatable location in Pinewoods!...
Contact an agent
Home facts
- Year built:1976
- Listing ID #:100589424
- Added:1 day(s) ago
- Updated:July 17, 2026 at 10:10 AM
Rooms and interior
- Bedrooms:3
- Total bathrooms:2
- Full bathrooms:2
- Rooms Total:10
- Flooring:Carpet, Tile
- Kitchen Description:Refrigerator
- Living area:1,520 sq. ft.
Heating and cooling
- Cooling:Central Air
- Heating:Electric, Fireplace(s), Forced Air, Heating, Wood Stove
- Central air:Yes
Structure and exterior
- Roof:Architectural Shingle
- Year built:1976
- Building area:1,520 sq. ft.
- Lot area:0.91 Acres
- Construction Materials:Composition, Wood Frame
- Foundation Description:Crawl Space
- Levels:1 Story
Schools
- High school:THOMSON
- Middle school:Thomson
- Elementary school:Thomson
Utilities
- Water:Water Connected
Finances and disclosures
- Price:$250,000
- Price per sq. ft.:$164.47
Features and amenities
- Appliances:Refrigerator, Washer
- Laundry features:Washer
- Amenities:Ceiling Fan(s)
Parking
- Total parking spaces:2
- Parking description:Attached Garage, Off Street
- Garage:Yes
- Garage spaces:2

New listings near 234 Brentwood Drive
- New
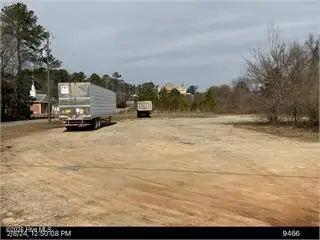 $280,000Active1.28 Acres
00 Earle Street, Thomson, GA 30824
MLS# 100589323Listed by: BRADSHAW LAND & REALTY - New
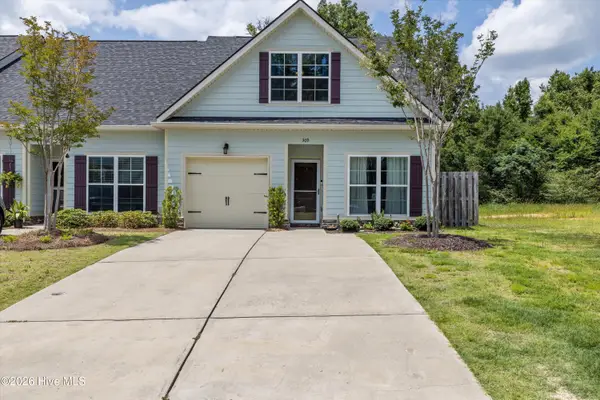
 $264,000Active3 beds 3 baths1,959 sq. ft.
309 Bordeaux Drive, Thomson, GA 30824
MLS# 100588235Listed by: CENTURY 21 MAGNOLIA 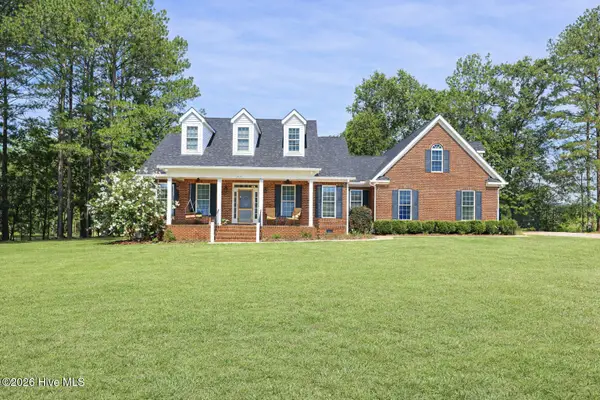 $600,000Pending4 beds 4 baths3,400 sq. ft.
2229 Folly Lake Drive, Thomson, GA 30824
MLS# 100588017Listed by: RE/MAX REINVENTED- New
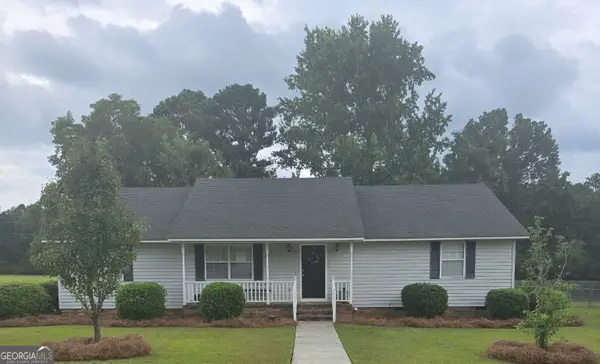 $259,900Active3 beds 2 baths1,944 sq. ft.
651 Beulah Lane, Thomson, GA 30824
MLS# 10801626Listed by: Virtual Properties Realty.com - New
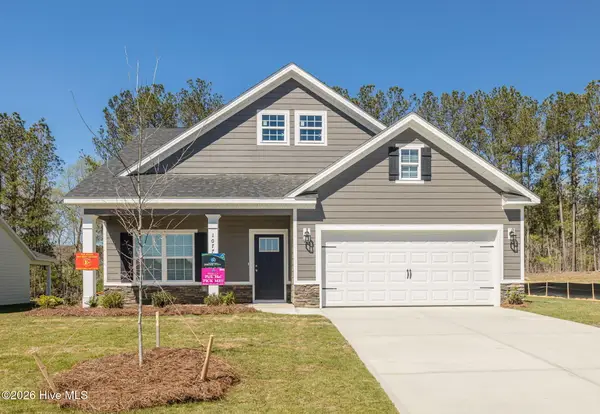 $315,000Active3 beds 2 baths1,811 sq. ft.
1077 W Berkley Court, Thomson, GA 30824
MLS# 100587270Listed by: MEYBOHM REAL ESTATE - EVANS - New
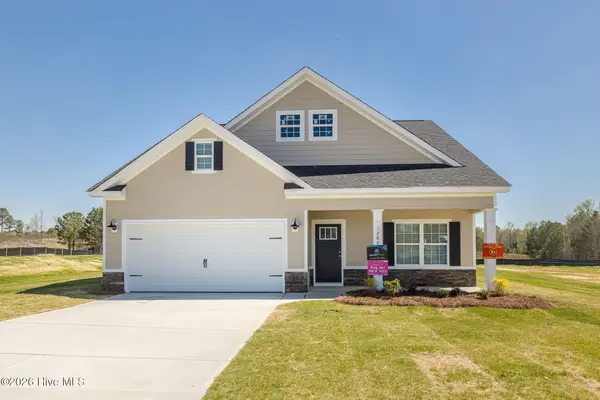 $315,000Active3 beds 2 baths2,480 sq. ft.
1280 Acadia Drive, Thomson, GA 30824
MLS# 100587274Listed by: MEYBOHM REAL ESTATE - EVANS - Open Sat, 11am to 5pmNew
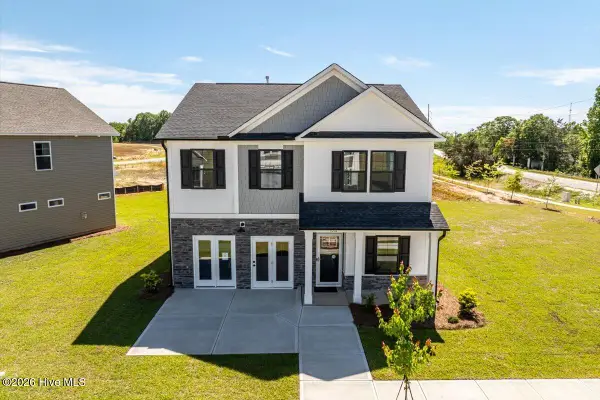 $319,900Active5 beds 3 baths2,295 sq. ft.
1016 Debutant Drive, Thomson, GA 30824
MLS# 100587056Listed by: STANLEY MARTIN GEORGIA BROKERAGE LLC 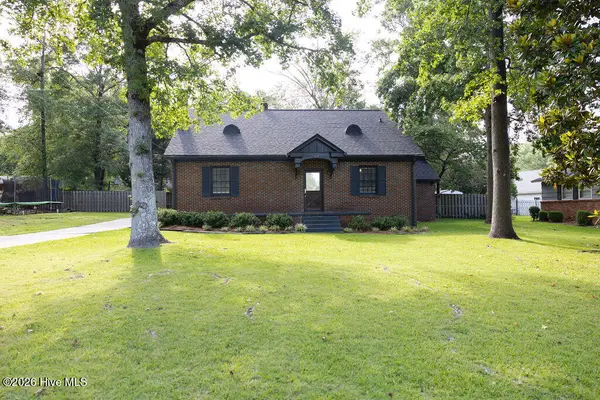 $247,900Active4 beds 2 baths2,284 sq. ft.
328 Camellia Drive, Thomson, GA 30824
MLS# 100586035Listed by: HOPKINS REALTY, LLC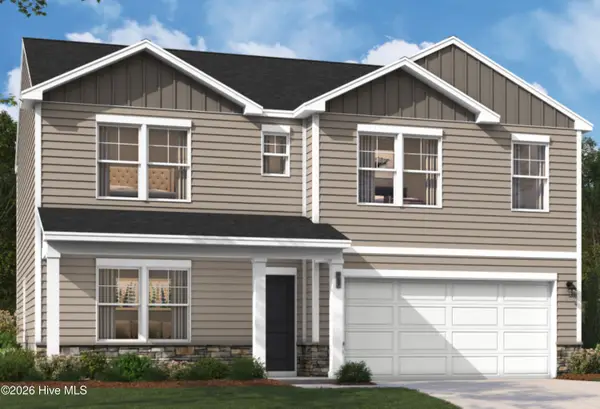 $274,075Active3 beds 3 baths1,939 sq. ft.
2021 April Dawn Trail, Thomson, GA 30824
MLS# 100585450Listed by: STANLEY MARTIN GEORGIA BROKERAGE LLC


Protect your home and budget from life's surprises with an Assurant Home Warranty, backed by a partner that supports you through every step of homeownership. Explore Plans.
©2026 Century 21 Real Estate LLC. All rights reserved. CENTURY 21®, the CENTURY 21 Logo and C21® are service marks owned by Century 21 Real Estate LLC. Century 21 Real Estate LLC fully supports the principles of the Fair Housing Act and the Equal Opportunity Act. Each office is independently owned and operated. Listing information is deemed reliable but not guaranteed accurate.