
240 Sparrow Lane, Thomson, GA 30824
Local realty services provided by:CENTURY 21 The Realty Group
240 Sparrow Lane,Thomson, GA 30824
$280,475
- 4 Beds
- 3 Baths
- 2,459 sq. ft.
- Single family
- Active
Listed by: valerie terry
Office: stanley martin ga/sc brokerage llc.
MLS#:100602845
Source:NC_CCAR
Price summary
- Price:$280,475
- Price per sq. ft.:$114.06
About this home
Special financing opportunities with rates as low as 4.75 5-year ARM, 5.49 (ONLY BENT CREEK VILLAGE for the 1st 8 homebuyers), 5.875 VA/FHA Fixed Rate, or 6.375 Conv. Fixed Rate plus 6000 closing costs on select homes through our preferred lender. Limited-time offer. Contact the Valerie, the Neighborhood Sales Manager, for complete details and qualifications.
For more incredible SAVINGS - THIS WEEKEND ONLY - An extra 5,000 Martin Money for your Buyers on top of the savings noted above.
For the FIRST 8 HOMES SOLD in the neighborhood, low fixed rate 5.49 FHA/VA/USDA with up to 10,000 towards closing costs using preferred lender, must close by 12/23/2026. Real Heroes 2,000 PRICE DROP will be applied for active military, veterans, teachers, medical, and first responders. Call the neighborhood manager for stage of construction.
Welcome to the Gaston, this single-family home offers a spacious layout with 2,459 square feet of thoughtfully designed living space. The open-concept design seamlessly connects the main living areas, creating a warm and inviting atmosphere ideal for both relaxation and entertaining. The well-appointed kitchen features stylish finishes, ample cabinetry, and a convenient walk-in pantry, making meal preparation a pleasure. The home includes four bedrooms, including a generously sized primary suite that boasts a private primary bath with dual vanities and a walk-in shower. Each additional bedroom offers ample closet space and easy access to well-designed full baths, ensuring comfort for all. The family room serves as a central gathering space, while the dining area flows effortlessly from the kitchen, enhancing the home's livability. Homesite 135....
Contact an agent
Home facts
- Year built:2026
- Subdivision & Development:Essence at Bent Creek Village
- Listing ID #:100602845
- Added:45 day(s) ago
- Updated:October 27, 2026 at 11:33 AM
Rooms and interior
- Bedrooms:4
- Total bathrooms:3
- Full bathrooms:2
- Half bathrooms:1
- Rooms Total:8
- Flooring:Carpet
- Kitchen Description:Dishwasher, Disposal, Kitchen Island, Pantry, Range, Refrigerator
- Bedroom Description:Walk-In Closet(s)
- Living area:2,459 sq. ft.
Heating and cooling
- Cooling:Central Air
- Heating:Electric, Forced Air, Heating
- Central air:Yes
Structure and exterior
- Roof:Architectural Shingle
- Year built:2026
- Building area:2,459 sq. ft.
- Lot area:0.12 Acres
- Construction Materials:Fiber Cement, Stone, Vinyl Siding, Wood Frame
- Exterior Features:Covered, Patio, Porch
- Foundation Description:Slab
- Levels:2 Story
Schools
- High school:THOMSON
- Middle school:Thomson
- Elementary school:Norris
Utilities
- Water:Water Connected
- Sewer:Sewer Connected
Finances and disclosures
- Price:$280,475
- Price per sq. ft.:$114.06
Features and amenities
- Appliances:Dishwasher, Disposal, Dryer, Range, Refrigerator, Washer
- Laundry features:Dryer, Washer
- Amenities:Blinds/Shades, Dog Park, Park, Picnic Area, Walk-In Closet(s)
Parking
- Total parking spaces:2
- Parking description:Attached, Attached Garage, Garage, Garage Door Opener
- Garage:Yes
- Garage spaces:2

New listings near 240 Sparrow Lane
- New
 $70,000Active0.45 Acres
1003 Berkley Court, Thomson, GA 30824
MLS# 100612493Listed by: SELL YOUR HOME SERVICES - New
 $70,000Active0.31 Acres
1013 Berkley Court, Thomson, GA 30824
MLS# 100612494Listed by: SELL YOUR HOME SERVICES - New
 $70,000Active0.36 Acres
1002 Berkley Court W, Thomson, GA 30824
MLS# 100612495Listed by: SELL YOUR HOME SERVICES - New
 $70,000Active0.32 Acres
1256 Acadia Drive, Thomson, GA 30824
MLS# 100612496Listed by: SELL YOUR HOME SERVICES - New
 $70,000Active0.32 Acres
1264 Acadia Drive, Thomson, GA 30824
MLS# 100612497Listed by: SELL YOUR HOME SERVICES - New
 $70,000Active0.43 Acres
1008 Berkley Court, Thomson, GA 30824
MLS# 100612499Listed by: SELL YOUR HOME SERVICES 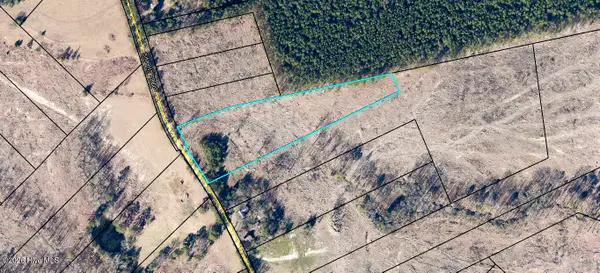 $44,999Pending5.27 Acres
13 Simons Road, Thomson, GA 30824
MLS# 100611514Listed by: COLDWELL BANKER-WATSON & KNOX REAL ESTATE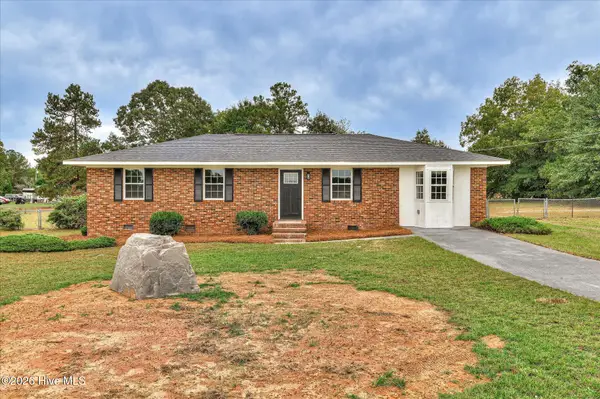 $189,900Pending3 beds 2 baths1,431 sq. ft.
2249 Old Milledgeville Road, Thomson, GA 30824
MLS# 100611346Listed by: SUMMER HOUSE REALTY- New
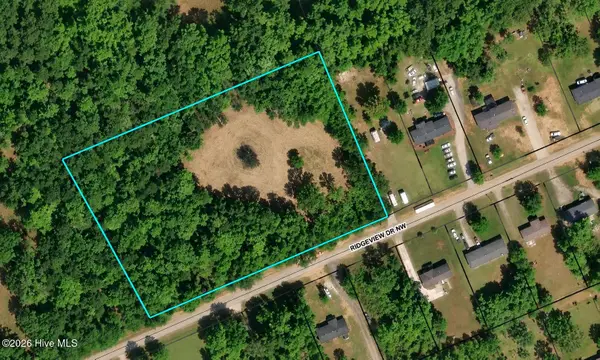 $55,000Active3.82 Acres
2030 Ridgeview Nw, Thomson, GA 30824
MLS# 100611191Listed by: REALTY ONE GROUP VISIONARIES - New
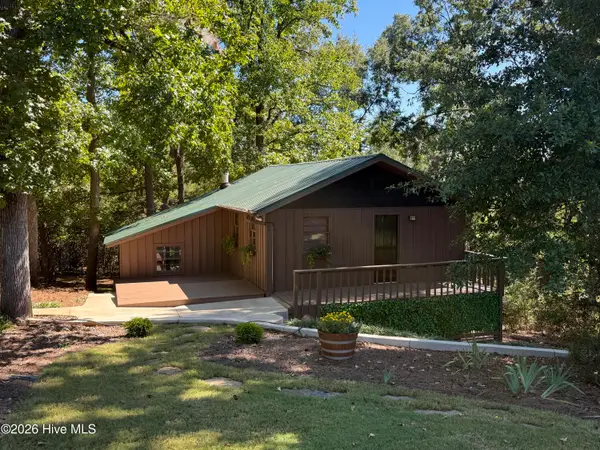 $275,000Active3 beds 2 baths1,460 sq. ft.
5558 Dogwood Drive Ne, Thomson, GA 30824
MLS# 100610978Listed by: JIM HADDEN REAL ESTATE


Protect your home and budget from life's surprises with an Assurant Home Warranty, backed by a partner that supports you through every step of homeownership. Explore Plans.
©2026 Century 21 Real Estate LLC. All rights reserved. CENTURY 21®, the CENTURY 21 Logo and C21® are service marks owned by Century 21 Real Estate LLC. Century 21 Real Estate LLC fully supports the principles of the Fair Housing Act and the Equal Opportunity Act. Each office is independently owned and operated. Listing information is deemed reliable but not guaranteed accurate.