
261 Sparrow Lane, Thomson, GA 30824
Local realty services provided by:CENTURY 21 Jeff Keller Realty
261 Sparrow Lane,Thomson, GA 30824
$270,675
- 4 Beds
- 3 Baths
- 2,085 sq. ft.
- Single family
- Active
Listed by: valerie terry
Office: stanley martin ga/sc brokerage llc.
MLS#:100602919
Source:NC_CCAR
Price summary
- Price:$270,675
- Price per sq. ft.:$129.82
About this home
Special financing opportunities with rates as low as 4.75 5-year ARM, 5.49 (ONLY BENT CREEK VILLAGE for the 1st 8 homebuyers), 5.875 VA/FHA Fixed Rate, or 6.375 Conv. Fixed Rate plus 6000 closing costs on select homes through our preferred lender. Limited-time offer. Contact the Valerie, the Neighborhood Sales Manager, for complete details and qualifications.
For more incredible SAVINGS - THIS WEEKEND ONLY - An extra 5,000 Martin Money for your Buyers on top of the savings noted above.
For the FIRST 8 HOMES SOLD in the neighborhood, low fixed rate 5.49 FHA/VA/USDA with up to 10,000 towards closing costs using preferred lender, must close by 12/23/2026. Real Heroes 2,000 PRICE DROP will be applied for active military, veterans, teachers, medical, and first responders. Call the neighborhood manager for stage of construction.
Welcome to The Frazier, a stunning single-family home designed to embody comfort, versatility, and modern living at the Essence - Bent Creek Village. This thoughtfully crafted multi-level residence spans over 2,085 square feet, providing ample space for families of all sizes. The layout is intentional, ensuring that each area flows seamlessly into the next, making it perfect for both entertaining guests and enjoying quiet family moments. The design philosophy behind The Frazier emphasizes open spaces and natural light, creating an inviting atmosphere that feels both spacious and cozy. Upon entering, you'll find a convenient two-car garage that leads into a welcoming main living area. The well-appointed kitchen is a chef's dream, flowing effortlessly into the dining area and family room. This layout fosters a sense of togetherness, whether you're hosting a dinner party or enjoying a casual meal. The half bath on this level adds to the convenience, ensuring that your guests feel at home. Venture upstairs to discover a versatile flex room that can adapt to your lifestyle needs, whether you envision it as a home office, playroom, or media space. The primary bedroom suite is a true retreat, featuring a private ensuite bathroom and a spacious walk-in closet that caters to your storage needs. Three additional bedrooms share a well-designed hall bathroom, providing comfort and privacy for family members or guests. A dedicated laundry room on this level adds an extra layer of convenience to your daily routine. Each home is built using energy efficient construction methods and are independently inspected and tested by The Home Energy Rating System (HERS) Index. Photos are for illustrative purposes only and colors and finishes may differ. Homesite 071....
Contact an agent
Home facts
- Year built:2026
- Subdivision & Development:Essence at Bent Creek Village
- Listing ID #:100602919
- Added:38 day(s) ago
- Updated:October 25, 2026 at 02:56 AM
Rooms and interior
- Bedrooms:4
- Total bathrooms:3
- Full bathrooms:2
- Half bathrooms:1
- Rooms Total:8
- Bathrooms Description:Walk-in Shower
- Kitchen Description:Kitchen Island, Pantry
- Bedroom Description:Walk-In Closet(s)
- Living area:2,085 sq. ft.
Heating and cooling
- Cooling:Central Air
- Heating:Electric, Forced Air, Heating
- Central air:Yes
Structure and exterior
- Roof:Shingle
- Year built:2026
- Building area:2,085 sq. ft.
- Lot area:0.12 Acres
- Construction Materials:Fiber Cement, Stone, Vinyl Siding, Wood Frame
- Exterior Features:Covered, Patio, Porch
- Foundation Description:Slab
- Levels:2 Story
Schools
- High school:THOMSON
- Middle school:Thomson
- Elementary school:Norris
Utilities
- Water:Water Connected
- Sewer:Sewer Connected
Finances and disclosures
- Price:$270,675
- Price per sq. ft.:$129.82
Features and amenities
- Amenities:Dog Park, Picnic Area, Walk-In Closet(s)
Parking
- Total parking spaces:2
- Parking description:Attached, Attached Garage, Garage, Garage Door Opener
- Garage:Yes
- Garage spaces:2

New listings near 261 Sparrow Lane
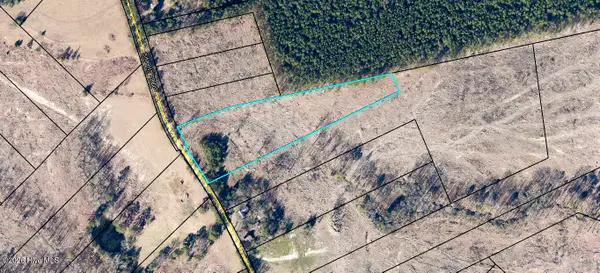 $44,999Pending5.27 Acres
13 Simons Road, Thomson, GA 30824
MLS# 100611514Listed by: COLDWELL BANKER-WATSON & KNOX REAL ESTATE- New
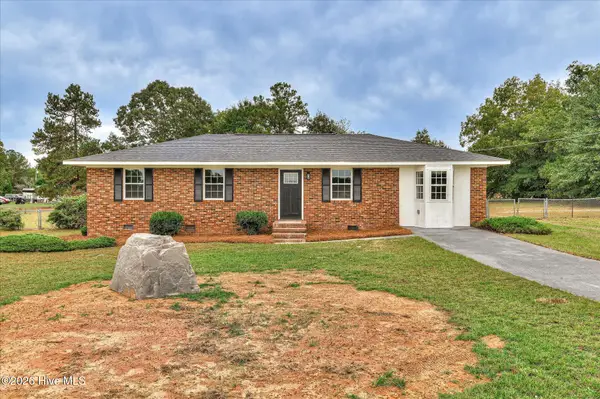 $189,900Active3 beds 2 baths1,431 sq. ft.
2249 Old Milledgeville Road, Thomson, GA 30824
MLS# 100611346Listed by: SUMMER HOUSE REALTY - New
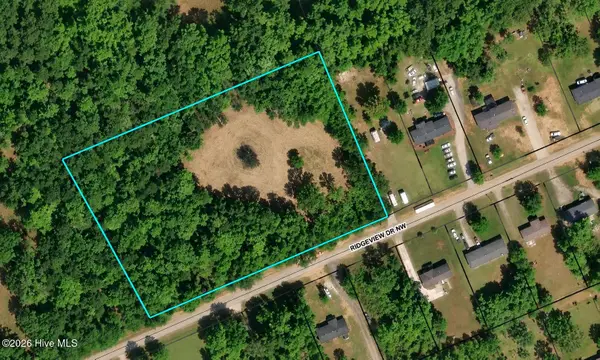 $55,000Active3.82 Acres
2030 Ridgeview Nw, Thomson, GA 30824
MLS# 100611191Listed by: REALTY ONE GROUP VISIONARIES - New
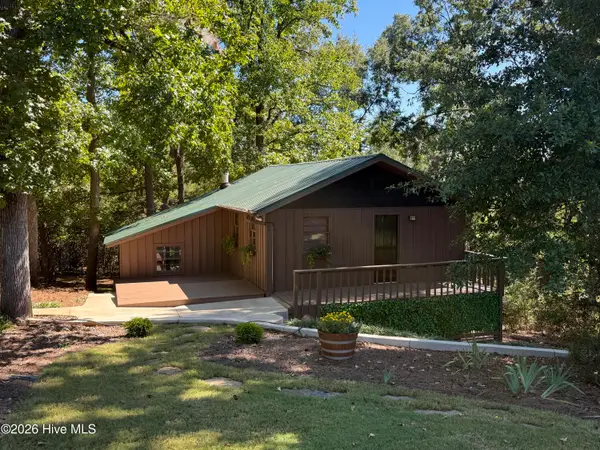 $275,000Active3 beds 2 baths1,460 sq. ft.
5558 Dogwood Drive Ne, Thomson, GA 30824
MLS# 100610978Listed by: JIM HADDEN REAL ESTATE - New
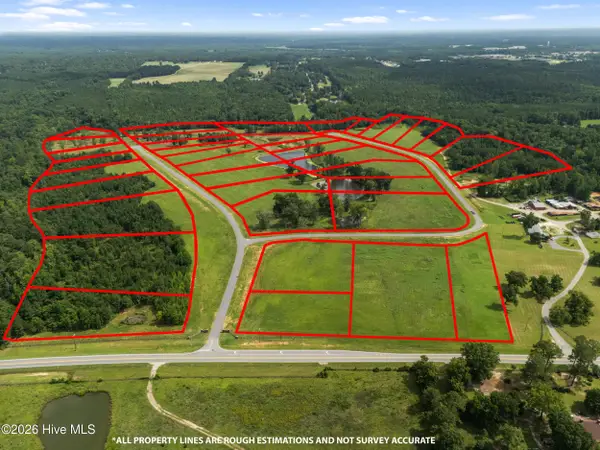 $65,000Active3 Acres
505 Gray Hill Road, Thomson, GA 30824
MLS# 100610945Listed by: EXP REALTY, LLC - New
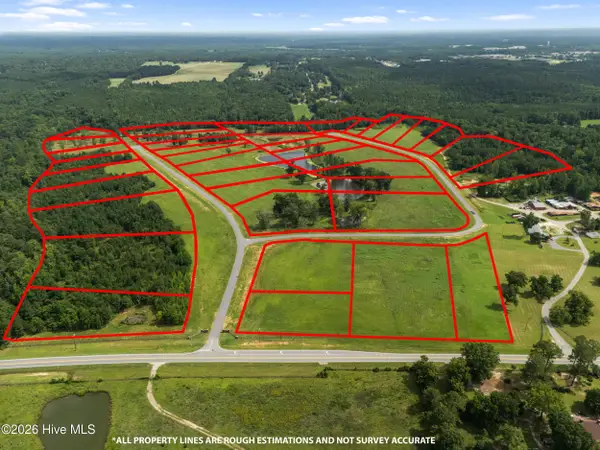 $65,000Active3 Acres
507 Gray Hill Road, Thomson, GA 30824
MLS# 100610947Listed by: EXP REALTY, LLC - New
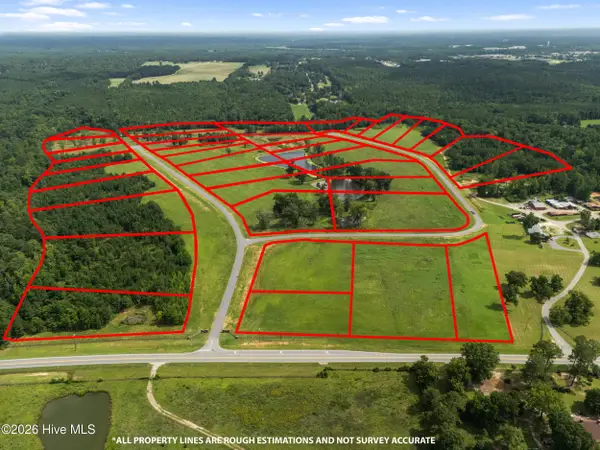 $75,000Active3.1 Acres
516 Gray Hill Road, Thomson, GA 30824
MLS# 100610950Listed by: EXP REALTY, LLC - New
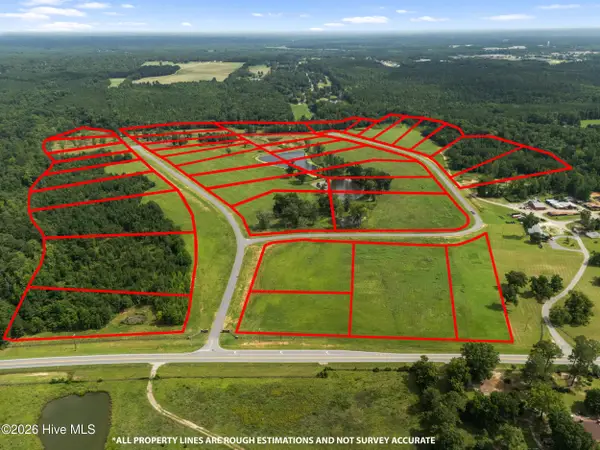 $125,000Active3.06 Acres
512 Gray Hill Road, Thomson, GA 30824
MLS# 100610953Listed by: EXP REALTY, LLC - New
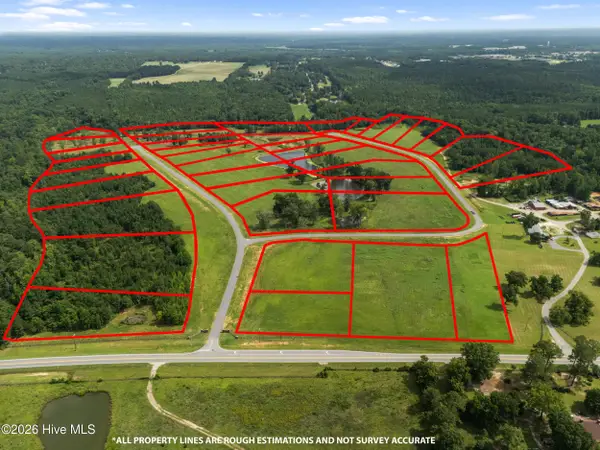 $125,000Active3.06 Acres
506 Gray Hill Road, Thomson, GA 30824
MLS# 100610955Listed by: EXP REALTY, LLC - New
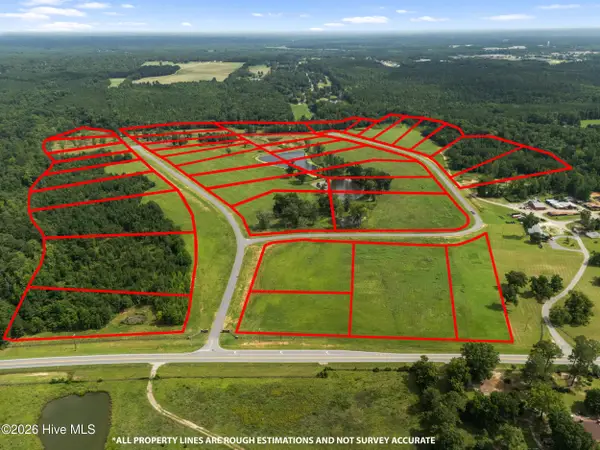 $50,000Active3.01 Acres
498 Gray Hill Road, Thomson, GA 30824
MLS# 100610957Listed by: EXP REALTY, LLC


Protect your home and budget from life's surprises with an Assurant Home Warranty, backed by a partner that supports you through every step of homeownership. Explore Plans.
©2026 Century 21 Real Estate LLC. All rights reserved. CENTURY 21®, the CENTURY 21 Logo and C21® are service marks owned by Century 21 Real Estate LLC. Century 21 Real Estate LLC fully supports the principles of the Fair Housing Act and the Equal Opportunity Act. Each office is independently owned and operated. Listing information is deemed reliable but not guaranteed accurate.