
404 Magnolia Drive, Thomson, GA 30824
Local realty services provided by:CENTURY 21 The Realty Group
404 Magnolia Drive,Thomson, GA 30824
$275,000
- 3 Beds
- 2 Baths
- 1,903 sq. ft.
- Single family
- Active
Listed by: kim windham bragg
Office: bragg & associates real estate
MLS#:100614302
Source:NC_CCAR
Price summary
- Price:$275,000
- Price per sq. ft.:$144.51
About this home
If you are looking for a well-maintained home with only one owner, you've found it. Built in 1977, this home has been in the same family ever since. Come make it your own. From the covered porch, step into a spacious foyer and down into a cozy family room complete with a stone fireplace. The family room steps up into a formal, but open dining area and kitchen area. Both are adjunct to a sunroom room and breakfast room additions. From the kitchen you'll enter an lL-shaped hallway with a laundry closet, and entry to a hall bath and three bedrooms. The exterior features a fenced-in rear yard with a large utility shed, perfect for the hobbyist, or make it your own he-shed or she-shed. There is also room for an RV/Camper in the rear with a detached storage cover.
Contact an agent
Home facts
- Year built:1977
- Subdivision & Development:Hickory Hill
- Listing ID #:100614302
- Added:4 day(s) ago
- Updated:November 08, 2026 at 11:53 AM
Rooms and interior
- Bedrooms:3
- Total bathrooms:2
- Full bathrooms:2
- Rooms Total:8
- Flooring:Carpet, Vinyl
- Kitchen Description:Dishwasher, Range, Refrigerator
- Living area:1,903 sq. ft.
Heating and cooling
- Cooling:Central Air
- Heating:Electric, Forced Air, Heating
- Central air:Yes
Structure and exterior
- Roof:Composition
- Year built:1977
- Building area:1,903 sq. ft.
- Lot area:0.35 Acres
- Lot Features:Level
- Construction Materials:Stucco, Wood Frame
- Foundation Description:Crawl Space
- Levels:1 Story
Schools
- High school:THOMSON
- Middle school:Thomson
- Elementary school:Maxwell
Utilities
- Water:Water Connected
- Sewer:Sewer Connected
Finances and disclosures
- Price:$275,000
- Price per sq. ft.:$144.51
Features and amenities
- Appliances:Dishwasher, Range, Refrigerator
- Laundry features:Laundry Closet, Washer Hookup
- Amenities:Blinds/Shades
Parking
- Total parking spaces:2
- Parking description:Attached Garage, Garage
- Garage:Yes
- Garage spaces:2

New listings near 404 Magnolia Drive
- New
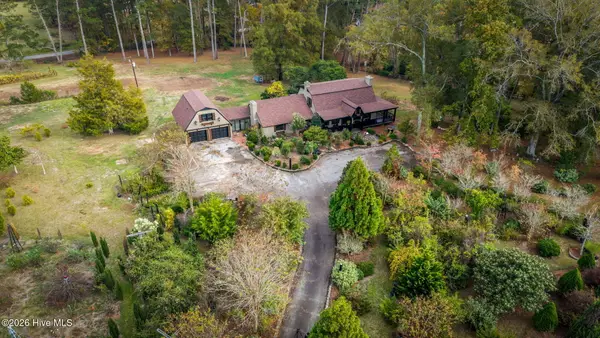 $499,900Active5 beds 4 baths3,600 sq. ft.
3018 Washington Road Nw, Thomson, GA 30824
MLS# 100615129Listed by: RE/MAX TRUE ADVANTAGE - New
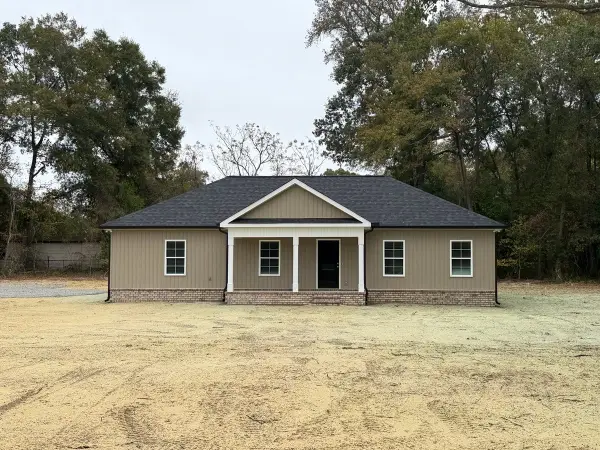 $269,900Active3 beds 2 baths1,470 sq. ft.
260 Meadowood Drive, Thomson, GA 30824
MLS# 100614442Listed by: COLDWELL BANKER-WATSON & KNOX REAL ESTATE - New
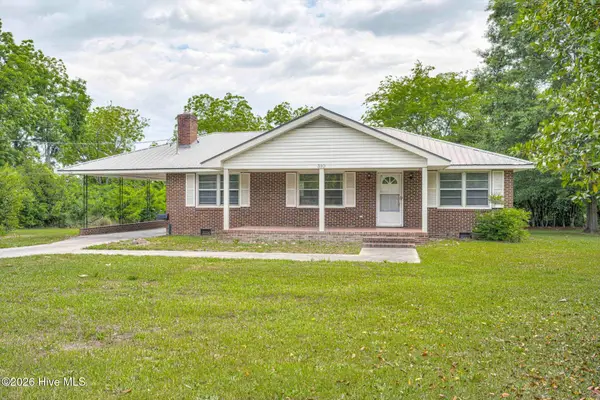 $225,000Active2 beds 1 baths1,380 sq. ft.
310 Black Street, Thomson, GA 30824
MLS# 100614403Listed by: GOLD OAK REAL ESTATE, LLC - New
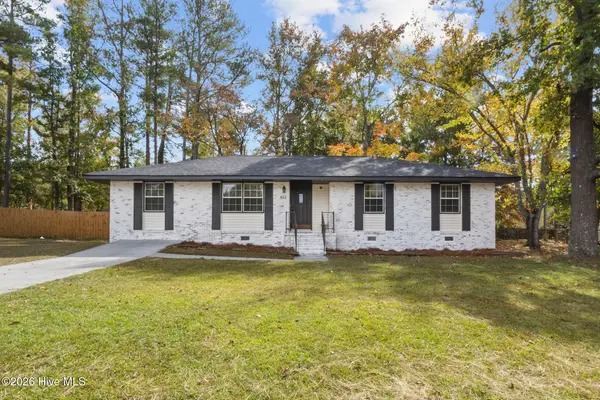 $235,000Active4 beds 2 baths1,473 sq. ft.
411 Stonewall Drive, Thomson, GA 30824
MLS# 100614072Listed by: KELLER WILLIAMS REALTY AUGUSTA PARTNERS - New
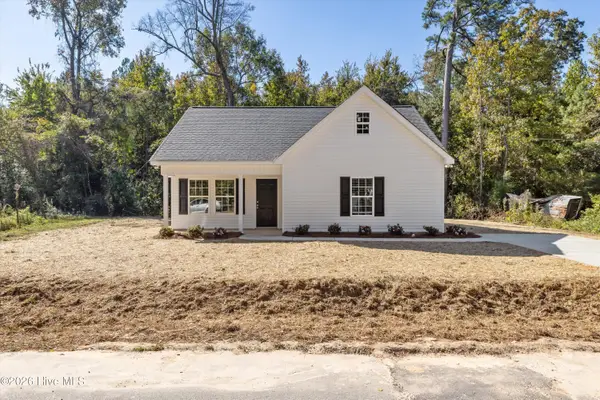 $209,900Active3 beds 2 baths1,148 sq. ft.
407 Manassas Drive Se, Thomson, GA 30824
MLS# 100613854Listed by: BETTER HOMES & GARDENS EXECUTIVE PARTNERS - New
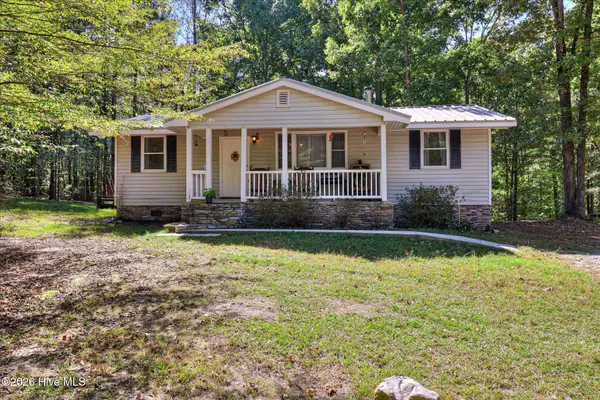 $325,000Active3 beds 1 baths1,190 sq. ft.
2663 Foster Sprouse Road Nw, Thomson, GA 30824
MLS# 100613319Listed by: EXP REALTY, LLC  $70,000Active0.45 Acres
1003 Berkley Court, Thomson, GA 30824
MLS# 100612493Listed by: SELL YOUR HOME SERVICES $70,000Active0.31 Acres
1013 Berkley Court, Thomson, GA 30824
MLS# 100612494Listed by: SELL YOUR HOME SERVICES $70,000Active0.36 Acres
1002 Berkley Court W, Thomson, GA 30824
MLS# 100612495Listed by: SELL YOUR HOME SERVICES


Protect your home and budget from life's surprises with an Assurant Home Warranty, backed by a partner that supports you through every step of homeownership. Explore Plans.
©2026 Century 21 Real Estate LLC. All rights reserved. CENTURY 21®, the CENTURY 21 Logo and C21® are service marks owned by Century 21 Real Estate LLC. Century 21 Real Estate LLC fully supports the principles of the Fair Housing Act and the Equal Opportunity Act. Each office is independently owned and operated. Listing information is deemed reliable but not guaranteed accurate.