
5666 Virginia Avenue, Thomson, GA 30824
Local realty services provided by:CENTURY 21 Realty 1 Professionals
Listed by: brianna jenkins
Office: new beginnings realty
MLS#:10856052
Source:METROMLS
Price summary
- Price:$309,900
- Price per sq. ft.:$244.21
About this home
Country living, lake recreation, acreage, and a fully furnished home--all in one! Welcome to 5666 Virginia Avenue in Thomson, situated on approximately 3 acres and offering the space, privacy, and versatility you've been looking for. Even better, ALL FURNITURE CURRENTLY IN THE HOME IS INCLUDED WITH THE SALE, making this an incredible opportunity for a buyer looking for a move-in-ready property! This 3-bedroom, 2-bath brick home welcomes you with a long covered front porch and a warm, inviting interior. Inside, you'll find updated flooring, a spacious living area with vaulted ceilings and a stunning electric fireplace. A beautifully updated kitchen featuring painted cabinetry, generous counter space, stainless steel appliances, open shelving, a large peninsula island with bar seating, and a distinctive wood-plank ceiling. Both bathrooms have also been updated, including a tiled shower in hallway bathroom and tub/shower combo in primary bathroom. The outdoor space truly sets this property apart. Enjoy gatherings beneath the covered outdoor pavilion, evenings around the dedicated fire-pit area, and plenty of room to spread out across the acreage. A large workshop/garage along with additional barns, sheds, and storage buildings provides excellent space for equipment, woodworking, boats, ATVs, lawn equipment, hobbies, and more. Outdoor enthusiasts will appreciate being near Clarks Hill/J. Strom Thurmond Lake, with convenient access to popular recreation destinations including Amity Recreation Area, Raysville Marina, and Big Hart Campground. Spend your free time boating, fishing, swimming, camping, or simply enjoying everything the lake area has to offer. Whether you're searching for a primary residence with acreage, a property with serious workshop and storage space, or a furnished home near the lake where you can arrive and immediately start enjoying the lifestyle, 5666 Virginia Avenue delivers a hard-to-find combination of space, amenities, and location. And yes--the furniture stays! All furniture currently in the home is included with the sale....
Contact an agent
Home facts
- Year built:1986
- Subdivision & Development:None
- Listing ID #:10856052
- Updated:October 25, 2026 at 10:31 AM
Rooms and interior
- Bedrooms:3
- Total bathrooms:2
- Full bathrooms:2
- Flooring:Vinyl
- Kitchen Description:Breakfast Area, Kitchen Island, Microwave, Oven/Range (Combo), Refrigerator, Stainless Steel Appliance(s)
- Living area:1,269 sq. ft.
Heating and cooling
- Cooling:Ceiling Fan(s), Central Air
- Heating:Electric
- Central air:Yes
Structure and exterior
- Roof:Metal
- Year built:1986
- Building area:1,269 sq. ft.
- Lot area:3.04 Acres
- Lot Features:Cul-De-Sac, Open Lot, Private
- Architectural Style:Ranch
- Construction Materials:Brick
- Levels:1 Story
Schools
- High school:Thomson
- Middle school:Thomson McDuffie
- Elementary school:Maxwell
Utilities
- Water:Public, Well
- Sewer:Septic Tank, Sewer Connected
Finances and disclosures
- Price:$309,900
- Price per sq. ft.:$244.21
- Tax amount:$1,027 (2025)
Features and amenities
- Appliances:Dryer, Electric Water Heater, Microwave, Oven/Range (Combo), Refrigerator, Stainless Steel Appliance(s), Washer
- Laundry features:Dryer, In Kitchen, Laundry Closet, Washer
- Amenities:Electric Water Heater, Vaulted Ceiling(s)
Parking
- Total parking spaces:3
- Parking description:Detached Parking, Garage
- Garage:Yes
 2026 Georgia MLS. All rights reserved. Information Deem Reliable But Not Guaranteed October 25, 2026 METROMLS Member Broker: Angela Whitmire
New listings near 5666 Virginia Avenue
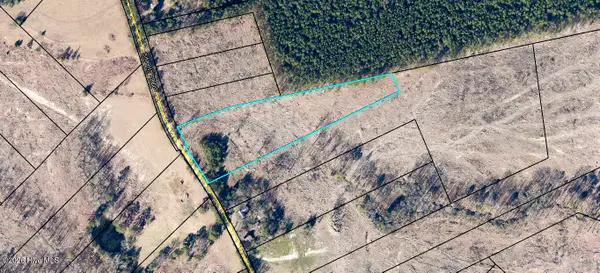 $44,999Pending5.27 Acres
13 Simons Road, Thomson, GA 30824
MLS# 100611514Listed by: COLDWELL BANKER-WATSON & KNOX REAL ESTATE- New
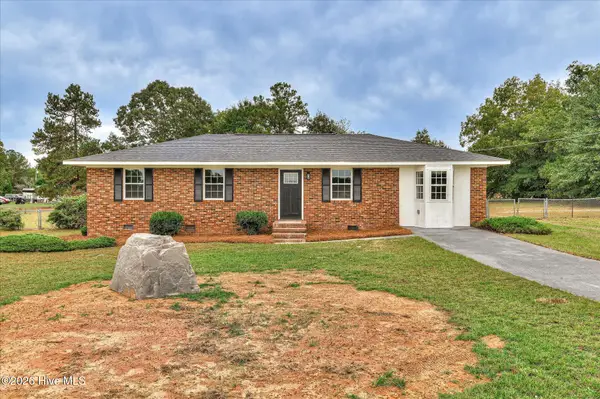 $189,900Active3 beds 2 baths1,431 sq. ft.
2249 Old Milledgeville Road, Thomson, GA 30824
MLS# 100611346Listed by: SUMMER HOUSE REALTY - New
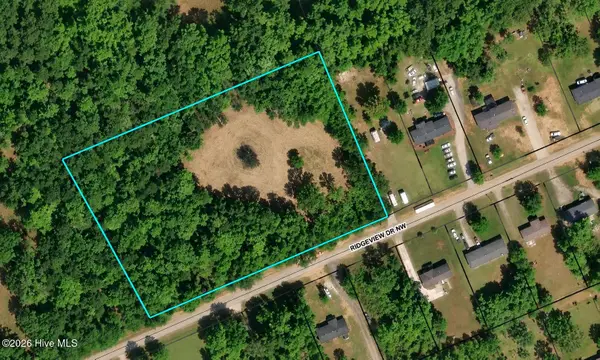 $55,000Active3.82 Acres
2030 Ridgeview Nw, Thomson, GA 30824
MLS# 100611191Listed by: REALTY ONE GROUP VISIONARIES - New
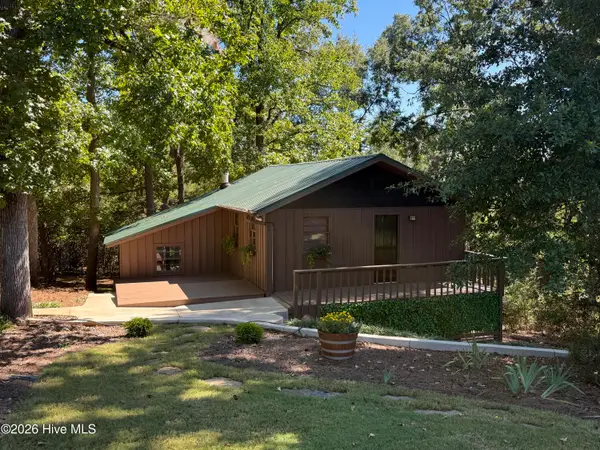 $275,000Active3 beds 2 baths1,460 sq. ft.
5558 Dogwood Drive Ne, Thomson, GA 30824
MLS# 100610978Listed by: JIM HADDEN REAL ESTATE - New
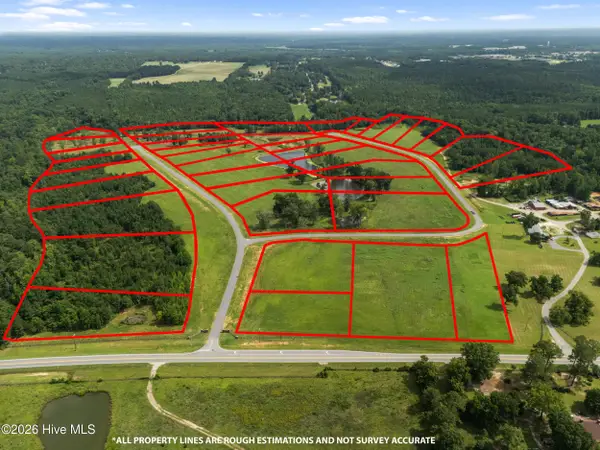 $65,000Active3 Acres
505 Gray Hill Road, Thomson, GA 30824
MLS# 100610945Listed by: EXP REALTY, LLC - New
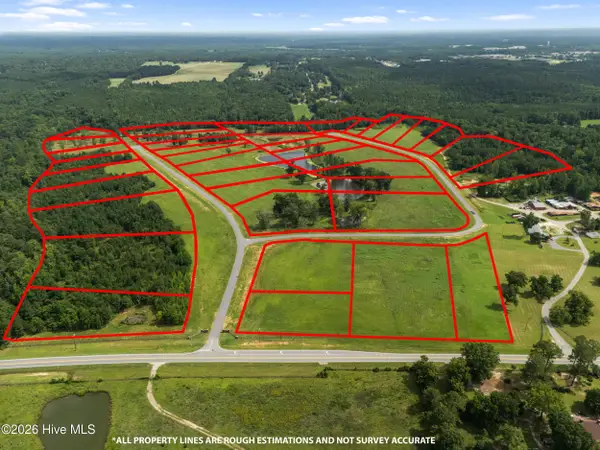 $65,000Active3 Acres
507 Gray Hill Road, Thomson, GA 30824
MLS# 100610947Listed by: EXP REALTY, LLC - New
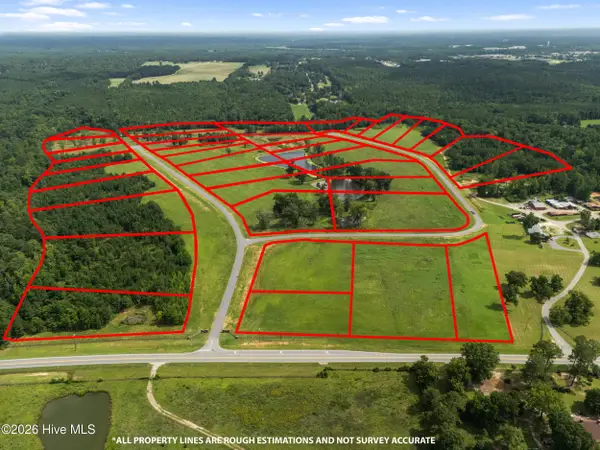 $75,000Active3.1 Acres
516 Gray Hill Road, Thomson, GA 30824
MLS# 100610950Listed by: EXP REALTY, LLC - New
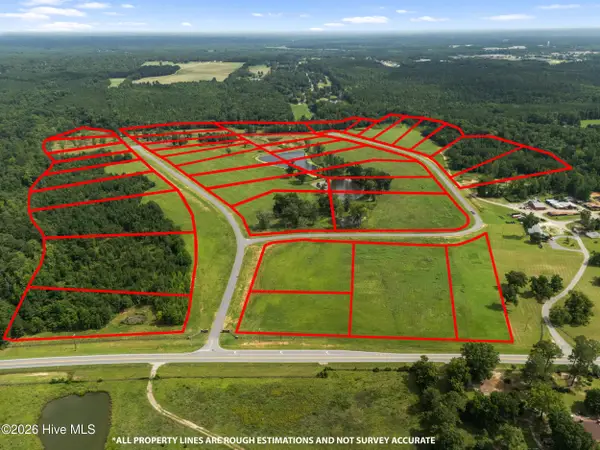 $125,000Active3.06 Acres
512 Gray Hill Road, Thomson, GA 30824
MLS# 100610953Listed by: EXP REALTY, LLC - New
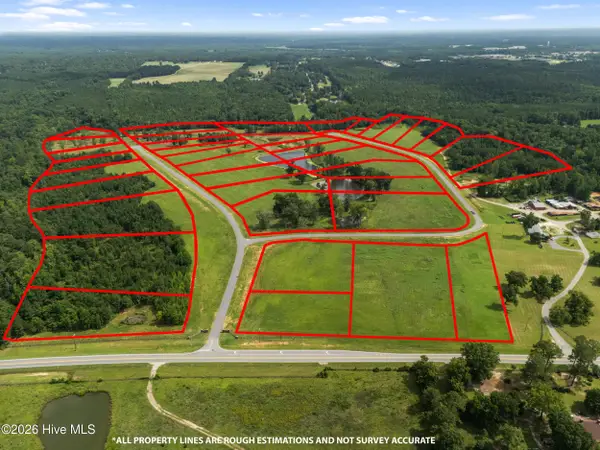 $125,000Active3.06 Acres
506 Gray Hill Road, Thomson, GA 30824
MLS# 100610955Listed by: EXP REALTY, LLC - New
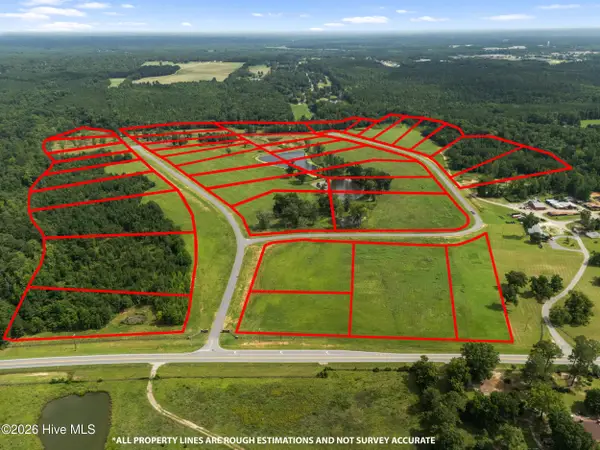 $50,000Active3.01 Acres
498 Gray Hill Road, Thomson, GA 30824
MLS# 100610957Listed by: EXP REALTY, LLC


Protect your home and budget from life's surprises with an Assurant Home Warranty, backed by a partner that supports you through every step of homeownership. Explore Plans.
©2026 Century 21 Real Estate LLC. All rights reserved. CENTURY 21®, the CENTURY 21 Logo and C21® are service marks owned by Century 21 Real Estate LLC. Century 21 Real Estate LLC fully supports the principles of the Fair Housing Act and the Equal Opportunity Act. Each office is independently owned and operated. Listing information is deemed reliable but not guaranteed accurate.