
1009 Forrest Ave, Tifton, GA 31794
Local realty services provided by:CENTURY 21 Smith Branch
Listed by: kim brownlee meeks
Office: keller williams georgia communities
MLS#:143314
Source:GA_TIFT
Price summary
- Price:$315,000
- Price per sq. ft.:$190.22
About this home
This charming cottage has been remodeled w/ everything updated! This home has character from the outside to the inside. In the last two years the electrical & plumbing have been updated along w/wood floors being refinished, kitchen & bathrooms all new, lighting, paint, interior & exterior doors, insulation, tankless water heater, CH&A unit, windows, hardiplank siding, & landscaping. As you enter the home you feel the coziness of the family room w/fireplace, gas logs, & built-in cabinets. Large cased opening to the dining area w/built-in china cabinets on either side of French doors leading to back patio. Dining room is open to the kitchen w/breakfast bar, new cabinets, granite, SS appliances, pull out drawers. Large sunroom off kitchen. Large bedrooms w/split floor plan. Laundry rm w/cabinets & folding area. Detached carport w/storage room on the back. Asphalt alley access, irrigation in yard & flower beds, security cameras, judges panel, termite bond, private back yard & much more
Contact an agent
Home facts
- Year built:1951
- Subdivision & Development:N/A
- Listing ID #:143314
- Added:5 day(s) ago
- Updated:November 18, 2026 at 04:32 PM
Rooms and interior
- Bedrooms:3
- Total bathrooms:2
- Full bathrooms:2
- Rooms Total:7
- Flooring:Hardwood, Tile, Wood Floors
- Kitchen Description:Dishwasher, Refrigerator
- Living area:1,656 sq. ft.
Heating and cooling
- Heating:Central, Electric
Structure and exterior
- Roof:Architectural
- Year built:1951
- Building area:1,656 sq. ft.
- Lot area:0.34 Acres
- Architectural Style:Cottage, Split Level, Traditional
- Construction Materials:Concrete Composite
- Exterior Features:Patio, Porch, Shop, Sprinkler System-Yard
- Foundation Description:Crawl
- Levels:1 Story
Utilities
- Water:Public
- Sewer:Public Sewer
Finances and disclosures
- Price:$315,000
- Price per sq. ft.:$190.22
- Tax amount:$2,188
Features and amenities
- Laundry features:Utility, Washer/Dryer Hook-Up
- Amenities:Blinds, Cable TV
Parking
- Parking description:1 Car, Carport, Detached
New listings near 1009 Forrest Ave
- New
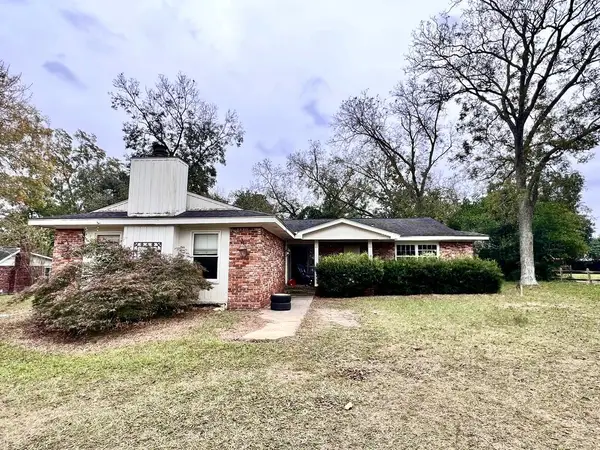 $265,000Active3 beds 2 baths2,045 sq. ft.
2602 Rainwater Road, Tifton, GA 31793
MLS# 143334Listed by: ADVANTAGE REALTY PARTNERS LLC - New
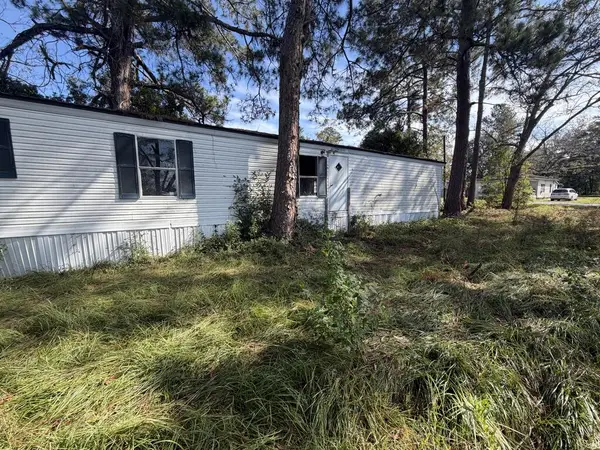 $55,000Active3 beds 2 baths924 sq. ft.
309 Elm St, Tifton, GA 31794
MLS# 143333Listed by: ADVANTAGE REALTY PARTNERS LLC - New
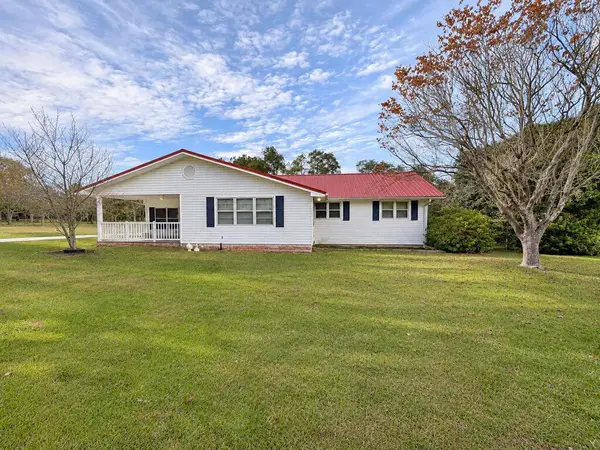 $224,900Active3 beds 2 baths1,600 sq. ft.
2321 Whiddon Mill Road, Tifton, GA 31793
MLS# 143321Listed by: POPE, THE REAL ESTATE COMPANY - New
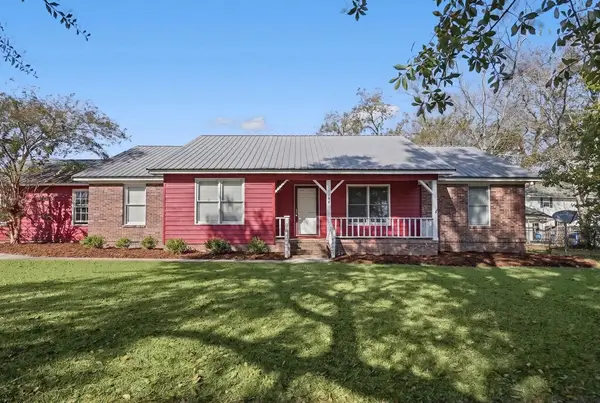 $239,900Active3 beds 2 baths1,775 sq. ft.
3104 Fulwood Road, Tifton, GA 31794
MLS# 143319Listed by: KELLER WILLIAMS GEORGIA COMMUNITIES - New
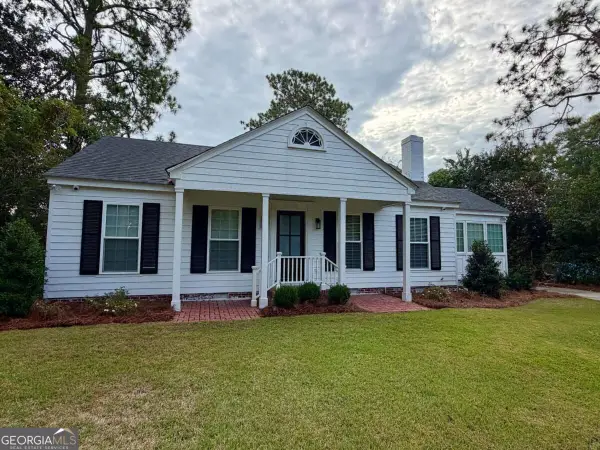 $315,000Active3 beds 2 baths
1009 Forrest Avenue #10, Tifton, GA 31794
MLS# 10890015Listed by: Keller Williams Georgia Communities
- New
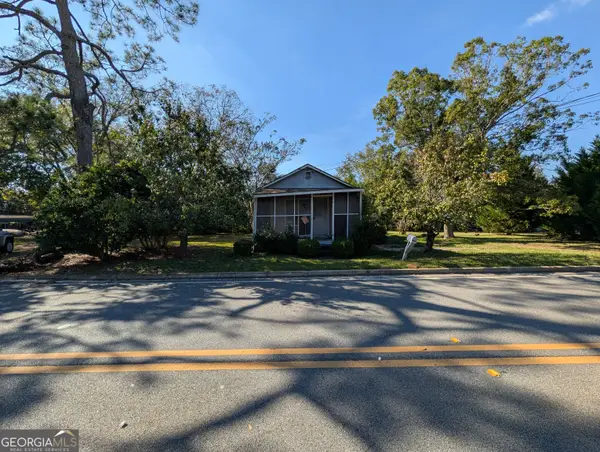 $49,900Active1 beds 1 baths616 sq. ft.
730 Collins Street, Tifton, GA 31794
MLS# 10888503Listed by: Joseph Walter Realty, LLC - New
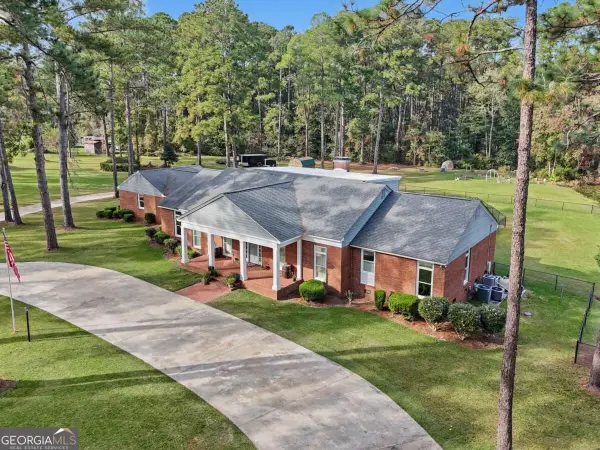 $719,900Active5 beds 5 baths3,932 sq. ft.
195 Springhill Drive W #24, Tifton, GA 31793
MLS# 10887956Listed by: Keller Williams Georgia Communities - New
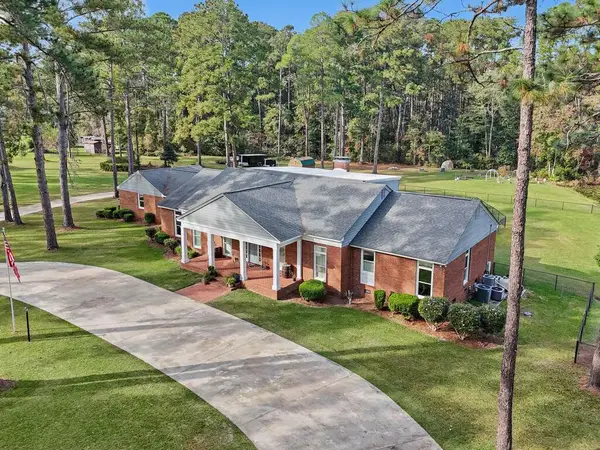 $719,900Active5 beds 5 baths3,932 sq. ft.
195 Springhill Drive W, Tifton, GA 31793
MLS# 143302Listed by: KELLER WILLIAMS GEORGIA COMMUNITIES - New
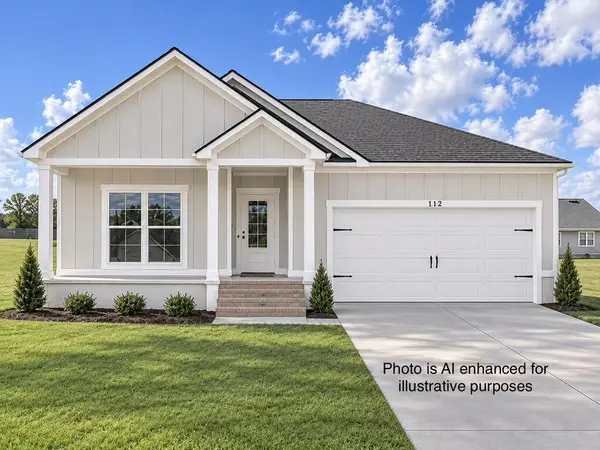 $308,544Active3 beds 2 baths1,607 sq. ft.
112 Mill Ridge Circle, Tifton, GA 31793
MLS# 143299Listed by: POPE, THE REAL ESTATE COMPANY


Protect your home and budget from life's surprises with an Assurant Home Warranty, backed by a partner that supports you through every step of homeownership. Explore Plans.
©2026 Century 21 Real Estate LLC. All rights reserved. CENTURY 21®, the CENTURY 21 Logo and C21® are service marks owned by Century 21 Real Estate LLC. Century 21 Real Estate LLC fully supports the principles of the Fair Housing Act and the Equal Opportunity Act. Each office is independently owned and operated. Listing information is deemed reliable but not guaranteed accurate.