
1801 Red Fox Trail, Tifton, GA 31793
Local realty services provided by:CENTURY 21 Smith Branch
Listed by:
 Albertha Sneed(229) 848 - 4098CENTURY 21 Smith Branch
Office: century 21 smith branch, llc.
MLS#:143256
Source:GA_TIFT
Price summary
- Price:$259,500
- Price per sq. ft.:$144.33
About this home
Beautiful 3BR/2BA home offering 1,798 sq. ft. of living space on a beautifully landscaped 0.38-acre corner lot. Enjoy a desirable split-bedroom floor plan and spacious owner's suite featuring a cathedral ceiling, abundant natural light, tiled shower, double vanity, ceramic tile flooring, and walk-in closet. The inviting open-concept layout includes hardwood floors, tray ceiling, and crown molding in the living room. Relax in the screened front porch or enjoy the recently added den and bright sunroom with custom built-in bench seating, storage, and numerous windows. The floor covering in this area is ceramic tile. Additional features include carpeted bedrooms, chain-link fenced yard, gutters, water purification system, and plenty of outdoor space. This well-maintained home combines comfort, functionality, and charm, making it perfect for everyday living and entertaining. Don't miss out on the opportunity to realize your dream. Call for an appointment today!!!
Contact an agent
Home facts
- Year built:1995
- Subdivision & Development:Tift West
- Listing ID #:143256
- Added:1 day(s) ago
- Updated:October 26, 2026 at 09:31 PM
Rooms and interior
- Bedrooms:3
- Total bathrooms:2
- Full bathrooms:2
- Rooms Total:8
- Flooring:Carpet, Ceramic Tile, Vinyl, Wood
- Kitchen Description:Dishwasher, Refrigerator
- Living area:1,798 sq. ft.
Heating and cooling
- Heating:Central, Electric
Structure and exterior
- Roof:Asphalt
- Year built:1995
- Building area:1,798 sq. ft.
- Lot area:0.38 Acres
- Architectural Style:A-Frame, Traditional
- Construction Materials:Concrete Composite
- Exterior Features:Porch, Screen Porch
- Foundation Description:Crawl
- Levels:1 Story
Utilities
- Water:Public
- Sewer:Public Sewer
Finances and disclosures
- Price:$259,500
- Price per sq. ft.:$144.33
- Tax amount:$2,399
Features and amenities
- Laundry features:Utility, Washer/Dryer Hook-Up
- Amenities:Water Softener-Owned
Parking
- Parking description:2 Car, Attached, Garage
New listings near 1801 Red Fox Trail
- Coming Soon
 $349,900Coming Soon3 beds 3 baths1,880 sq. ft.
7022 Conoly Way, Tifton, GA 31794
MLS# 10878711Listed by: Dawn Realtors - New
 $449,000Active4 beds 3 baths2,156 sq. ft.
7 Edgewater Court, Tifton, GA 31794
MLS# 143258Listed by: POPE, THE REAL ESTATE COMPANY - New
 $230,000Active3 beds 2 baths1,620 sq. ft.
1407 Marion Dr, Tifton, GA 31794
MLS# 143248Listed by: ADVANTAGE REALTY PARTNERS LLC - New
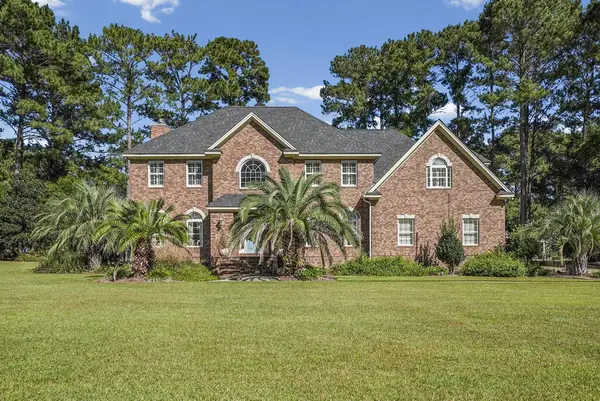 $501,900Active4 beds 4 baths3,332 sq. ft.
42 Woodgate Drive, Tifton, GA 31793
MLS# 143243Listed by: KELLER WILLIAMS GEORGIA COMMUNITIES - New
 $425,000Active3 beds 4 baths2,963 sq. ft.
1015 Forrest Ave, Tifton, GA 31794
MLS# 143242Listed by: POPE, THE REAL ESTATE COMPANY - New
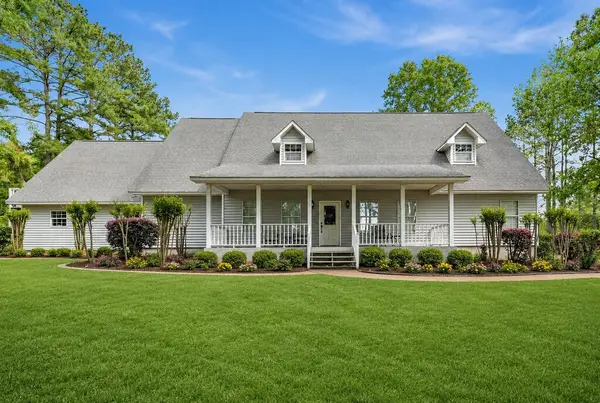 $489,900Active5 beds 3 baths4,500 sq. ft.
2811 Lullwater Road, Tifton, GA 31794
MLS# 143240Listed by: KELLER WILLIAMS GEORGIA COMMUNITIES - New
 $339,500Active3 beds 2 baths1,873 sq. ft.
104 Cypress Ridge Road, Tifton, GA 31794
MLS# 143237Listed by: KUNES REAL ESTATE & APPRAISALS - New
 $342,000Active28.51 Acres
0 Ross Rd, Tifton, GA 31794
MLS# 143235Listed by: ADVANTAGE REALTY PARTNERS LLC - New
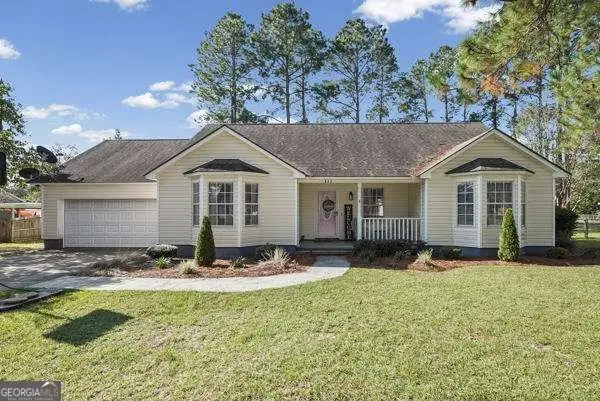 $239,900Active3 beds 2 baths1,452 sq. ft.
822 E 44th, Tifton, GA 31794
MLS# 10875639Listed by: Southern Classic Realtors


Protect your home and budget from life's surprises with an Assurant Home Warranty, backed by a partner that supports you through every step of homeownership. Explore Plans.
©2026 Century 21 Real Estate LLC. All rights reserved. CENTURY 21®, the CENTURY 21 Logo and C21® are service marks owned by Century 21 Real Estate LLC. Century 21 Real Estate LLC fully supports the principles of the Fair Housing Act and the Equal Opportunity Act. Each office is independently owned and operated. Listing information is deemed reliable but not guaranteed accurate.