46 Horse Shoe Circle, Tifton, GA 31794
Local realty services provided by:CENTURY 21 Smith Branch
Listed by: jordan pope
Office: pope, the real estate company
MLS#:143170
Source:GA_TIFT
Price summary
- Price:$485,000
- Price per sq. ft.:$194.78
About this home
Privacy, acreage, and convenience rarely come together like this! Tucked away on over 36 serene acres, yet just over 10 minutes from downtown Tifton, this property offers the peaceful country lifestyle you've been looking for without sacrificing accessibility. A private pond, workshop, above-ground pool, and expansive grounds create your own quiet retreat. The comfortable two-story home offers just under 2,500 sq. ft. with 3 bedrooms and 2 full baths, including a main-level bedroom and bath. The completely remodeled kitchen features updated appliances, while the covered back porch is the perfect place to slow down and enjoy the surroundings. An accessible ramp, stairlift to the second floor, and Generac whole-home generator add convenience and peace of mind. With this much land, privacy, and proximity to Tifton, properties like this don't come along often!
Contact an agent
Home facts
- Year built:1974
- Subdivision & Development:n/a
- Listing ID #:143170
- Added:1 day(s) ago
- Updated:October 02, 2026 at 06:59 PM
Rooms and interior
- Bedrooms:3
- Total bathrooms:2
- Full bathrooms:2
- Rooms Total:7
- Flooring:Carpet, Wood
- Kitchen Description:Dishwasher, Disposal, Refrigerator
- Living area:2,490 sq. ft.
Heating and cooling
- Heating:Central
Structure and exterior
- Roof:Metal
- Year built:1974
- Building area:2,490 sq. ft.
- Lot area:36.54 Acres
- Architectural Style:2 Story
- Construction Materials:Concrete Composite
- Exterior Features:Porch, Shop, Sprinkler System-Yard
- Foundation Description:Crawl
- Levels:2 Story
Utilities
- Water:Well
- Sewer:Septic Tank
Finances and disclosures
- Price:$485,000
- Price per sq. ft.:$194.78
- Tax amount:$3,780
Features and amenities
- Laundry features:Bathroom, Washer/Dryer Hook-Up
- Amenities:Blinds, Satellite Dish, Security System
- Pool features:Pool
Parking
- Parking description:2 Car, Garage
New listings near 46 Horse Shoe Circle
- New
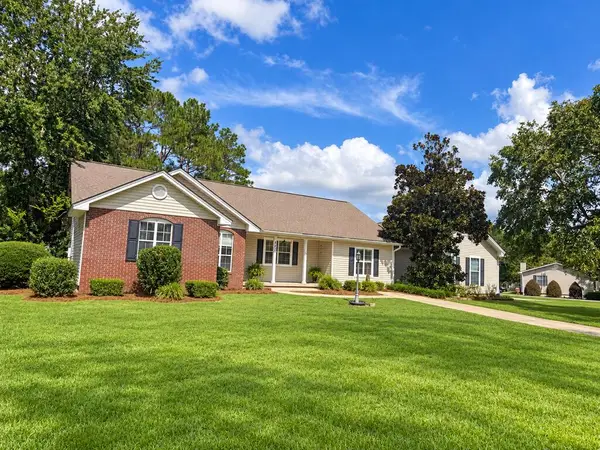 $315,000Active4 beds 3 baths2,035 sq. ft.
827 42nd St E, Tifton, GA 31794
MLS# 143169Listed by: ADVANTAGE REALTY PARTNERS LLC - New
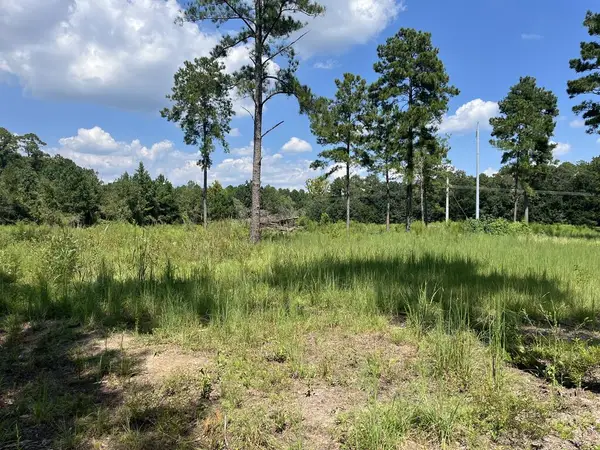
 $125,000Active8.61 Acres
0 Whiddon Mill Rd, Tifton, GA 31793
MLS# 143167Listed by: CENTURY 21 SMITH BRANCH, LLC. - New
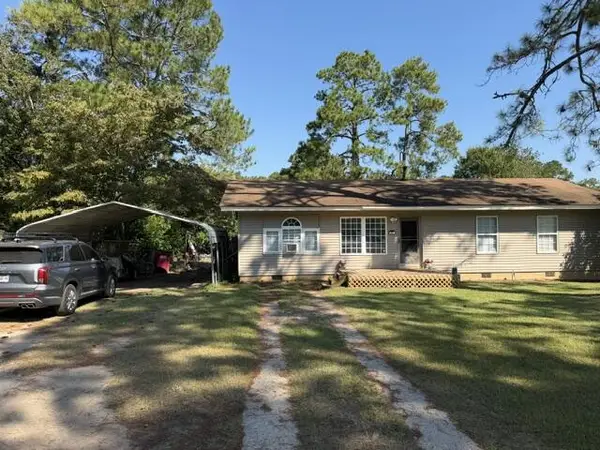 $159,000Active3 beds 2 baths1,200 sq. ft.
311 Elizabeth Circle, Tifton, GA 31794
MLS# 143168Listed by: ADVANTAGE REALTY PARTNERS LLC - New
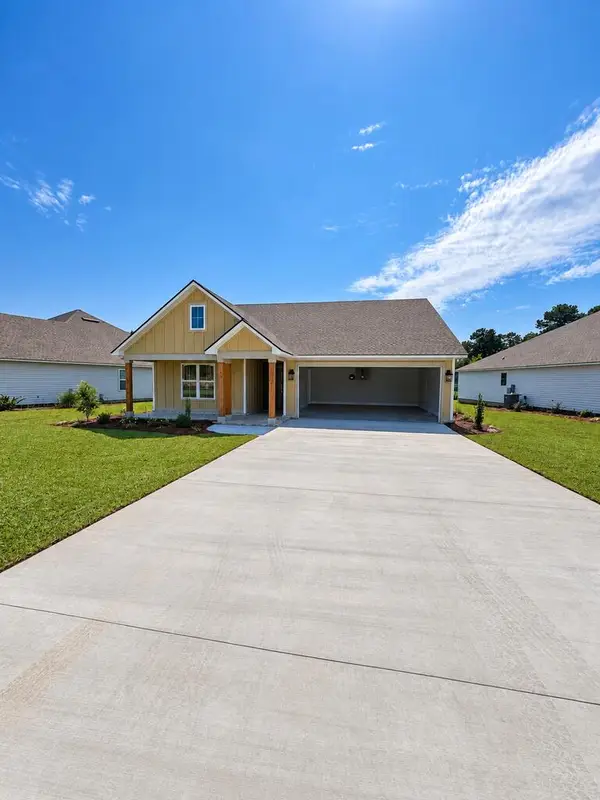 $269,000Active3 beds 2 baths1,400 sq. ft.
711 Osprey Circle, Tifton, GA 31794
MLS# 143163Listed by: POPE, THE REAL ESTATE COMPANY - New
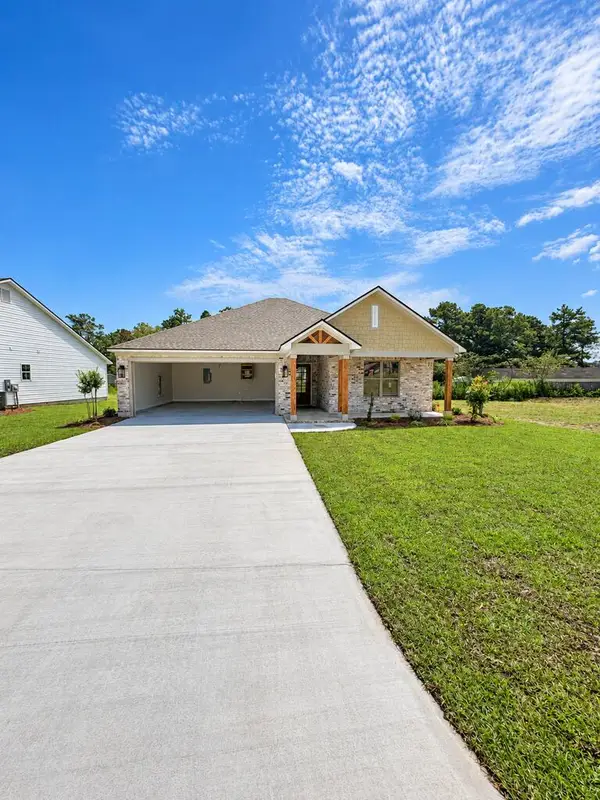 $269,000Active3 beds 2 baths1,400 sq. ft.
715 Osprey Circle, Tifton, GA 31794
MLS# 143164Listed by: POPE, THE REAL ESTATE COMPANY - New
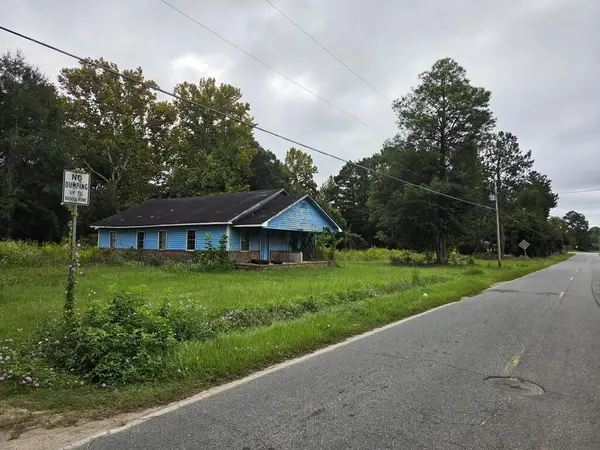 $45,000Active2 beds 2 baths1,504 sq. ft.
3305 Southern Ave, Tifton, GA 31794
MLS# 143152Listed by: SOUTHEAST REALTY & AUCTION LLC - New
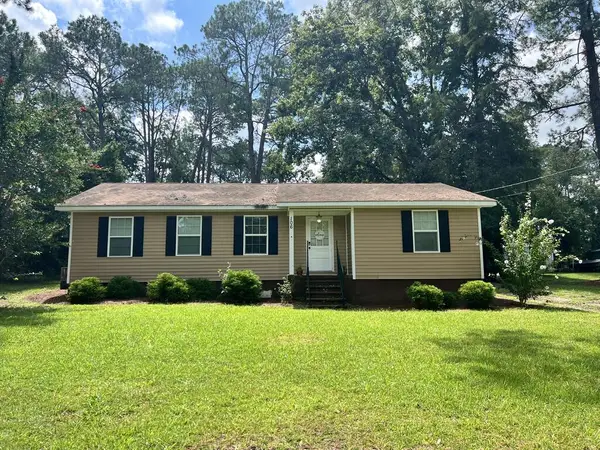 $179,900Active3 beds 2 baths1,237 sq. ft.
106 King St, Tifton, GA 31794
MLS# 143149Listed by: CENTURY 21 SMITH BRANCH, LLC. - New
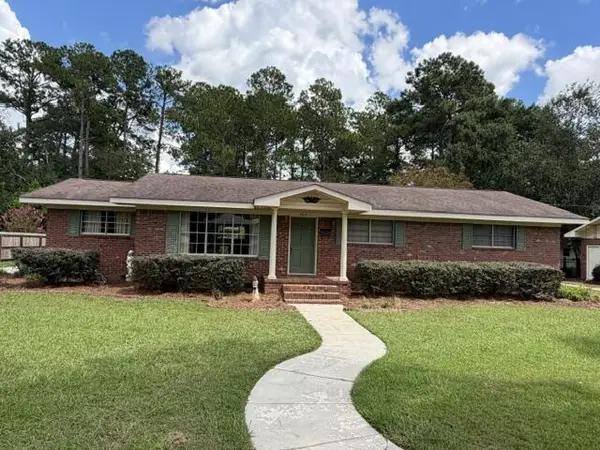 $239,000Active3 beds 2 baths1,332 sq. ft.
2217 Ridge Ave, Tifton, GA 31794
MLS# 143145Listed by: ADVANTAGE REALTY PARTNERS LLC  $545,440Active49.14 Acres
49 acres Us 41 N, Tifton, GA 31794
MLS# 138419Listed by: KUNES REAL ESTATE & APPRAISALS


Protect your home and budget from life's surprises with an Assurant Home Warranty, backed by a partner that supports you through every step of homeownership. Explore Plans.
©2026 Century 21 Real Estate LLC. All rights reserved. CENTURY 21®, the CENTURY 21 Logo and C21® are service marks owned by Century 21 Real Estate LLC. Century 21 Real Estate LLC fully supports the principles of the Fair Housing Act and the Equal Opportunity Act. Each office is independently owned and operated. Listing information is deemed reliable but not guaranteed accurate.