48 Thomas Dr, Tifton, GA 31794
Local realty services provided by:CENTURY 21 Smith Branch
Listed by: tracy monk
Office: pope, the real estate company
MLS#:142872
Source:GA_TIFT
Price summary
- Price:$515,000
- Price per sq. ft.:$166.18
About this home
Welcome to Laurel Creek, where comfort, space, and privacy come together on approximately 3 beautiful acres. This exceptional 4-bedroom, 3.5-bath home features a desirable open-concept floor plan designed for both everyday living and entertaining. The main level offers a spacious primary suite along with two additional guest bedrooms, providing a functional layout for families or guests. The open living areas flow seamlessly into the kitchen and dining spaces, creating a warm and inviting atmosphere. Upstairs, you'll find a private suite complete with a bedroom, full bathroom, and its own living room—ideal for guests, a teen retreat, in-law accommodations, or a home office. Step outside to enjoy your own backyard oasis featuring a sparkling swimming pool and plenty of room to relax, entertain, or enjoy the peaceful surroundings. This property offers the perfect blend of neighborhood living with the space and privacy you've been looking for.
Contact an agent
Home facts
- Year built:2006
- Listing ID #:142872
- Added:10 day(s) ago
- Updated:July 23, 2026 at 09:30 PM
Rooms and interior
- Bedrooms:4
- Total bathrooms:4
- Full bathrooms:3
- Half bathrooms:1
- Rooms Total:10
- Flooring:Carpet, Tile, Wood, Wood Floors
- Bathrooms Description:Garden Tub
- Kitchen Description:Dishwasher, Refrigerator
- Living area:3,099 sq. ft.
Heating and cooling
- Heating:Central, Electric, Two Units
Structure and exterior
- Roof:Architectural
- Year built:2006
- Building area:3,099 sq. ft.
- Lot area:3 Acres
- Architectural Style:2 Story, Traditional
- Construction Materials:Wood
- Exterior Features:Deck, Porch, Screen Porch, Shop
- Foundation Description:Crawl
- Levels:2 Story
Utilities
- Water:Well
- Sewer:Septic Tank
Finances and disclosures
- Price:$515,000
- Price per sq. ft.:$166.18
- Tax amount:$4,305
Features and amenities
- Laundry features:Utility, Washer/Dryer Hook-Up
- Amenities:Blinds, Pantry
- Pool features:In Ground, Pool
Parking
- Parking description:2 Car, Attached, Garage
New listings near 48 Thomas Dr
- New
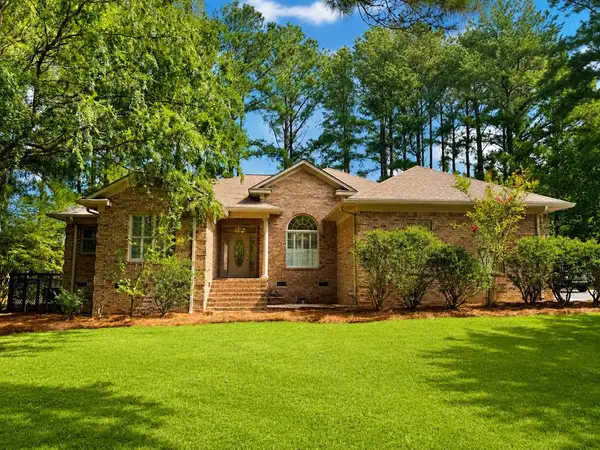 $399,000Active4 beds 2 baths2,400 sq. ft.
1213 Shephan Ct, Tifton, GA 31793
MLS# 142915Listed by: POPE, THE REAL ESTATE COMPANY - New
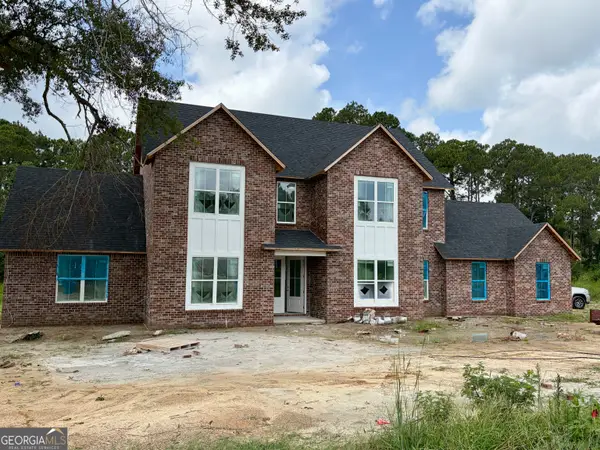 $669,000Active5 beds 5 baths3,173 sq. ft.
3010 N Park Avenue, Tifton, GA 31794
MLS# 10810627Listed by: Keller Williams Georgia Communities
- New
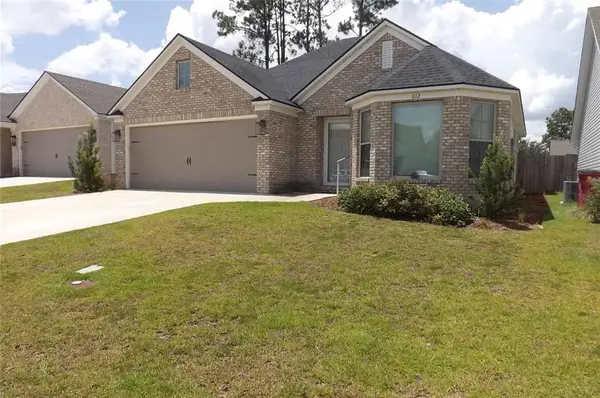 $266,000Active3 beds 2 baths1,441 sq. ft.
612 Whitetail Lane, Tifton, GA 31794
MLS# 7808982Listed by: VIRTUAL PROPERTIES REALTY.NET, LLC. - New
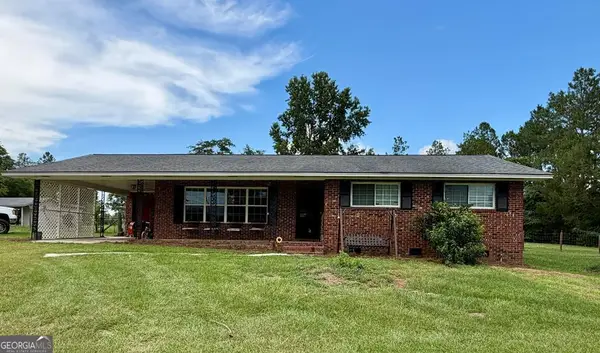 $269,000Active3 beds 2 baths1,658 sq. ft.
57 Lakeside Drive, Tifton, GA 31793
MLS# 10810326Listed by: Keller Williams Georgia Communities - New
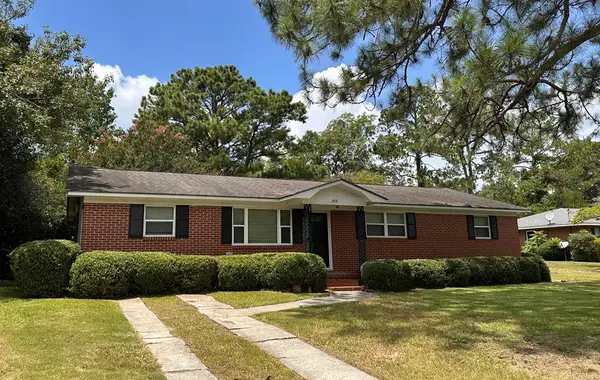 $219,000Active4 beds 2 baths1,600 sq. ft.
2418 Davis, Tifton, GA 31794
MLS# 142903Listed by: POPE, THE REAL ESTATE COMPANY - New
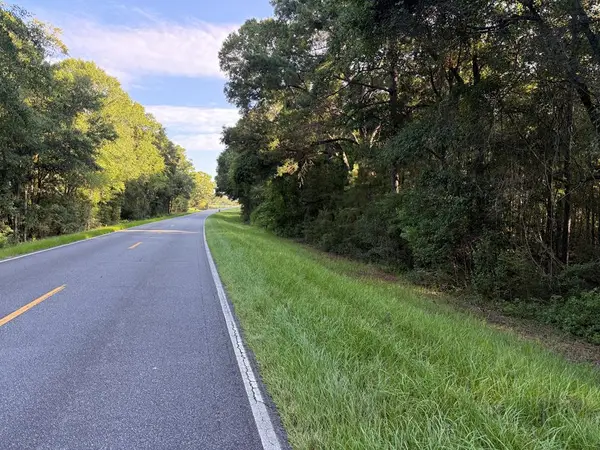 $55,000Active6.79 Acres
00 Chula Brookfield Rd, Tifton, GA 31794
MLS# 142901Listed by: POPE, THE REAL ESTATE COMPANY - New
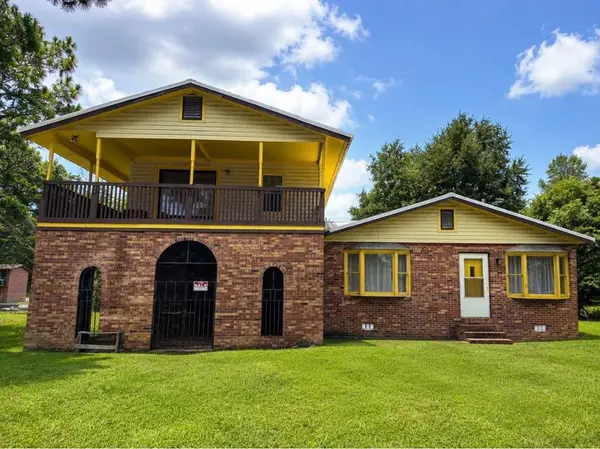 $200,000Active4 beds 4 baths2,847 sq. ft.
1118 Hargrett Avenue, Tifton, GA 31794
MLS# 154438Listed by: LAVISH REALTY CORP - New
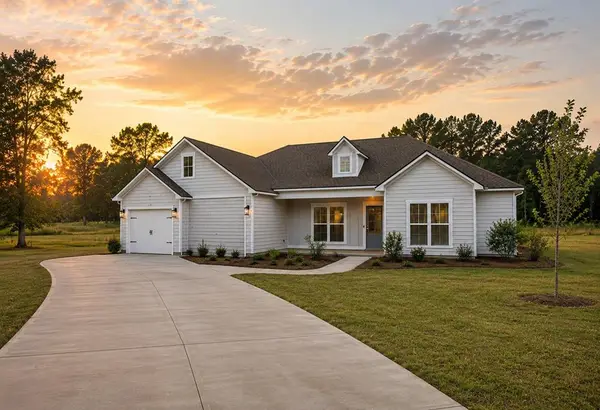 $409,000Active4 beds 4 baths1,971 sq. ft.
192 Old Brookfield Road, Tifton, GA 31794
MLS# 142897Listed by: KELLER WILLIAMS GEORGIA COMMUNITIES - New
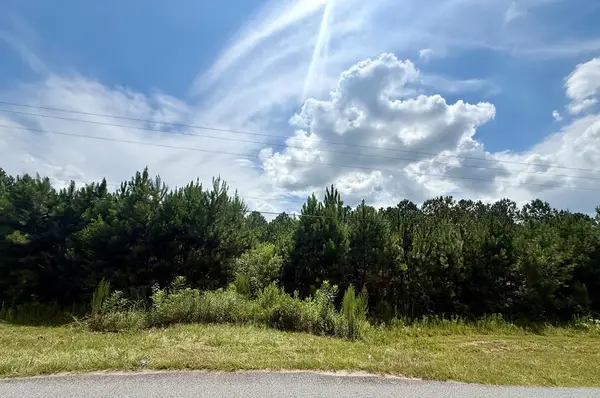 $72,000Active2.89 Acres
10 Mount Olive Church Rd, Tifton, GA 31794
MLS# 142894Listed by: SOUTHERN CLASSIC REALTORS - New
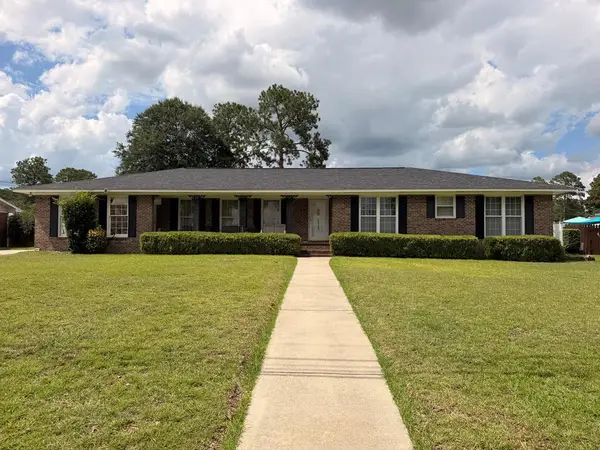
 $235,000Active4 beds 2 baths2,007 sq. ft.
813 Georgia Drive, Tifton, GA 31794
MLS# 142893Listed by: CENTURY 21 SMITH, BRANCH LLC - SYLVESTER


Protect your home and budget from life's surprises with an Assurant Home Warranty, backed by a partner that supports you through every step of homeownership. Explore Plans.
©2026 Century 21 Real Estate LLC. All rights reserved. CENTURY 21®, the CENTURY 21 Logo and C21® are service marks owned by Century 21 Real Estate LLC. Century 21 Real Estate LLC fully supports the principles of the Fair Housing Act and the Equal Opportunity Act. Each office is independently owned and operated. Listing information is deemed reliable but not guaranteed accurate.