81 Chase Cir, Tifton, GA 31793
Local realty services provided by:CENTURY 21 Smith Branch
Listed by: melissa brock
Office: advantage realty partners llc.
MLS#:142962
Source:GA_TIFT
Price summary
- Price:$305,000
- Price per sq. ft.:$181.55
About this home
Be the first to call this beautiful new construction home your own! Designed w/ today's lifestyle in mind, this home features a spacious open-concept floor plan w/ soaring vaulted ceilings accented by an attractive exposed wood beam. The kitchen overlooks the living & dining areas, creating the perfect space for entertaining and everyday living. It will feature custom cabinetry, quality finishes, & a large island ideal for gathering w/ family & friends. The split-bedroom layout offers privacy for the owner's suite, while the additional bedrooms provide comfortable space for family, guests, or a home office. Luxury vinyl plank flooring throughout the main living areas combines style w/ durability, & abundant natural light fills the home. The exterior offers timeless curb appeal w/ attractive board-&-batten accents, a welcoming front porch, & a two-car garage. Enjoy the peace of owning a brand-new home w/ energy-efficient construction, modern finishes, & low-maintenance living.
Contact an agent
Home facts
- Year built:2026
- Subdivision & Development:Sleepy Hollow
- Listing ID #:142962
- Added:56 day(s) ago
- Updated:September 30, 2026 at 06:23 PM
Rooms and interior
- Bedrooms:3
- Total bathrooms:2
- Full bathrooms:2
- Rooms Total:5
- Kitchen Description:Dishwasher, Refrigerator
- Living area:1,680 sq. ft.
Heating and cooling
- Heating:Central, Electric
Structure and exterior
- Roof:Architectural, New
- Year built:2026
- Building area:1,680 sq. ft.
- Lot area:0.31 Acres
- Architectural Style:Ranch
- Construction Materials:Vinyl
- Exterior Features:Porch
- Foundation Description:Slab
- Levels:1 Story
Utilities
- Water:Public
- Sewer:Public Sewer
Finances and disclosures
- Price:$305,000
- Price per sq. ft.:$181.55
Features and amenities
- Laundry features:Utility, Washer/Dryer Hook-Up
- Amenities:Pantry
Parking
- Parking description:2 Car, Attached, Garage
New listings near 81 Chase Cir
- New
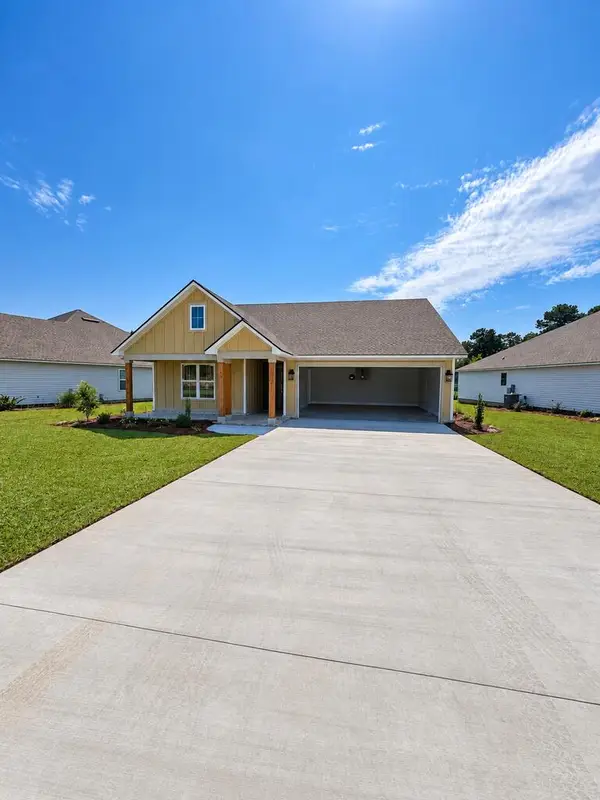 $269,000Active3 beds 2 baths1,400 sq. ft.
711 Osprey Circle, Tifton, GA 31794
MLS# 143163Listed by: POPE, THE REAL ESTATE COMPANY - New
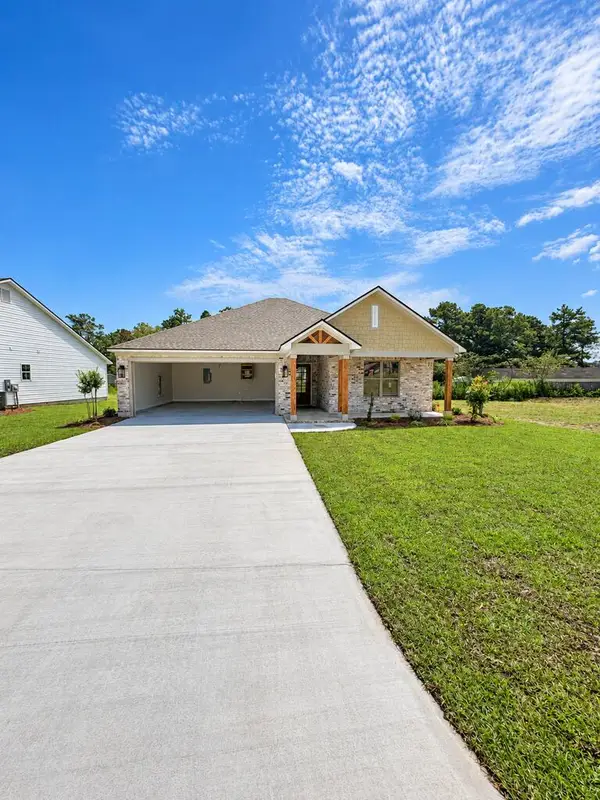 $269,000Active3 beds 2 baths1,400 sq. ft.
715 Osprey Circle, Tifton, GA 31794
MLS# 143164Listed by: POPE, THE REAL ESTATE COMPANY - New
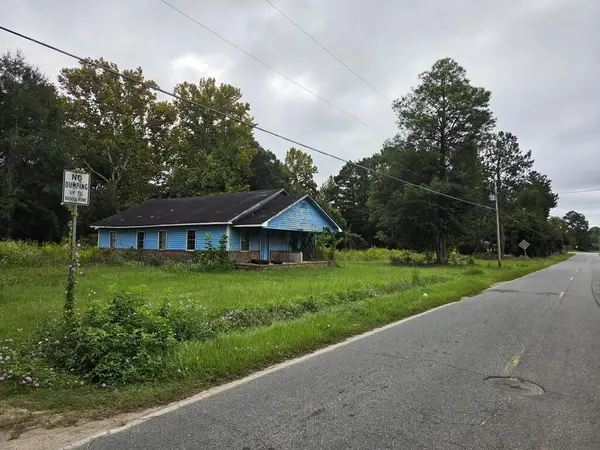 $45,000Active2 beds 2 baths1,504 sq. ft.
3305 Southern Ave, Tifton, GA 31794
MLS# 143152Listed by: SOUTHEAST REALTY & AUCTION LLC - New
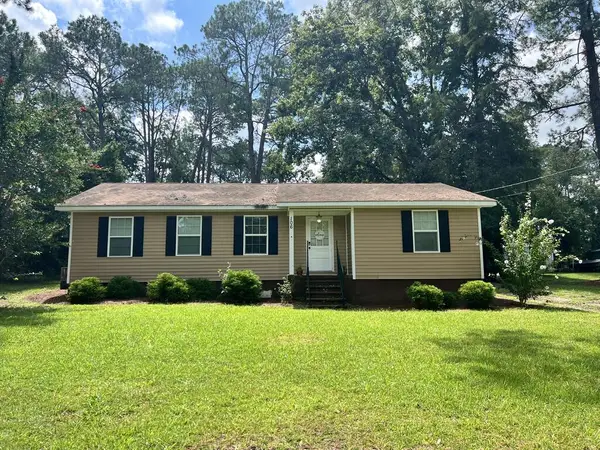
 $179,900Active3 beds 2 baths1,237 sq. ft.
106 King St, Tifton, GA 31794
MLS# 143149Listed by: CENTURY 21 SMITH BRANCH, LLC. - New
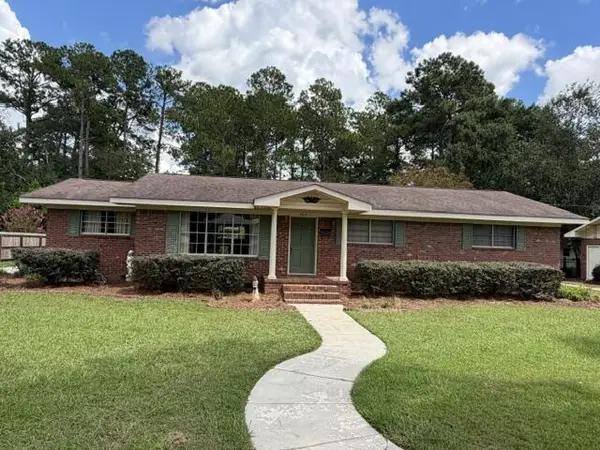 $239,000Active3 beds 2 baths1,332 sq. ft.
2217 Ridge Ave, Tifton, GA 31794
MLS# 143145Listed by: ADVANTAGE REALTY PARTNERS LLC  $545,440Active49.14 Acres
49 acres Us 41 N, Tifton, GA 31794
MLS# 138419Listed by: KUNES REAL ESTATE & APPRAISALS- New
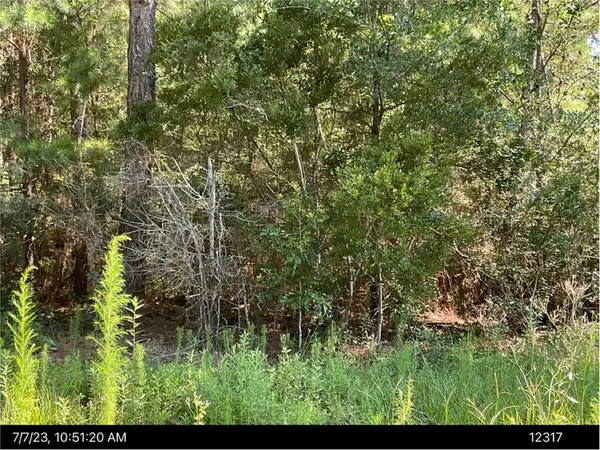 $25,000Active0.77 Acres
N/A Wanda Way, Tifton, GA 31794
MLS# 155127Listed by: SIGNATURE CHOICE REALTY - New
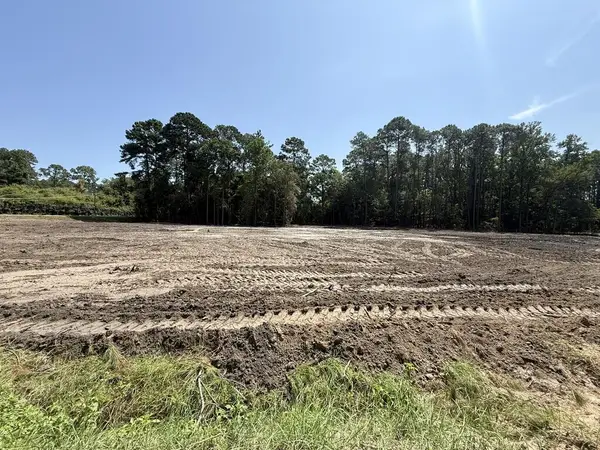 $64,900Active1.37 Acres
0 Deerfield Lane, Tifton, GA 31793
MLS# 143139Listed by: SOUTHERN CLASSIC REALTORS  $372,450Active4 beds 2 baths1,910 sq. ft.
591 40th Street, Tifton, GA 31794
MLS# 10766426Listed by: Lock and Key Realty
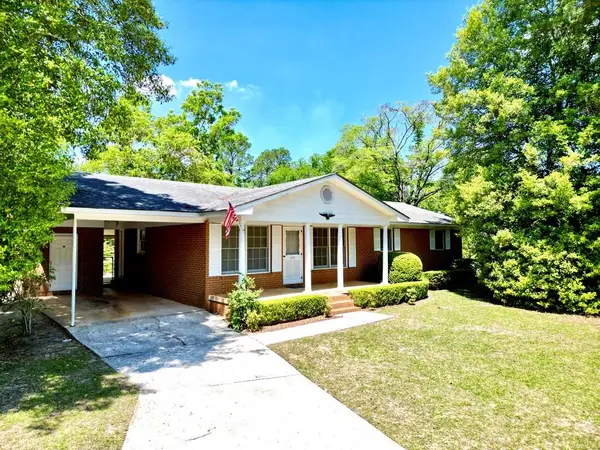 $195,000Active3 beds 2 baths1,377 sq. ft.
319 Irwin Street, Tifton, GA 31794
MLS# 143123Listed by: ADVANTAGE REALTY PARTNERS LLC


Protect your home and budget from life's surprises with an Assurant Home Warranty, backed by a partner that supports you through every step of homeownership. Explore Plans.
©2026 Century 21 Real Estate LLC. All rights reserved. CENTURY 21®, the CENTURY 21 Logo and C21® are service marks owned by Century 21 Real Estate LLC. Century 21 Real Estate LLC fully supports the principles of the Fair Housing Act and the Equal Opportunity Act. Each office is independently owned and operated. Listing information is deemed reliable but not guaranteed accurate.