819 46th St E, Tifton, GA 31794
Local realty services provided by:CENTURY 21 Smith Branch
Listed by: melissa brock
Office: advantage realty partners llc.
MLS#:142834
Source:GA_TIFT
Price summary
- Price:$265,000
- Price per sq. ft.:$150.23
About this home
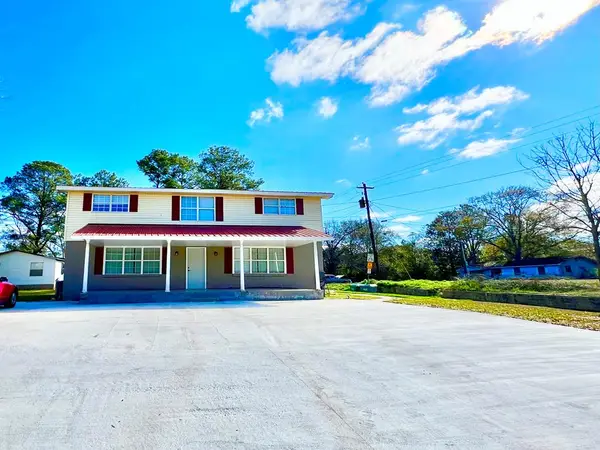
Nestled beneath towering shade trees on a beautifully landscaped lot, this well-maintained 3-bedroom, 2-bath home offers 1,764 square feet of comfortable living space and timeless curb appeal. Built in 1998, the home has been lovingly cared for and is move-in ready. Inside, you'll find a spacious living room highlighted by a vaulted ceiling that creates an open, airy feel perfect for relaxing or entertaining. The thoughtfully designed floor plan features a generous primary suite complete with a beautifully tiled walk-in shower, while two oversized guest bedrooms provide plenty of space for family, guests, or a home office. Just off the living area, the sunroom with tile flooring offers the perfect spot to enjoy your morning coffee, unwind with a good book, or take in views of the private backyard. Outside, mature landscaping and a peaceful, fenced backyard create a serene retreat ideal for entertaining, gardening, or simply enjoying the outdoors. This is a must-see!
Contact an agent
Home facts
- Year built:1998
- Listing ID #:142834
- Added:6 day(s) ago
- Updated:July 09, 2026 at 03:30 PM
Rooms and interior
- Bedrooms:3
- Total bathrooms:2
- Full bathrooms:2
- Rooms Total:6
- Flooring:Carpet, Laminate, Vinyl
- Kitchen Description:Dishwasher, Disposal, Refrigerator
- Living area:1,764 sq. ft.
Heating and cooling
- Heating:Central, Electric
Structure and exterior
- Roof:Architectural
- Year built:1998
- Building area:1,764 sq. ft.
- Lot area:0.39 Acres
- Architectural Style:Traditional
- Construction Materials:Vinyl
- Exterior Features:Porch
- Foundation Description:Slab
- Levels:1 Story
Utilities
- Water:Public
- Sewer:Public Sewer
Finances and disclosures
- Price:$265,000
- Price per sq. ft.:$150.23
- Tax amount:$2,400
Features and amenities
- Laundry features:Utility, Washer/Dryer Hook-Up
- Amenities:Blinds, Cable TV, Pantry
Parking
- Parking description:2 Car, Attached, Garage
New listings near 819 46th St E
- New
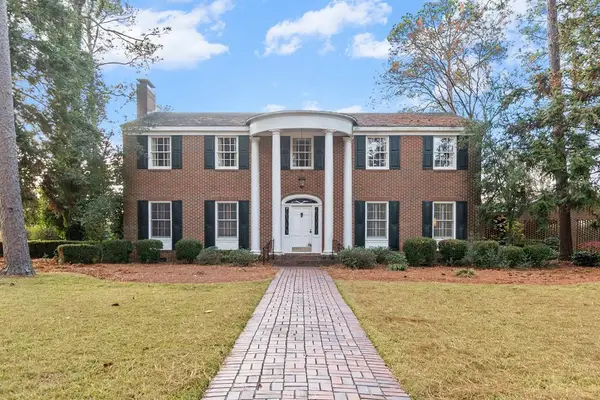 $359,900Active4 beds 5 baths4,150 sq. ft.
2202 Emory Dr, Tifton, GA 31794
MLS# 142861Listed by: KELLER WILLIAMS GEORGIA COMMUNITIES - New
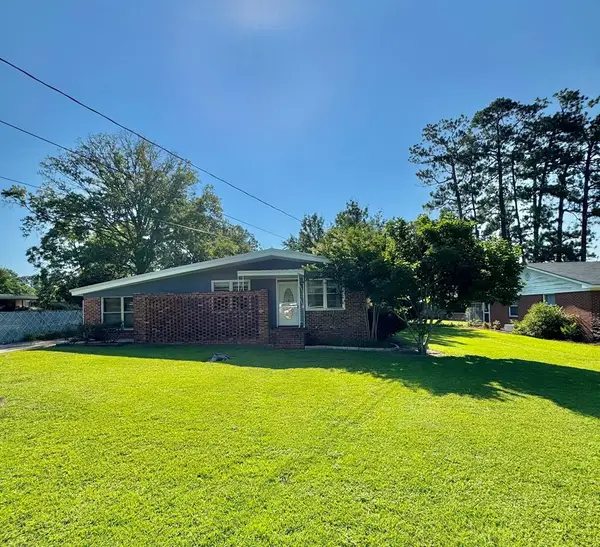 $185,000Active3 beds 2 baths1,506 sq. ft.
2403 Diana Avenue, Tifton, GA 31794
MLS# 154314Listed by: GPS REAL ESTATE - New
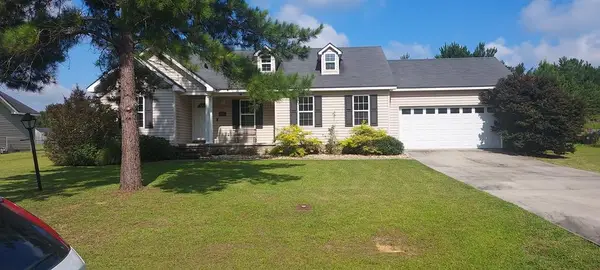
 $239,000Active3 beds 2 baths1,383 sq. ft.
26 Chase Circle, Tifton, GA 31793
MLS# 142857Listed by: CENTURY 21 SMITH BRANCH, LLC. - New
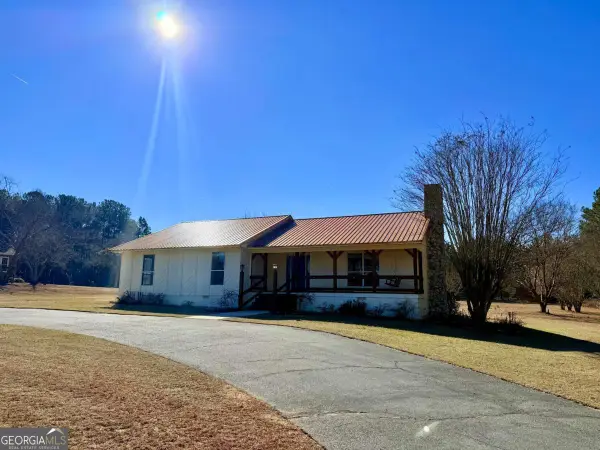 $257,500Active3 beds 2 baths
1504 W Golden Road, Tifton, GA 31794
MLS# 10800505Listed by: Southern Classic Realtors
- New
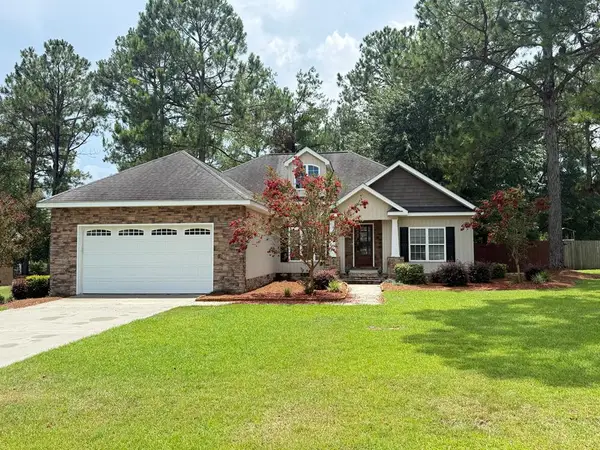 $279,900Active3 beds 2 baths1,560 sq. ft.
910 E 44th, Tifton, GA 31794
MLS# 142851Listed by: POPE, THE REAL ESTATE COMPANY - New
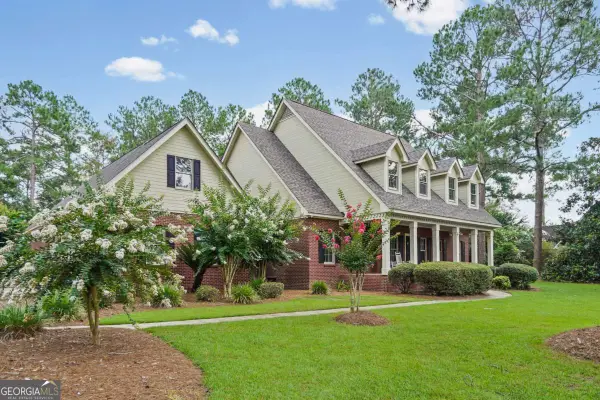 $599,900Active6 beds 5 baths4,228 sq. ft.
6007 Eastlake Dirve, Tifton, GA 31794
MLS# 10800056Listed by: Keller Williams Georgia Communities - New
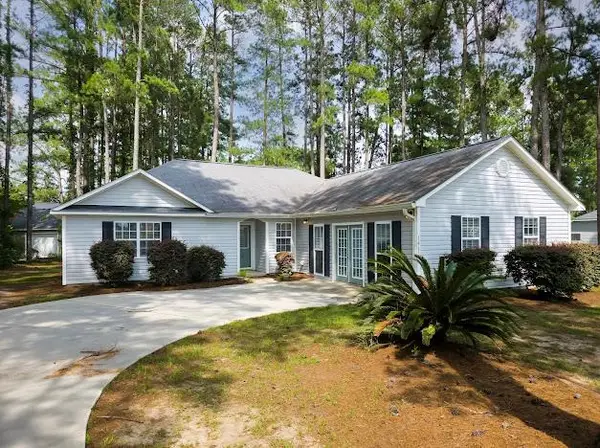 $265,000Active3 beds 2 baths1,962 sq. ft.
1413 Deer Run, Tifton, GA 31793
MLS# 142844Listed by: POPE, THE REAL ESTATE COMPANY - New
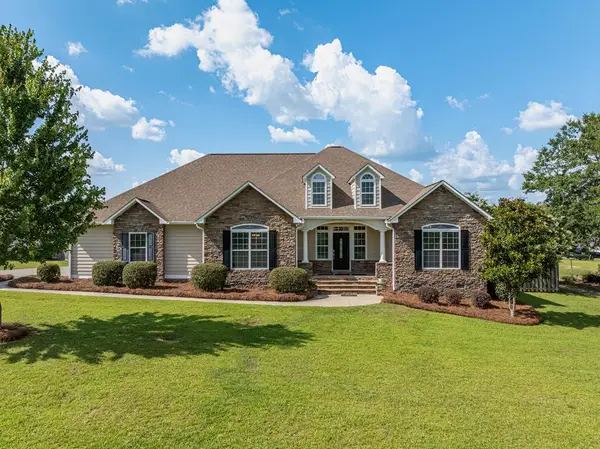 $330,000Active3 beds 2 baths1,928 sq. ft.
6 Sweet Gum Trail, Tifton, GA 31793
MLS# 142832Listed by: POPE, THE REAL ESTATE COMPANY - New
 $145,000Active6 beds 3 baths2,432 sq. ft.
2729 Central Ave, Tifton, GA 31794
MLS# 929015Listed by: LPT REALTY


Protect your home and budget from life's surprises with an Assurant Home Warranty, backed by a partner that supports you through every step of homeownership. Explore Plans.
©2026 Century 21 Real Estate LLC. All rights reserved. CENTURY 21®, the CENTURY 21 Logo and C21® are service marks owned by Century 21 Real Estate LLC. Century 21 Real Estate LLC fully supports the principles of the Fair Housing Act and the Equal Opportunity Act. Each office is independently owned and operated. Listing information is deemed reliable but not guaranteed accurate.