905 E 42nd Street, Tifton, GA 31794
Local realty services provided by:CENTURY 21 Smith Branch
Listed by: brandon johnson
Office: kunes real estate & appraisals
MLS#:142934
Source:GA_TIFT
Price summary
- Price:$229,900
- Price per sq. ft.:$152.86
About this home
This home has fresh paint and is ready to go! Affordable 4 bed/2bath with an open split floor plan, new LVP flooring, and fresh paint on both the interior and exterior! Fantastic location with close proximity to shopping, dining, hospital, and high school! Large shaded backyard which is fenced and includes a shop! Patio area and firepit to enjoy morning coffee. Check it out today
Contact an agent
Home facts
- Year built:1986
- Subdivision & Development:Adcock
- Listing ID #:142934
- Added:41 day(s) ago
- Updated:September 09, 2026 at 05:06 PM
Rooms and interior
- Bedrooms:4
- Total bathrooms:2
- Full bathrooms:2
- Rooms Total:7
- Kitchen Description:Dishwasher, Refrigerator
- Living area:1,504 sq. ft.
Heating and cooling
- Heating:Central, Electric
Structure and exterior
- Roof:Architectural
- Year built:1986
- Building area:1,504 sq. ft.
- Lot area:0.4 Acres
- Architectural Style:Traditional
- Construction Materials:Wood Composite
- Exterior Features:Porch, Shed
- Foundation Description:Slab
- Levels:1 Story
Utilities
- Water:Public
- Sewer:Public Sewer
Finances and disclosures
- Price:$229,900
- Price per sq. ft.:$152.86
- Tax amount:$1,536
Features and amenities
- Laundry features:Utility, Washer/Dryer Hook-Up
Parking
- Parking description:On Site
New listings near 905 E 42nd Street
- New
 $225,000Active4 beds 2 baths1,486 sq. ft.
105 Clyde Circle, Tifton, GA 31794
MLS# 143099Listed by: COLDWELL BANKER ACTIVE REAL ESTATE - New
 $345,000Active3 beds 2 baths1,928 sq. ft.
1074 Jacob Hall Road, Tifton, GA 31794
MLS# 143098Listed by: ADVANTAGE REALTY PARTNERS LLC - New
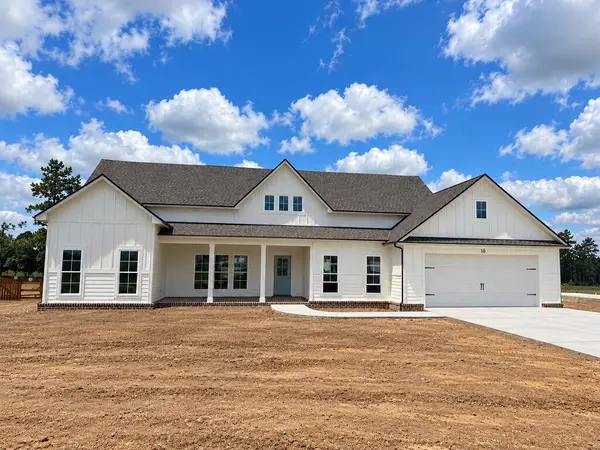 $459,000Active4 beds 3 baths2,270 sq. ft.
10 Edgewater Ct, Tifton, GA 31793
MLS# 143090Listed by: ADVANTAGE REALTY PARTNERS LLC - New
 $174,900Active4 beds 2 baths2,062 sq. ft.
2002 Golden Rd W, Tifton, GA 31793
MLS# 143084Listed by: SOUTHERN CLASSIC REALTORS - New
 $440,000Active4 beds 3 baths2,113 sq. ft.
194 Old Brookfield Road #TBD, Tifton, GA 31794
MLS# 10838683Listed by: Keller Williams Georgia Communities
- New
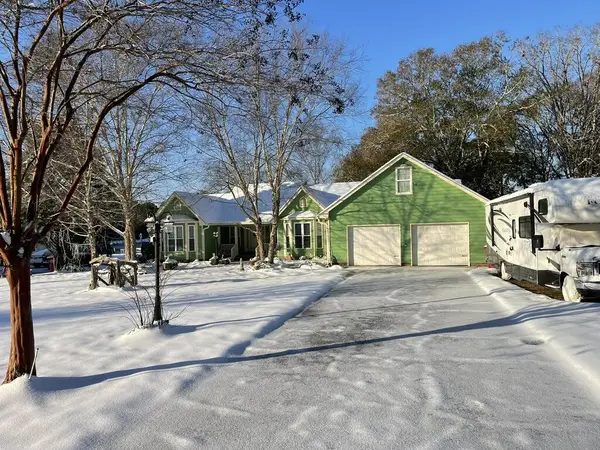
 $439,900Active3 beds 2 baths2,873 sq. ft.
3612 Carmichael Drive, Tifton, GA 31794
MLS# 143071Listed by: CENTURY 21 SMITH BRANCH, LLC. 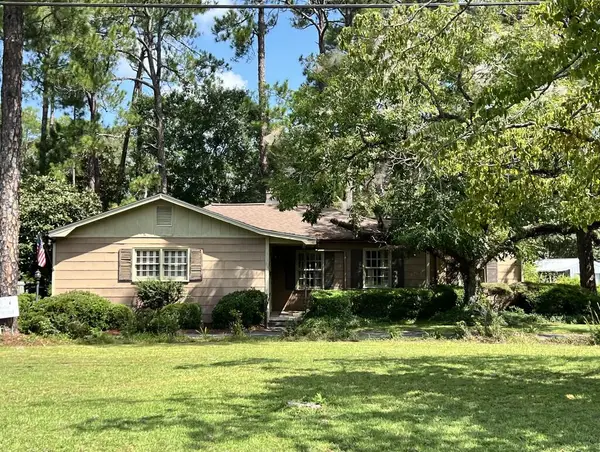 $145,000Active3 beds 2 baths1,679 sq. ft.
117 Fulwood Blvd, Tifton, GA 31794
MLS# 143066Listed by: CENTURY 21 SMITH BRANCH, LLC.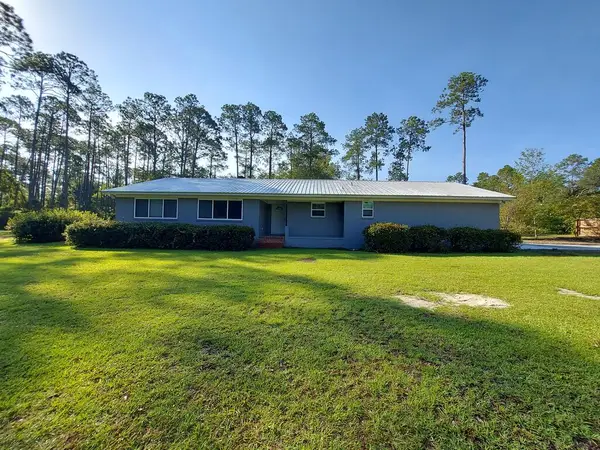 $299,900Active4 beds 3 baths2,109 sq. ft.
292 Mount Olive Church Rd, Tifton, GA 31794
MLS# 143064Listed by: KUNES REAL ESTATE & APPRAISALS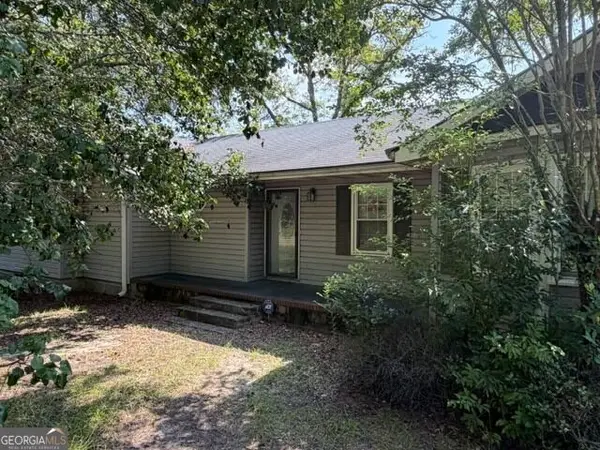 $119,500Active3 beds 2 baths1,580 sq. ft.
2301 Youmans Street, Tifton, GA 31794
MLS# 10832983Listed by: Joseph Walter Realty, LLC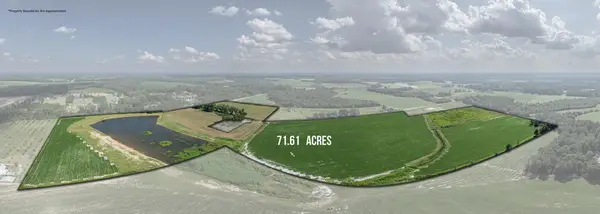 $859,999Active70.4 Acres
68 Harold Tyson Road, Tifton, GA 31794
MLS# 143055Listed by: POPE, THE REAL ESTATE COMPANY


Protect your home and budget from life's surprises with an Assurant Home Warranty, backed by a partner that supports you through every step of homeownership. Explore Plans.
©2026 Century 21 Real Estate LLC. All rights reserved. CENTURY 21®, the CENTURY 21 Logo and C21® are service marks owned by Century 21 Real Estate LLC. Century 21 Real Estate LLC fully supports the principles of the Fair Housing Act and the Equal Opportunity Act. Each office is independently owned and operated. Listing information is deemed reliable but not guaranteed accurate.