761 E Wolf Creek Road, Tiger, GA 30576
Local realty services provided by:CENTURY 21 Realty 1 Professionals
761 E Wolf Creek Road,Tiger, GA 30576
$699,000
- 4 Beds
- 4 Baths
- 4,680 sq. ft.
- Single family
- Active
Listed by: molly williams
Office: mountain sotheby's international
MLS#:10879681
Source:METROMLS
Price summary
- Price:$699,000
- Price per sq. ft.:$149.36
About this home
Discover the perfect blend of privacy, comfort, and versatility in this beautifully constructed 2023 home, situated on more than two private acres in the scenic North Georgia mountains. Offering four bedrooms and three and a half bathrooms, this spacious residence is ideal for full-time living, a mountain retreat, or multigenerational living with rental income potential. The home features an open-concept living area on the main level and generously sized bedrooms, providing plenty of space for family and guests. Enjoy seasonal mountain views from the oversized deck, unwind on the expansive covered front porch, or take advantage of the peaceful, wooded setting and abundant outdoor space. The lower level offers exceptional flexibility, featuring a private entrance, set up for a full kitchen, including washer and dryer hook-ups—ideal for extended family, guests, or potential rental accommodations. An oversized circular driveway provides ample parking for multiple vehicles and visitors, while the expansive acreage offers additional privacy and room to enjoy the outdoors. Conveniently located near Lake Rabun, scenic hiking trails, waterfalls, and charming downtown Clayton, this property offers the tranquility of mountain living without sacrificing accessibility. With Rabun County schools nearby and some of Northeast Georgia's most sought-after recreational destinations just minutes away, this exceptional property delivers space, flexibility, and an inviting mountain lifestyle....
Contact an agent
Home facts
- Year built:2023
- Subdivision & Development:NONE
- Listing ID #:10879681
- Updated:October 28, 2026 at 04:31 AM
Rooms and interior
- Bedrooms:4
- Total bathrooms:4
- Full bathrooms:3
- Half bathrooms:1
- Flooring:Laminate, Tile
- Bathrooms Description:Separate Shower, Soaking Tub
- Kitchen Description:Cooktop, Dishwasher, Kitchen Island, Oven/Range (Combo), Pantry, Refrigerator, Solid Surface Counters, Stainless Steel Appliance(s), Walk-in Pantry
- Bedroom Description:Master On Main Level, Walk-In Closet(s)
- Basement Description:Exterior Entry, Finished, Full, Interior Entry
- Living area:4,680 sq. ft.
Heating and cooling
- Cooling:Central Air
- Heating:Central, Propane
- Central air:Yes
Structure and exterior
- Roof:Composition
- Year built:2023
- Building area:4,680 sq. ft.
- Lot area:2.07 Acres
- Lot Features:Private
- Architectural Style:Craftsman, Traditional
- Construction Materials:Wood Siding
- Exterior Features:Deck
- Levels:2 Story
Schools
- High school:Rabun
- Middle school:Rabun
- Elementary school:Rabun
Utilities
- Water:Well
- Sewer:Septic Tank
Finances and disclosures
- Price:$699,000
- Price per sq. ft.:$149.36
- Tax amount:$3,743 (2026)
Features and amenities
- Appliances:Cooktop, Dishwasher, Oven/Range (Combo), Refrigerator, Stainless Steel Appliance(s)
- Amenities:High Ceilings
Parking
- Parking description:Off Street Parking, RV / Boat Parking
 2026 Georgia MLS. All rights reserved. Information Deem Reliable But Not Guaranteed October 28, 2026 METROMLS Member Broker: Angela Whitmire
New listings near 761 E Wolf Creek Road
- New
 $495,000Active3 beds 2 baths1,800 sq. ft.
152 Applewood Drive, Tiger, GA 30576
MLS# 10877828Listed by: Southern Properties Real Estate - New
 $825,000Active3 beds 2 baths1,704 sq. ft.
28 Peach Orchard Way, Tiger, GA 30576
MLS# 10877126Listed by: BHHS Georgia Properties 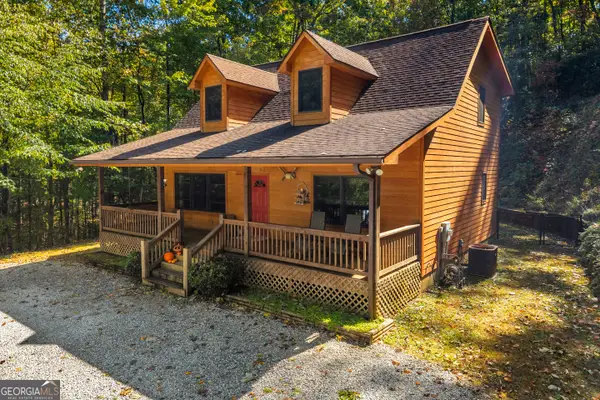
 $405,000Active2 beds 4 baths1,728 sq. ft.
130 Navigator Lane, Tiger, GA 30576
MLS# 10872967Listed by: Century 21 Community Realty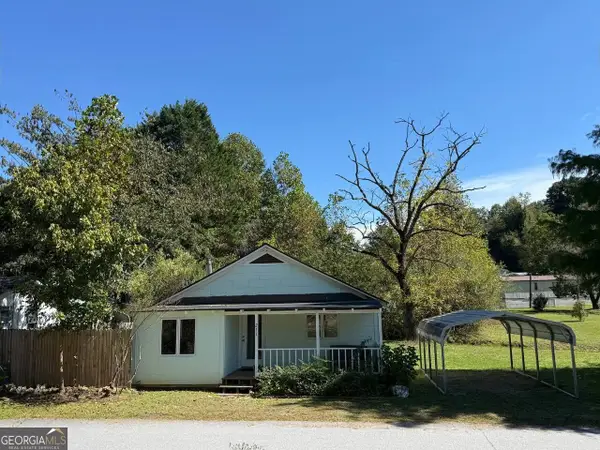 $169,000Pending2 beds 2 baths966 sq. ft.
211 Blair Street, Tiger, GA 30576
MLS# 10869858Listed by: Southern Properties Real Estate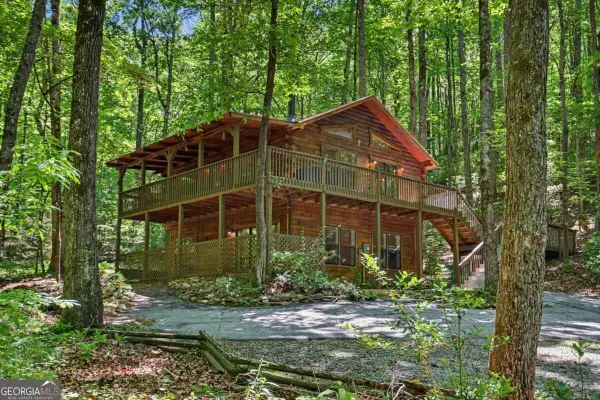 $325,000Active3 beds 2 baths1,560 sq. ft.
252 Navigator Lane, Tiger, GA 30576
MLS# 10869046Listed by: Southern Properties Real Estate $8,000,000Active4 beds 6 baths4,895 sq. ft.
1514 Murray Cove Road, Tiger, GA 30576
MLS# 7850370Listed by: ATLANTA FINE HOMES SOTHEBY'S INTERNATIONAL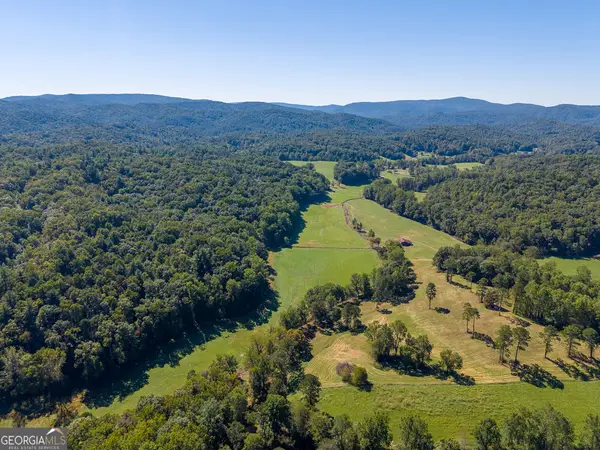 $18,000,000Active-- beds -- baths
7362 Bridge Creek Road, Tiger, GA 30576
MLS# 10867431Listed by: Mountain Sotheby's International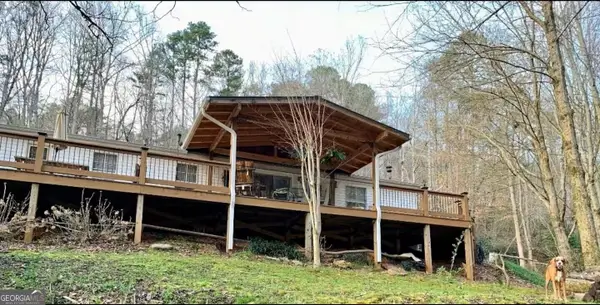 $285,000Active3 beds 2 baths1,428 sq. ft.
840 Joe Davis Road, Tiger, GA 30576
MLS# 10858126Listed by: BHGRE Metro Brokers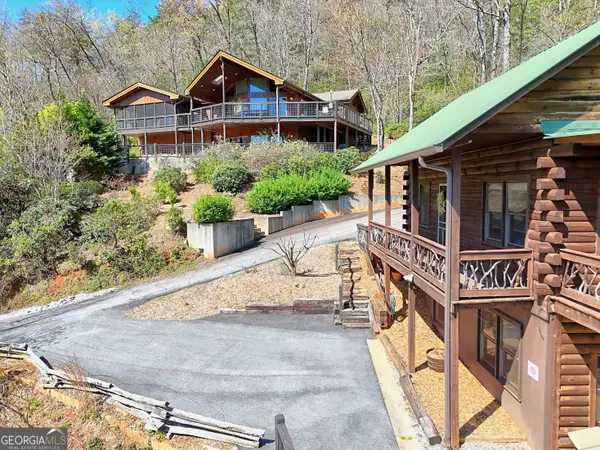 $1,575,000Pending7 beds 5 baths4,270 sq. ft.
9406 Bridge Creek Road, Tiger, GA 30576
MLS# 10856757Listed by: Mountain Sotheby's International


Protect your home and budget from life's surprises with an Assurant Home Warranty, backed by a partner that supports you through every step of homeownership. Explore Plans.
©2026 Century 21 Real Estate LLC. All rights reserved. CENTURY 21®, the CENTURY 21 Logo and C21® are service marks owned by Century 21 Real Estate LLC. Century 21 Real Estate LLC fully supports the principles of the Fair Housing Act and the Equal Opportunity Act. Each office is independently owned and operated. Listing information is deemed reliable but not guaranteed accurate.