
1458 Whispering Pines Drive, Toccoa, GA 30577
Local realty services provided by:CENTURY 21 North East
1458 Whispering Pines Drive,Toccoa, GA 30577
$268,000
- 3 Beds
- 2 Baths
- 1,808 sq. ft.
- Single family
- Active
Listed by: nicole wright, amy king
Office: magnolia realty & propertymanagement
MLS#:10812261
Source:METROMLS
Price summary
- Price:$268,000
- Price per sq. ft.:$148.23
About this home
A Little Slice of Small-Town Living on 1.82 Acres!! Set back off the road with plenty of yard to enjoy, this 3-bedroom, 2-bath home offers a comfortable place to settle in. A two-car garage and outbuilding give you extra storage or workspace, and the screened-in porch is the kind of spot you'll actually use for morning coffee, to feel an evening breeze, whatever suits you. Inside, the living room centers around a wood-burning fireplace, good for cool nights and lazy winter weekends. The kitchen comes with stainless steel appliances and opens to a cozy breakfast room. There's also a separate dining room, currently set up as a bedroom - flexible space you can use however fits your household best. The primary bedroom includes a large walk-in closet and ensuite bath with a soaking tub and separate shower. Steps lead to a large attic with good potential for extra living space down the road, if you ever need it. Big peace-of-mind update: A new septic tank, pump, and drainfield were installed in 2025. The roof was replaced & gutters were installed on the front of the house in 2020. A solid home on almost two acres, ready for its next owner. Schedule your showing today!...
Contact an agent
Home facts
- Year built:1994
- Listing ID #:10812261
- Updated:July 26, 2026 at 11:07 AM
Rooms and interior
- Bedrooms:3
- Total bathrooms:2
- Full bathrooms:2
- Flooring:Carpet, Hardwood, Laminate
- Dining Description:Separate Room
- Bathrooms Description:Separate Shower, Soaking Tub
- Kitchen Description:Breakfast Room, Dishwasher, Microwave, Oven/Range (Combo), Refrigerator, Stainless Steel Appliance(s)
- Bedroom Description:Master On Main Level, Walk-In Closet(s)
- Basement Description:Crawl Space
- Living area:1,808 sq. ft.
Heating and cooling
- Cooling:Central Air, Electric
- Heating:Central, Natural Gas
- Central air:Yes
Structure and exterior
- Roof:Composition
- Year built:1994
- Building area:1,808 sq. ft.
- Lot area:1.82 Acres
- Lot Features:Level
- Architectural Style:Cape Cod
- Construction Materials:Aluminum Siding, Vinyl Siding
- Exterior Features:Screened
- Levels:1 Story
Schools
- High school:Stephens
- Middle school:Stephens
- Elementary school:Big A
Utilities
- Water:Public
- Sewer:Septic Tank
Finances and disclosures
- Price:$268,000
- Price per sq. ft.:$148.23
- Tax amount:$2,547 (25)
Features and amenities
- Appliances:Dishwasher, Microwave, Oven/Range (Combo), Refrigerator, Stainless Steel Appliance(s)
- Laundry features:In Mud Room
- Amenities:Attic Expandable
Parking
- Parking description:Attached, Garage
- Garage:Yes
 2026 Georgia MLS. All rights reserved. Information Deem Reliable But Not Guaranteed July 26, 2026 METROMLS Member Broker: Jim D’Amico
New listings near 1458 Whispering Pines Drive
- New
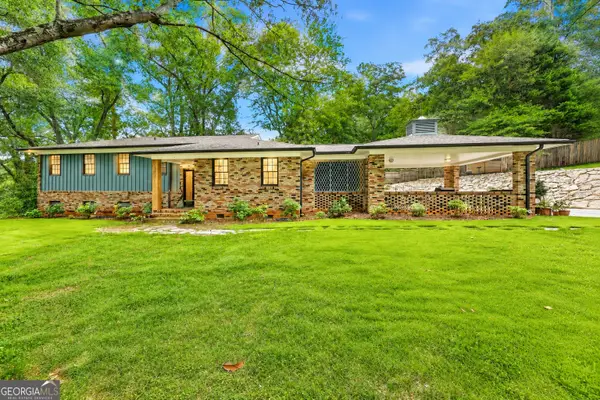 $458,000Active3 beds 3 baths3,221 sq. ft.
1223 Rosedale Street, Toccoa, GA 30577
MLS# 10811522Listed by: Hammock Realty North Georgia - New
 $230,000Active3 beds 2 baths1,075 sq. ft.
309 W Franklin Street, Toccoa, GA 30577
MLS# 7809295Listed by: HOMESMART - New
 $110,000Active2 beds 1 baths892 sq. ft.
37 Robinson Way, Toccoa, GA 30577
MLS# 10810509Listed by: Talan Properties LLC - New
 $345,000Active9.43 Acres
1562 Liberty Hill Road, Toccoa, GA 30577
MLS# 10810442Listed by: Northview Properties - New
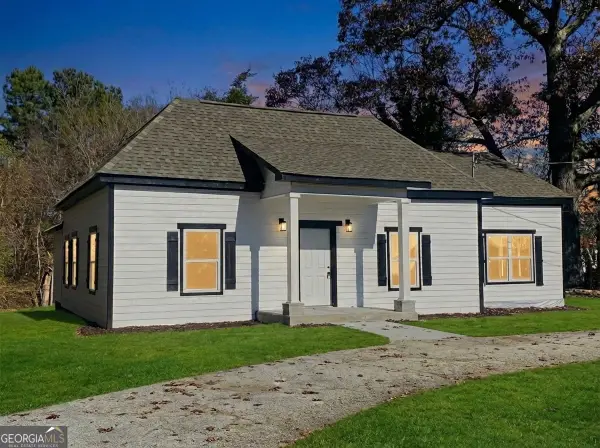 $355,000Active3 beds 3 baths1,335 sq. ft.
545 Shady Lane, Toccoa, GA 30577
MLS# 10810462Listed by: Northview Properties - New
 $12,000Active0.7 Acres
91 Remsdale Street, Toccoa, GA 30577
MLS# 7807604Listed by: KELLER WILLIAMS REALTY ATLANTA PARTNERS - New
 $12,000Active0.7 Acres
91 Remsdale Street #9, Toccoa, GA 30577
MLS# 10810144Listed by: Keller Williams Realty Atl. Partners - New
 $849,000Active4 beds 4 baths2,754 sq. ft.
410 Edgewater Trail, Toccoa, GA 30577
MLS# 10809448Listed by: BHHS Georgia Properties - New
 $289,900Active3 beds 2 baths1,425 sq. ft.
193 Tabitha Page Lane, Toccoa, GA 30577
MLS# 10809105Listed by: Keller Williams Lanier Partners


Protect your home and budget from life's surprises with an Assurant Home Warranty, backed by a partner that supports you through every step of homeownership. Explore Plans.
©2026 Century 21 Real Estate LLC. All rights reserved. CENTURY 21®, the CENTURY 21 Logo and C21® are service marks owned by Century 21 Real Estate LLC. Century 21 Real Estate LLC fully supports the principles of the Fair Housing Act and the Equal Opportunity Act. Each office is independently owned and operated. Listing information is deemed reliable but not guaranteed accurate.