
289 Skyline Drive, Toccoa, GA 30577
Local realty services provided by:CENTURY 21 Adams-Harvey & Associates
289 Skyline Drive,Toccoa, GA 30577
$350,000
- 3 Beds
- 2 Baths
- 1,878 sq. ft.
- Single family
- Active
Listed by: joni scott
Office: hammock realty north georgia
MLS#:10781308
Source:METROMLS
Price summary
- Price:$350,000
- Price per sq. ft.:$186.37
About this home
Detached Workshop with Roll-Up Door, Water & Power * Finished Stick-Built Flex Space * Hardwood Floors * Remote Gated Entrance * Completely updated Home This beautifully maintained brick ranch offers the perfect blend of timeless charm, modern updates, and exceptional versatility. Situated on a peaceful corner lot, this inviting home features a detached workshop with a roll-up door, water, and power-ideal for hobbies, projects, equipment storage, a workshop, or recreational needs. A separate stick-built finished flex space provides endless possibilities as a home office, creative studio, fitness room, homeschool space, guest retreat, or private getaway. Inside, natural hardwood floors and plantation shutters add warmth and character throughout the home. The welcoming foyer opens to a spacious living room, formal dining room, and comfortable den that flows seamlessly into the kitchen. The kitchen features a large island, classic white cabinetry, stainless steel appliances, and generous workspace perfect for everyday living and entertaining. The spacious owner's suite offers a private updated bath with a walk-in shower, while two additional bedrooms and a second full bath provide comfortable accommodations for family and guests. Enjoy outdoor living from the expansive rear deck overlooking the fenced backyard. A remote gated entrance provides added privacy and convenience, while the detached workshop and finished flex space create rare opportunities for hobbies, storage, business use, or creative pursuits. Additional features include a convenient carport, mature landscaping, and a peaceful setting just minutes from town. This exceptional property combines the charm of a well-maintained brick ranch with the rare bonus of a true workshop and versatile detached spaces designed to fit today's lifestyle....
Contact an agent
Home facts
- Year built:1965
- Listing ID #:10781308
- Updated:July 28, 2026 at 10:57 AM
Rooms and interior
- Bedrooms:3
- Total bathrooms:2
- Full bathrooms:2
- Flooring:Hardwood
- Bathrooms Description:Tile Bath
- Kitchen Description:Cooktop, Dishwasher, Kitchen Island, Oven/Range (Combo), Refrigerator, Stainless Steel Appliance(s)
- Bedroom Description:Master On Main Level, Walk-In Closet(s)
- Basement Description:Crawl Space
- Living area:1,878 sq. ft.
Heating and cooling
- Cooling:Ceiling Fan(s), Central Air, Electric
- Heating:Central, Electric
- Central air:Yes
Structure and exterior
- Roof:Composition
- Year built:1965
- Building area:1,878 sq. ft.
- Lot area:0.46 Acres
- Lot Features:City Lot, Corner Lot
- Architectural Style:Brick 4 Side
- Construction Materials:Brick
- Exterior Features:Deck
- Levels:1 Story
Schools
- High school:Stephens
- Middle school:Stephens
- Elementary school:Big A
Utilities
- Water:Public
- Sewer:Public Sewer
Finances and disclosures
- Price:$350,000
- Price per sq. ft.:$186.37
- Tax amount:$2,593 (25)
Features and amenities
- Appliances:Cooktop, Dishwasher, Oven/Range (Combo), Refrigerator, Stainless Steel Appliance(s)
- Laundry features:Common Area
- Amenities:Pulldown Attic Stairs
Parking
- Total parking spaces:2
- Parking description:Carport, Detached Parking, Garage, Garage Door Opener, Kitchen Level
- Garage:Yes
 2026 Georgia MLS. All rights reserved. Information Deem Reliable But Not Guaranteed July 28, 2026 METROMLS Member Broker: Shane Phillips
New listings near 289 Skyline Drive
- New
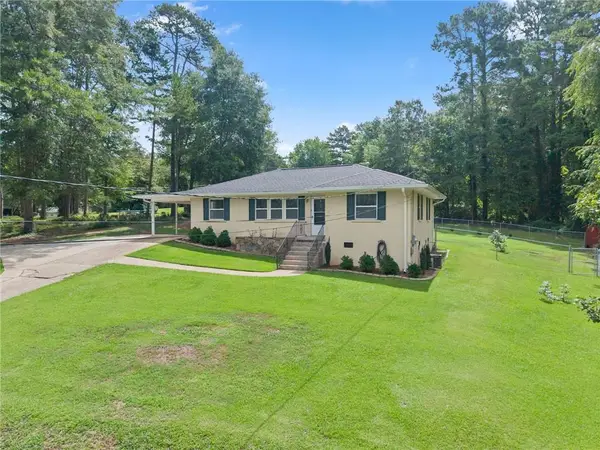 $219,900Active3 beds 1 baths1,170 sq. ft.
47 Cherokee Boulevard, Toccoa, GA 30577
MLS# 7811581Listed by: CHRIS MCCALL REALTY, LLC - New
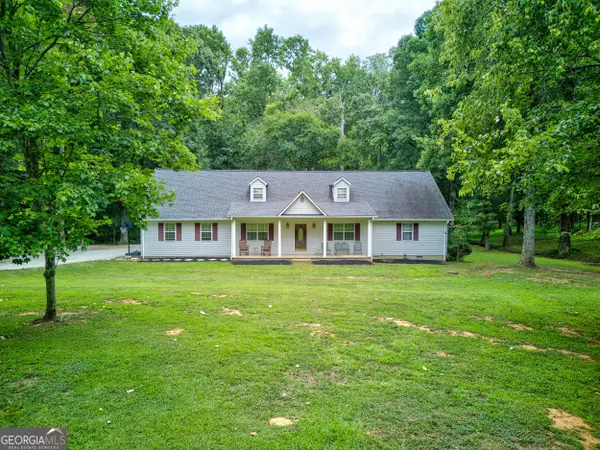 $268,000Active3 beds 2 baths1,808 sq. ft.
1458 Whispering Pines Drive, Toccoa, GA 30577
MLS# 10812261Listed by: Magnolia Realty & PropertyManagement - New
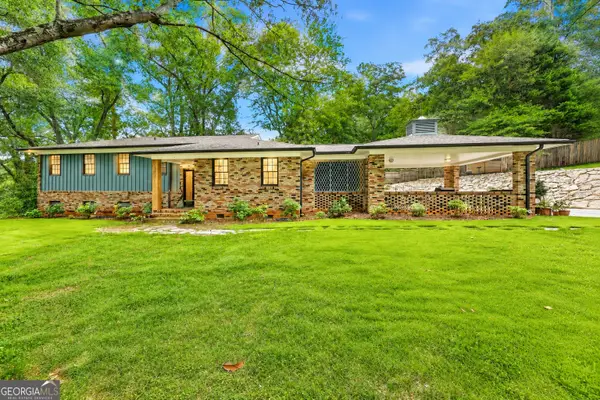 $458,000Active3 beds 3 baths3,221 sq. ft.
1223 Rosedale Street, Toccoa, GA 30577
MLS# 10811522Listed by: Hammock Realty North Georgia - New
 $230,000Active3 beds 2 baths1,075 sq. ft.
309 W Franklin Street, Toccoa, GA 30577
MLS# 7809295Listed by: HOMESMART - New
 $110,000Active2 beds 1 baths892 sq. ft.
37 Robinson Way, Toccoa, GA 30577
MLS# 10810509Listed by: Talan Properties LLC - New
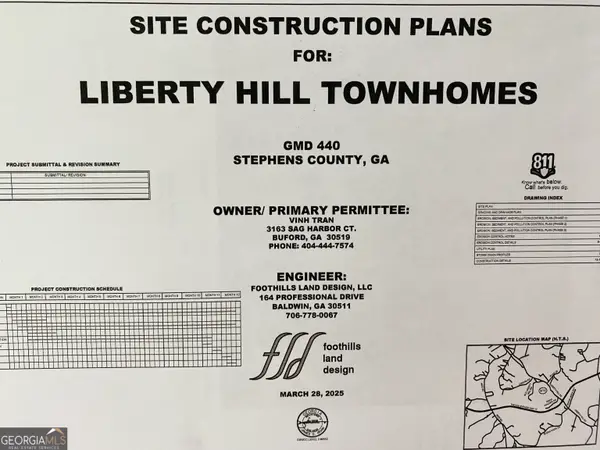 $345,000Active9.43 Acres
1562 Liberty Hill Road, Toccoa, GA 30577
MLS# 10810442Listed by: Northview Properties - New
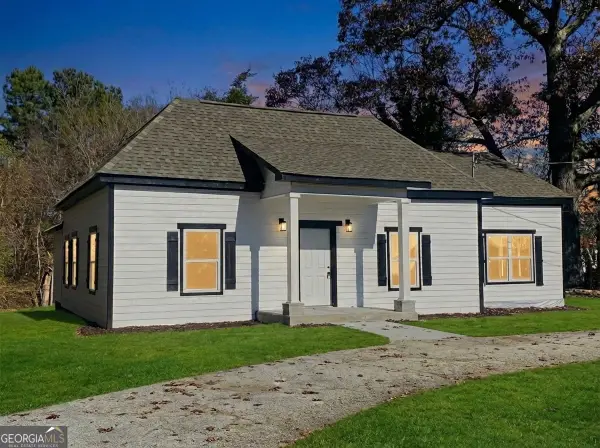 $355,000Active3 beds 3 baths1,335 sq. ft.
545 Shady Lane, Toccoa, GA 30577
MLS# 10810462Listed by: Northview Properties - New
 $12,000Active0.7 Acres
91 Remsdale Street, Toccoa, GA 30577
MLS# 7807604Listed by: KELLER WILLIAMS REALTY ATLANTA PARTNERS - New
 $12,000Active0.7 Acres
91 Remsdale Street #9, Toccoa, GA 30577
MLS# 10810144Listed by: Keller Williams Realty Atl. Partners - New
 $289,900Active3 beds 2 baths
193 Tabitha Page Lane, Toccoa, GA 30577
MLS# 7808362Listed by: KELLER WILLIAMS LANIER PARTNERS


Protect your home and budget from life's surprises with an Assurant Home Warranty, backed by a partner that supports you through every step of homeownership. Explore Plans.
©2026 Century 21 Real Estate LLC. All rights reserved. CENTURY 21®, the CENTURY 21 Logo and C21® are service marks owned by Century 21 Real Estate LLC. Century 21 Real Estate LLC fully supports the principles of the Fair Housing Act and the Equal Opportunity Act. Each office is independently owned and operated. Listing information is deemed reliable but not guaranteed accurate.