
18 Barnview Lane, Trion, GA 30753
Local realty services provided by:CENTURY 21 Professional Group
18 Barnview Lane,Trion, GA 30753
$245,500
- 1 Beds
- 1 Baths
- 1,200 sq. ft.
- Single family
- Active
Listed by: nathan stoker
Office: real estate partners chattanooga llc.
MLS#:1542195
Source:TN_CAR
Price summary
- Price:$245,500
- Price per sq. ft.:$204.58
About this home
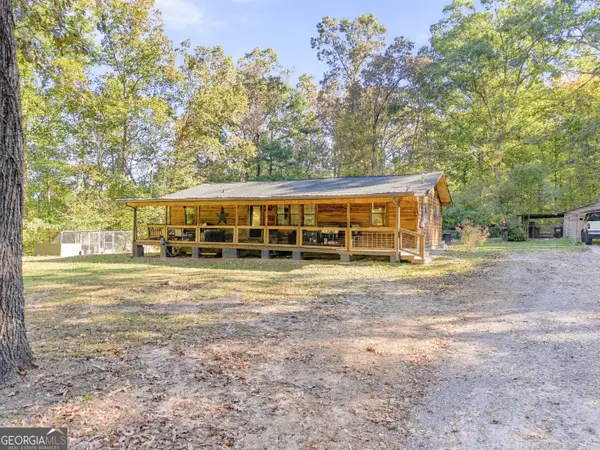
Welcome to 18 Barnview Ln, where modern finishes, open living, and beautiful mountain views come together on approximately 3.12 acres. Previously unfinished, this unique barndominium-style home has now been completed and offers a one-of-a-kind property for anyone looking for a little more space and a peaceful country setting.
Step inside to an impressive open floor plan featuring soaring vaulted ceilings, exposed beam accents, and an abundance of open living space. The kitchen features white cabinetry, granite countertops, a large center island, and distinctive lighting that complements the home's modern rustic character. The main level also offers 1 bedroom and 1 full bathroom, along with a spacious walk-in closet and additional storage.
Overlooking the main living area is a large loft, providing flexible space that would make an excellent home office, sitting area, hobby space, or additional storage. The home's tall ceilings and open loft design give the interior a spacious feel while maintaining its unique character.
Outside is where this property really stands apart. Situated on approximately 3.12 level, cleared acres, there is plenty of room to enjoy the outdoors, garden, add additional improvements, or simply take in the surrounding scenery. A 10' x 40' covered lean-to patio runs along the home and faces the mountain views, creating the perfect place for morning coffee, grilling, entertaining, or relaxing at the end of the day.
Whether you're looking for a peaceful weekend retreat or a place to call home full-time, you'll appreciate the property's location near Pigeon Mountain, hiking trails, waterfalls, and the many outdoor attractions throughout the Trion and LaFayette area. If you've been searching for something outside the ordinary with acreage, character, and beautiful North Georgia scenery, 18 Barnview Ln deserves a look....
Contact an agent
Home facts
- Year built:2024
- Subdivision & Development:None
- Listing ID #:1542195
- Added:53 day(s) ago
- Updated:October 28, 2026 at 03:05 PM
Rooms and interior
- Bedrooms:1
- Total bathrooms:1
- Full bathrooms:1
- Rooms Total:5
- Flooring:Luxury Vinyl
- Bathrooms Description:Tub/shower Combo
- Kitchen Description:Kitchen Island
- Living area:1,200 sq. ft.
Heating and cooling
- Cooling:Ductless
- Heating:Ductless, Heating
Structure and exterior
- Roof:Metal
- Year built:2024
- Building area:1,200 sq. ft.
- Lot area:3.12 Acres
- Construction Materials:Metal Siding
- Exterior Features:Awning(s)
- Foundation Description:Slab
Utilities
- Water:Public, Water Connected
- Sewer:Septic Tank
Finances and disclosures
- Price:$245,500
- Price per sq. ft.:$204.58
- Tax amount:$378
Features and amenities
- Amenities:Ceiling Fan(s), Granite Counters, High Ceilings, Open Floorplan, Storage, Vaulted Ceiling(s), Walk-In Closet(s)
Parking
- Parking description:Gravel
- Carport spaces:1
New listings near 18 Barnview Lane
- New
 $258,000Active3 beds 2 baths2,008 sq. ft.
390 Tate Road, Trion, GA 30753
MLS# 10879196Listed by: WestBravo Corporation Realty
- New
 $69,000Active2 beds 1 baths774 sq. ft.
17696 Highway 27, Trion, GA 30753
MLS# 10878504Listed by: Turn Key CRE LLC  $155,000Active3 beds 3 baths2,013 sq. ft.
1055 Mountain View Road, Trion, GA 30753
MLS# 10873311Listed by: Rick Wyatt Realty, Inc. $255,000Active4 beds 2 baths
523 Welcome Hill Road, Trion, GA 30753
MLS# 10871778Listed by: Emerald Heights Realty $300,000Active3 beds 2 baths1,344 sq. ft.
64 Sunny Hill Drive, Trion, GA 30753
MLS# 1544350Listed by: REAL BROKER $1,000,000Pending4 beds 3 baths2,354 sq. ft.
244 Sunny Hill Drive #2, Trion, GA 30753
MLS# 1544352Listed by: REAL BROKER $1,300,000Pending9 beds 8 baths2,354 sq. ft.
244 Sunny Hill Drive # 1, Trion, GA 30753
MLS# 1544301Listed by: REAL BROKER $125,000Active3 beds 2 baths1,064 sq. ft.
160 Mountain View Road, Trion, GA 30753
MLS# 10869868Listed by: WestBravo Corporation Realty $189,900Active2 beds 1 baths1,332 sq. ft.
21 Dickeyville Road, Trion, GA 30753
MLS# 1544169Listed by: RE/MAX REAL ESTATE CENTER $499,000Active4 beds 5 baths2,997 sq. ft.
122 Bigham Road, Trion, GA 30753
MLS# 7844899Listed by: MAXIMUM ONE COMMUNITY REALTORS


Protect your home and budget from life's surprises with an Assurant Home Warranty, backed by a partner that supports you through every step of homeownership. Explore Plans.
©2026 Century 21 Real Estate LLC. All rights reserved. CENTURY 21®, the CENTURY 21 Logo and C21® are service marks owned by Century 21 Real Estate LLC. Century 21 Real Estate LLC fully supports the principles of the Fair Housing Act and the Equal Opportunity Act. Each office is independently owned and operated. Listing information is deemed reliable but not guaranteed accurate.