
101 Epperly Way, Tucker, GA 30084
Local realty services provided by:CENTURY 21 NUWAY REALTY
Listed by: jerisse aguey zinsou
Office: taylor morrison realty of georgia
MLS#:10811589
Source:METROMLS
Price summary
- Price:$462,990
- Price per sq. ft.:$244.58
- Monthly HOA dues:$125
About this home
What's Special: Premium Location | Gourmet Kitchen | Oversized Pantry | Close to Amenities. New Construction - Ready Now! Built by America's Most Trusted Home Builder. Welcome to the Oconee at 101 Epperly Way in Chandler Run! This new townhome offers a flexible layout with a private first-floor bedroom and full bath, ideal for guests or a home office. The main level features a gourmet kitchen with a large island and oversized pantry that opens to the dining area and great room, while the deck provides space to relax outdoors. Upstairs, the primary suite includes an en-suite bath and walk-in closet, and a secondary bedroom with a full bath adds privacy and convenience. Nestled in vibrant Tucker, Chandler Run offers a private, peaceful retreat within the city. Enjoy fast access to I-85 and I-285 while benefiting from a secure, exclusive setting. Planned amenities include a pool, outdoor fire pit for gathering, a dog park, and more, creating a welcoming space to relax, connect, and unwind. Additional Highlights Include: fireplace in great room, open rail at 1st floor, blinds, and all appliances included. MLS#10811589...
Contact an agent
Home facts
- Year built:2026
- Subdivision & Development:Chandler Run
- Listing ID #:10811589
- Updated:October 26, 2026 at 11:13 AM
Rooms and interior
- Bedrooms:3
- Total bathrooms:4
- Full bathrooms:3
- Half bathrooms:1
- Flooring:Carpet, Tile
- Bathrooms Description:Double Vanity
- Kitchen Description:Cooktop, Kitchen Island, Oven/Range (Combo), Refrigerator, Solid Surface Counters, Walk-in Pantry
- Bedroom Description:Walk-In Closet(s)
- Living area:1,893 sq. ft.
Heating and cooling
- Cooling:Central Air, Zoned
- Heating:Central, Electric, Forced Air, Zoned
- Central air:Yes
Structure and exterior
- Year built:2026
- Building area:1,893 sq. ft.
- Architectural Style:Brick Front
- Exterior Features:Deck
- Foundation Description:Slab
- Levels:3+ Story
Schools
- High school:Parkview
- Middle school:Trickum
- Elementary school:Arcado
Utilities
- Water:Public
- Sewer:Public Sewer
Finances and disclosures
- Price:$462,990
- Price per sq. ft.:$244.58
Features and amenities
- Appliances:Cooktop, Dryer, Electric Water Heater, Oven/Range (Combo), Refrigerator, Washer
- Laundry features:Dryer, Upper Level, Washer
- Amenities:Electric Water Heater, High Ceilings, Pulldown Attic Stairs, Smoke Detector(s), Tray Ceiling(s), Window Treatments
Parking
- Total parking spaces:2
- Parking description:Attached, Garage, Garage Door Opener
- Garage:Yes
 2026 Georgia MLS. All rights reserved. Information Deem Reliable But Not Guaranteed October 26, 2026
New listings near 101 Epperly Way
- Coming Soon
 $640,000Coming Soon4 beds 3 baths2,750 sq. ft.
3367 Kelowna Court, Tucker, GA 30084
MLS# 7859142Listed by: ATLANTA COMMUNITIES - Coming Soon
 $475,000Coming Soon3 beds 3 baths1,531 sq. ft.
Address Withheld By Seller, Tucker, GA 30084
MLS# 7858943Listed by: ERA FOSTER & BOND - Coming Soon
 $225,000Coming Soon1.05 Acres
1809 Silver Ridge Ct, Stone Mountain, GA 30087
MLS# 10878769Listed by: Engel & Völkers Atlanta - Coming Soon
 $475,000Coming Soon3 beds 2 baths1,284 sq. ft.
2101 Brockett Road, Tucker, GA 30084
MLS# 10872792Listed by: Virtual Properties Realty.com - Coming Soon
 $475,000Coming Soon3 beds 2 baths1,284 sq. ft.
2101 Brockett Road, Tucker, GA 30084
MLS# 7845414Listed by: VIRTUAL PROPERTIES REALTY.COM 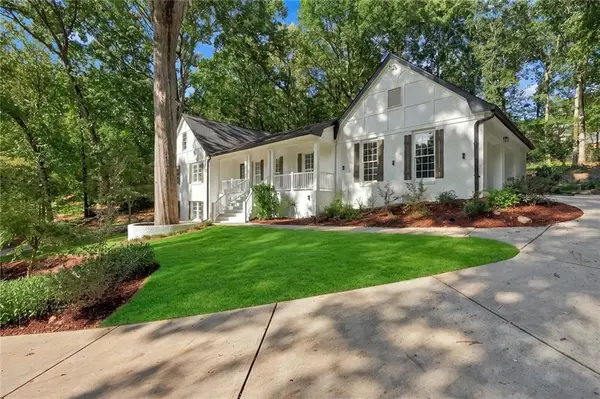 $739,000Active7 beds 5 baths4,613 sq. ft.
1761 E Gate Drive, Stone Mountain, GA 30087
MLS# 7839529Listed by: EXP REALTY, LLC.- New
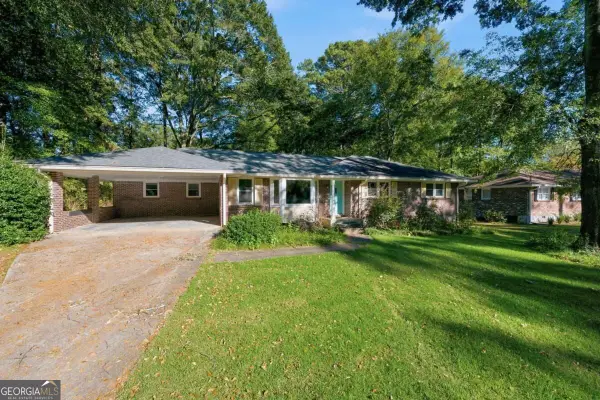 $325,000Active3 beds 2 baths1,660 sq. ft.
2651 Oswood Drive, Tucker, GA 30084
MLS# 10878526Listed by: Keller Williams Realty Consultants - New
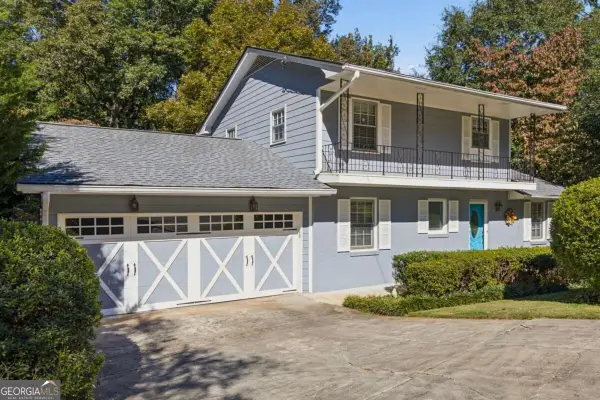 $469,000Active4 beds 2 baths2,440 sq. ft.
4449 Goodfellows Court, Tucker, GA 30084
MLS# 10878476Listed by: Compass - New
 $419,000Active3 beds 2 baths1,910 sq. ft.
4478 Britt Road, Tucker, GA 30084
MLS# 7857946Listed by: LA ROCA REALTY , LLC. - New
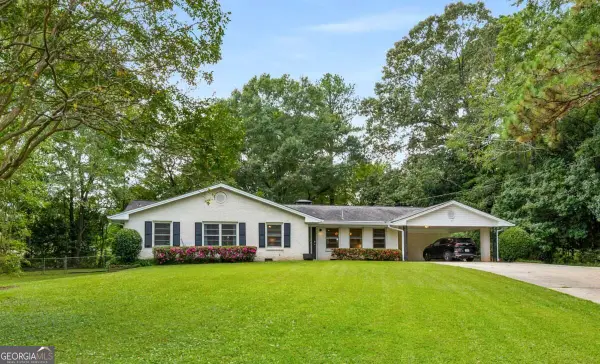 $450,000Active4 beds 2 baths2,050 sq. ft.
3953 Franks Court, Tucker, GA 30084
MLS# 10877544Listed by: Keller Williams Realty


Protect your home and budget from life's surprises with an Assurant Home Warranty, backed by a partner that supports you through every step of homeownership. Explore Plans.
©2026 Century 21 Real Estate LLC. All rights reserved. CENTURY 21®, the CENTURY 21 Logo and C21® are service marks owned by Century 21 Real Estate LLC. Century 21 Real Estate LLC fully supports the principles of the Fair Housing Act and the Equal Opportunity Act. Each office is independently owned and operated. Listing information is deemed reliable but not guaranteed accurate.