
1433 Oakengate Drive, Tucker, GA 30083
Local realty services provided by:CENTURY 21 NUWAY REALTY
1433 Oakengate Drive,Tucker, GA 30083
$495,000
- 4 Beds
- 4 Baths
- 3,248 sq. ft.
- Single family
- Active
Listed by: meg fitzpatrick
Office: harry norman realtors
MLS#:10811216
Source:METROMLS
Price summary
- Price:$495,000
- Price per sq. ft.:$152.4
About this home
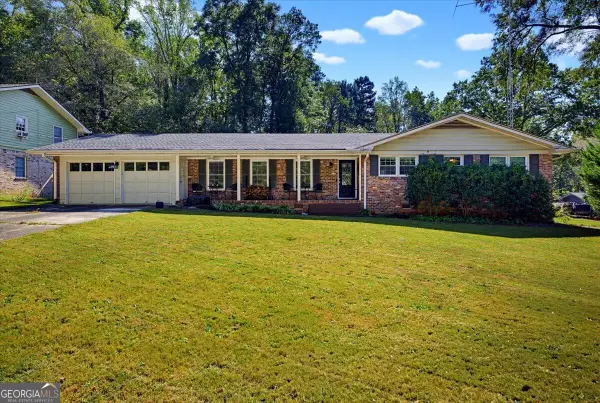
Welcome Home to what feels like the soul of an historic "Southern Charleston" estate - the kind of place where architecture has character, rooms have stories, and every detail feels intentional. The slate blue and white colonial facade is framed by 2 tall birch trees and a stone water fountain to set this charming tone. It's the sort of curb appeal that stops you before you even reach the door. Inside, the decor is dramatic, romantic and very rich. The formal living room or office sets the tone immediately w/ wallpaper on the ceiling, a french mirror backdrop, dark walls and distinguished crown molding. In the family room; a crystal globe pendant and recessed lighting strike that perfect balance of light over looking the back covered porch and back yard. Lots of room for furniture and seating in this room with a cozy fireplace and flanking bookshelves for all of your personal curated accents. The formal dining room is genuinely unforgettable. A custom pastoral art mural, wraps the walls in soft charcoal and blue - rolling hills, ancient trees, and billowing clouds - paired with a brass chandelier and rich terracotta drapery. It's a room built for entertaining. The eat in kitchen featuring natural wood cabinetry, black granite counters, and a huge garden window facing a large back yard, which makes it bright and cheery. This kitchen has 2 pantries and the walk-in laundry room is off the kitchen as well. The primary suite is spacious and spans the back length of the home with a large walk in closet & separate WC. All the windows along the back of the house are newer. Down the hall, a charming bedroom sits alongside the show-stopping bunk room - a custom-built, forest green retreat with double built-in bunks (which convey with the home!) Don't miss the stairway Up to the 3rd floor, huge attic for all of your storage needs! The lower level is where the family truly lives. A generous rec room with teal walls, custom cabinets, tiled floor opens through French doors to the backyard slate patio - a seamless flow between indoor fun and outdoor space. The 4th bedroom and full bath is also on this terrace level- a very cozy and private area for guests/in laws/nanny. It sits 7 min to the new revitalized downtown Tucker, and 15 minutes to downtown Decatur. Very Quick access to highways. It's a wonderful, family friendly, dog friendly neighborhood to start your next chapter!...
Contact an agent
Home facts
- Year built:1988
- Subdivision & Development:Oakengate
- Listing ID #:10811216
- Updated:October 25, 2026 at 10:55 AM
Rooms and interior
- Bedrooms:4
- Total bathrooms:4
- Full bathrooms:4
- Flooring:Hardwood, Tile
- Dining Description:Seats 12+
- Bathrooms Description:Soaking Tub
- Kitchen Description:Breakfast Room, Dishwasher, Double Oven, Kitchen Island, Microwave, Pantry, Refrigerator, Walk-in Pantry
- Bedroom Description:Walk-In Closet(s)
- Basement Description:Bath Finished, Finished, Interior Entry
- Living area:3,248 sq. ft.
Heating and cooling
- Cooling:Ceiling Fan(s), Central Air, Zoned
- Heating:Central, Natural Gas, Zoned
- Central air:Yes
Structure and exterior
- Roof:Metal
- Year built:1988
- Building area:3,248 sq. ft.
- Lot area:0.15 Acres
- Lot Features:City Lot, Private
- Architectural Style:Traditional
- Construction Materials:Press Board, Stucco
- Exterior Features:Deck, Deck/Patio
- Levels:3+ Story
Schools
- High school:Tucker
- Middle school:Tucker
- Elementary school:Idlewood
Utilities
- Water:Public, Water Available
- Sewer:Public Sewer, Sewer Available
Finances and disclosures
- Price:$495,000
- Price per sq. ft.:$152.4
- Tax amount:$5,721 (2025)
Features and amenities
- Appliances:Dishwasher, Double Oven, Dryer, Gas Water Heater, Microwave, Refrigerator, Washer
- Laundry features:Dryer, Laundry Closet, Washer
- Amenities:Bookcases, Gas Water Heater, Security System, Smoke Detector(s), Tray Ceiling(s)
Parking
- Total parking spaces:2
- Parking description:Garage
- Garage:Yes
 2026 Georgia MLS. All rights reserved. Information Deem Reliable But Not Guaranteed October 25, 2026
New listings near 1433 Oakengate Drive
- Coming Soon
 $475,000Coming Soon3 beds 3 baths1,531 sq. ft.
Address Withheld By Seller, Tucker, GA 30084
MLS# 7858943Listed by: ERA FOSTER & BOND - Coming Soon
 $225,000Coming Soon1.05 Acres
1809 Silver Ridge Ct, Stone Mountain, GA 30087
MLS# 10878769Listed by: Engel & Völkers Atlanta - Coming Soon
 $475,000Coming Soon3 beds 2 baths1,284 sq. ft.
2101 Brockett Road, Tucker, GA 30084
MLS# 10872792Listed by: Virtual Properties Realty.com - Coming Soon
 $475,000Coming Soon3 beds 2 baths1,284 sq. ft.
2101 Brockett Road, Tucker, GA 30084
MLS# 7845414Listed by: VIRTUAL PROPERTIES REALTY.COM 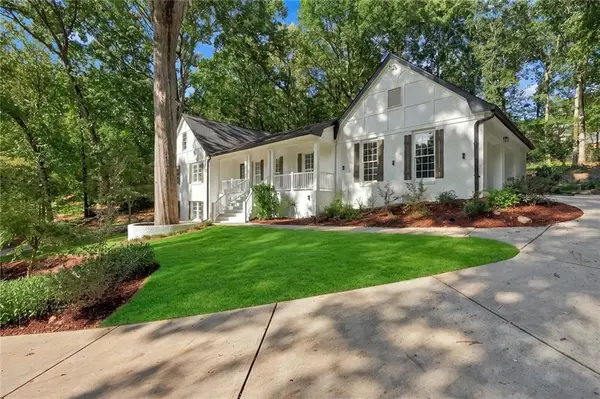 $739,000Active7 beds 5 baths4,613 sq. ft.
1761 E Gate Drive, Stone Mountain, GA 30087
MLS# 7839529Listed by: EXP REALTY, LLC.- New
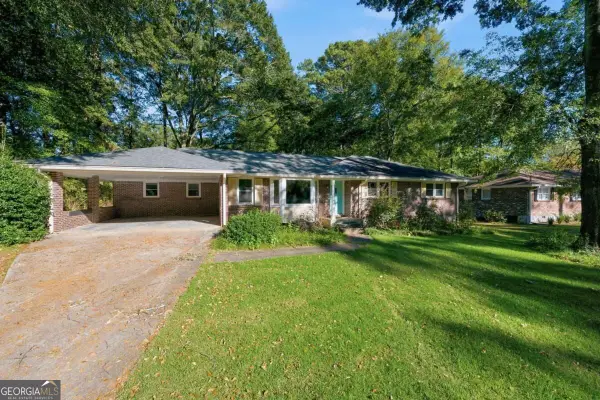 $325,000Active3 beds 2 baths1,660 sq. ft.
2651 Oswood Drive, Tucker, GA 30084
MLS# 10878526Listed by: Keller Williams Realty Consultants - Open Sun, 2 to 4pmNew
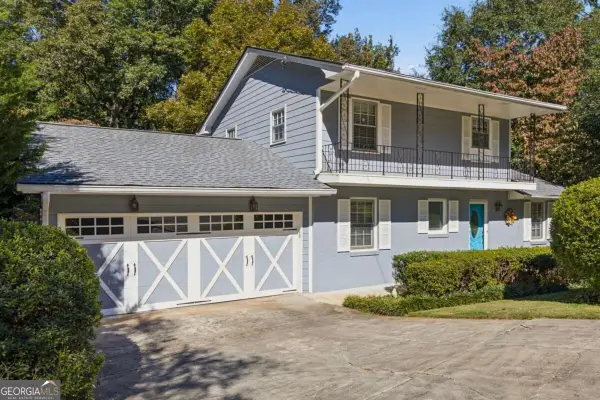 $469,000Active4 beds 2 baths2,440 sq. ft.
4449 Goodfellows Court, Tucker, GA 30084
MLS# 10878476Listed by: Compass - New
 $419,000Active3 beds 2 baths1,910 sq. ft.
4478 Britt Road, Tucker, GA 30084
MLS# 7857946Listed by: LA ROCA REALTY , LLC. - New
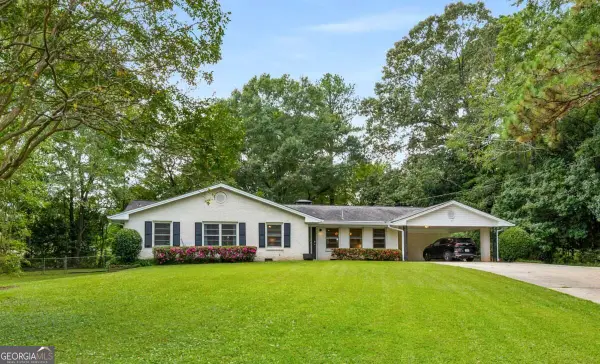 $450,000Active4 beds 2 baths2,050 sq. ft.
3953 Franks Court, Tucker, GA 30084
MLS# 10877544Listed by: Keller Williams Realty - New
 $380,000Active3 beds 2 baths1,812 sq. ft.
2134 Carthage Rd, Tucker, GA 30084
MLS# 10877473Listed by: Atlanta's Upscale Properties LLC


Protect your home and budget from life's surprises with an Assurant Home Warranty, backed by a partner that supports you through every step of homeownership. Explore Plans.
©2026 Century 21 Real Estate LLC. All rights reserved. CENTURY 21®, the CENTURY 21 Logo and C21® are service marks owned by Century 21 Real Estate LLC. Century 21 Real Estate LLC fully supports the principles of the Fair Housing Act and the Equal Opportunity Act. Each office is independently owned and operated. Listing information is deemed reliable but not guaranteed accurate.