
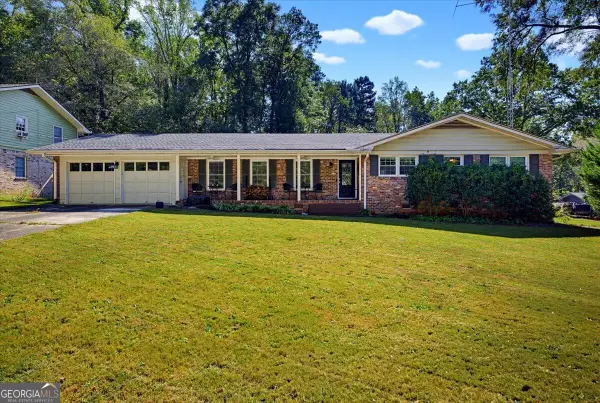
156 Staley Drive, Tucker, GA 30084
Local realty services provided by:CENTURY 21 Novus
156 Staley Drive,Tucker, GA 30084
$465,000
- 4 Beds
- 4 Baths
- 2,842 sq. ft.
- Single family
- Active
Listed by: alkarim lakhani
Office: c.a.m. & associates
MLS#:10835319
Source:METROMLS
Price summary
- Price:$465,000
- Price per sq. ft.:$163.62
About this home
Welcome to this beautifully maintained four-bedroom, 3.5-bathroom home offers an exceptional floor plan with spacious interiors, abundant natural light, and versatile living spaces across three full levels. The main level welcomes you with beautiful wood flooring and tile, a bright open-concept design, and an inviting flow between the living, dining, and kitchen areas. The well-appointed chef's kitchen features granite countertops, a breakfast bar, ample cabinetry, and a dedicated dining area, making it ideal for both everyday living and entertaining. The second level features a spacious primary suite with a walk-in closet, along with additional bedrooms and living space. The third level is a standout feature, offering an expansive loft, private bedroom, and full bath, creating the perfect space for a media room, game room, home gym, office, or guest suite. Conveniently located near I-85, Lucky Shoals Park, and there are a variety of shopping, dining, and entertainment options throughout Tucker and the surrounding area. A rare opportunity to own three full levels of thoughtfully designed living space in a highly convenient location. NO BLIND OFFERS...
Contact an agent
Home facts
- Year built:2019
- Subdivision & Development:Creekside Parkview
- Listing ID #:10835319
- Updated:October 25, 2026 at 10:54 AM
Rooms and interior
- Bedrooms:4
- Total bathrooms:4
- Full bathrooms:3
- Half bathrooms:1
- Flooring:Carpet, Hardwood
- Dining Description:Living Room/Dining Room Combo
- Bathrooms Description:Double Vanity
- Kitchen Description:Breakfast Bar, Dishwasher, Solid Surface Counters
- Bedroom Description:Walk-In Closet(s)
- Living area:2,842 sq. ft.
Heating and cooling
- Cooling:Ceiling Fan(s), Central Air
- Heating:Electric, Forced Air
- Central air:Yes
Structure and exterior
- Roof:Composition
- Year built:2019
- Building area:2,842 sq. ft.
- Lot area:0.09 Acres
- Lot Features:Zero Lot Line
- Architectural Style:Contemporary, Traditional
- Construction Materials:Brick
- Exterior Features:Deck
- Foundation Description:Slab
- Levels:3+ Story
Schools
- High school:Parkview
- Middle school:Trickum
- Elementary school:Arcado
Utilities
- Water:Public
- Sewer:Public Sewer, Sewer Available
Finances and disclosures
- Price:$465,000
- Price per sq. ft.:$163.62
- Tax amount:$6,674 (2025)
Features and amenities
- Appliances:Dishwasher, Electric Water Heater
- Amenities:Double Pane Windows, Electric Water Heater, Smoke Detector(s)
Parking
- Total parking spaces:2
- Parking description:Garage
- Garage:Yes
 2026 Georgia MLS. All rights reserved. Information Deem Reliable But Not Guaranteed October 25, 2026 METROMLS Member Broker: Curtis North
New listings near 156 Staley Drive
- Coming Soon
 $475,000Coming Soon3 beds 3 baths1,531 sq. ft.
Address Withheld By Seller, Tucker, GA 30084
MLS# 7858943Listed by: ERA FOSTER & BOND - Coming Soon
 $225,000Coming Soon1.05 Acres
1809 Silver Ridge Ct, Stone Mountain, GA 30087
MLS# 10878769Listed by: Engel & Völkers Atlanta - Coming Soon
 $475,000Coming Soon3 beds 2 baths1,284 sq. ft.
2101 Brockett Road, Tucker, GA 30084
MLS# 10872792Listed by: Virtual Properties Realty.com - Coming Soon
 $475,000Coming Soon3 beds 2 baths1,284 sq. ft.
2101 Brockett Road, Tucker, GA 30084
MLS# 7845414Listed by: VIRTUAL PROPERTIES REALTY.COM 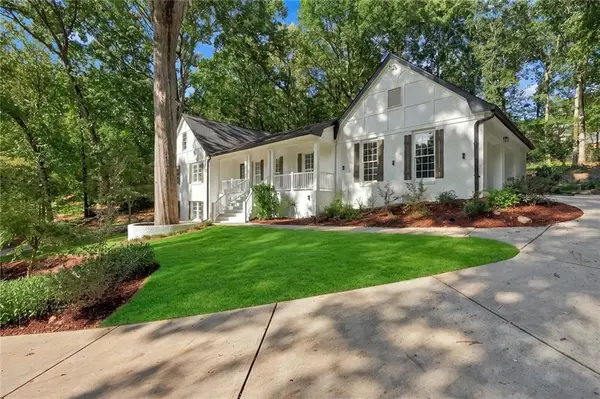 $739,000Active7 beds 5 baths4,613 sq. ft.
1761 E Gate Drive, Stone Mountain, GA 30087
MLS# 7839529Listed by: EXP REALTY, LLC.- New
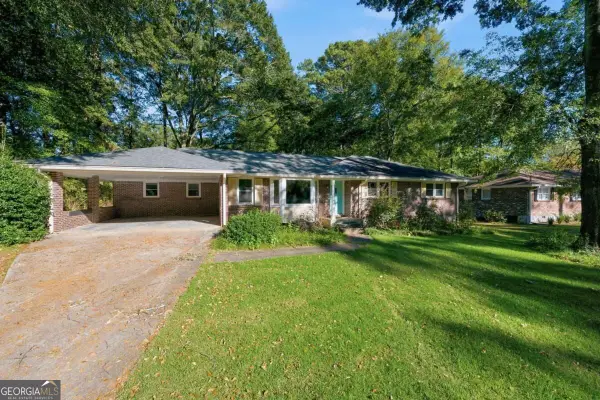 $325,000Active3 beds 2 baths1,660 sq. ft.
2651 Oswood Drive, Tucker, GA 30084
MLS# 10878526Listed by: Keller Williams Realty Consultants - Open Sun, 2 to 4pmNew
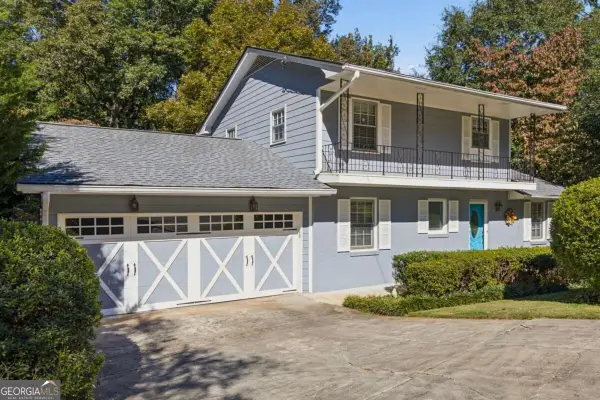 $469,000Active4 beds 2 baths2,440 sq. ft.
4449 Goodfellows Court, Tucker, GA 30084
MLS# 10878476Listed by: Compass - New
 $419,000Active3 beds 2 baths1,910 sq. ft.
4478 Britt Road, Tucker, GA 30084
MLS# 7857946Listed by: LA ROCA REALTY , LLC. - New
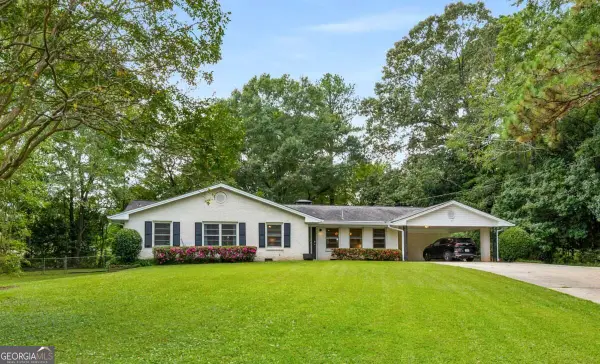 $450,000Active4 beds 2 baths2,050 sq. ft.
3953 Franks Court, Tucker, GA 30084
MLS# 10877544Listed by: Keller Williams Realty - New
 $380,000Active3 beds 2 baths1,812 sq. ft.
2134 Carthage Rd, Tucker, GA 30084
MLS# 10877473Listed by: Atlanta's Upscale Properties LLC


Protect your home and budget from life's surprises with an Assurant Home Warranty, backed by a partner that supports you through every step of homeownership. Explore Plans.
©2026 Century 21 Real Estate LLC. All rights reserved. CENTURY 21®, the CENTURY 21 Logo and C21® are service marks owned by Century 21 Real Estate LLC. Century 21 Real Estate LLC fully supports the principles of the Fair Housing Act and the Equal Opportunity Act. Each office is independently owned and operated. Listing information is deemed reliable but not guaranteed accurate.