
1641 Avon Avenue, Tucker, GA 30084
Local realty services provided by:CENTURY 21 NUWAY REALTY
1641 Avon Avenue,Tucker, GA 30084
$395,000
- 4 Beds
- 3 Baths
- 1,578 sq. ft.
- Single family
- Active
Listed by: karen armstrong
Office: northgroup real estate inc
MLS#:10870256
Source:METROMLS
Price summary
- Price:$395,000
- Price per sq. ft.:$250.32
About this home
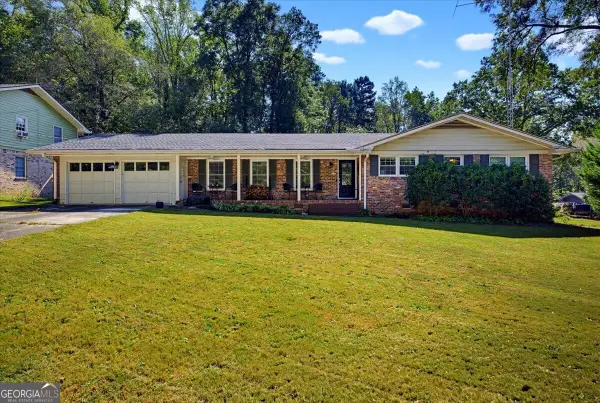
Welcome home to this fully renovated 4-bedroom, 2.5-bathroom split-level GEM nestled in popular Tucker! From top to bottom, no detail has been spared. The exterior boasts brand-new fiber cement siding, energy-efficient new windows, a crawlspace encapsulation complete with a dehumidifier, and updated attic insulation for optimal year-round comfort. Step up onto the charming covered front porch, grab a seat on the swing, and take in the neighborhood. Inside, you're greeted by a light, bright, and airy atmosphere anchored by low-maintenance new laminate wood-grain flooring and modern recessed lighting throughout the main living space. The chef's kitchen features custom white cabinetry, striking granite countertops, a timeless subway tile backsplash, stainless steel appliances (including a gas stove), and decorative open shelving. The centerpiece is the beadboard island, which offers additional storage and prep space. Upstairs, you'll find true hardwood flooring across the bedrooms. The renovated full bath shines with fresh tile and stylish new fixtures, complemented by a convenient updated Jack and Jill half bath. Head down to the lower level to discover a versatile fourth bedroom-ideal for guests, a home office, or a private suite-adjacent to a beautifully fully renovated bathroom with a walk-in shower, along with dedicated laundry facilities. Out back, the exterior space is an absolute standout. Entertain effortlessly on the expansive two-tier deck overlooking an adjacent patio, a large flat backyard, garden beds ready for your green thumb, and a cozy firepit for evening gatherings. Located just minutes from new access to Johns Homestead Park, major highways, Emory, and the CDC, this turnkey property blends incredible convenience with complete peace of mind. All that's left to do is move in!...
Contact an agent
Home facts
- Year built:1967
- Subdivision & Development:Winchester Heights
- Listing ID #:10870256
- Updated:October 25, 2026 at 10:55 AM
Rooms and interior
- Bedrooms:4
- Total bathrooms:3
- Full bathrooms:2
- Half bathrooms:1
- Flooring:Carpet, Hardwood, Tile, Vinyl
- Bathrooms Description:Tile Bath
- Kitchen Description:Breakfast Area, Breakfast Bar, Dishwasher, Disposal, Microwave, Refrigerator, Solid Surface Counters
- Bedroom Description:Split Bedroom Plan
- Basement Description:Bath Finished, Daylight, Finished
- Living area:1,578 sq. ft.
Heating and cooling
- Cooling:Ceiling Fan(s), Central Air
- Heating:Forced Air, Natural Gas
- Central air:Yes
Structure and exterior
- Roof:Composition
- Year built:1967
- Building area:1,578 sq. ft.
- Lot area:0.31 Acres
- Lot Features:Level, Private
- Architectural Style:Traditional
- Construction Materials:Brick, Concrete
- Exterior Features:Deck, Deck/Patio, Garden
- Foundation Description:Block
- Levels:Multi/Split
Schools
- High school:Tucker
- Middle school:Tucker
- Elementary school:Brockett
Utilities
- Water:Public, Water Available
- Sewer:Public Sewer, Sewer Connected
Finances and disclosures
- Price:$395,000
- Price per sq. ft.:$250.32
- Tax amount:$4,888 (2025)
Features and amenities
- Appliances:Dishwasher, Disposal, Gas Water Heater, Microwave, Refrigerator
- Laundry features:In Mud Room, Laundry
- Amenities:Double Pane Windows, Gas Water Heater
Parking
- Total parking spaces:1
- Parking description:Attached, Garage, Garage Door Opener
- Garage:Yes
 2026 Georgia MLS. All rights reserved. Information Deem Reliable But Not Guaranteed October 25, 2026
New listings near 1641 Avon Avenue
- Coming Soon
 $475,000Coming Soon3 beds 3 baths1,531 sq. ft.
Address Withheld By Seller, Tucker, GA 30084
MLS# 7858943Listed by: ERA FOSTER & BOND - Coming Soon
 $225,000Coming Soon1.05 Acres
1809 Silver Ridge Ct, Stone Mountain, GA 30087
MLS# 10878769Listed by: Engel & Völkers Atlanta - Coming Soon
 $475,000Coming Soon3 beds 2 baths1,284 sq. ft.
2101 Brockett Road, Tucker, GA 30084
MLS# 10872792Listed by: Virtual Properties Realty.com - Coming Soon
 $475,000Coming Soon3 beds 2 baths1,284 sq. ft.
2101 Brockett Road, Tucker, GA 30084
MLS# 7845414Listed by: VIRTUAL PROPERTIES REALTY.COM 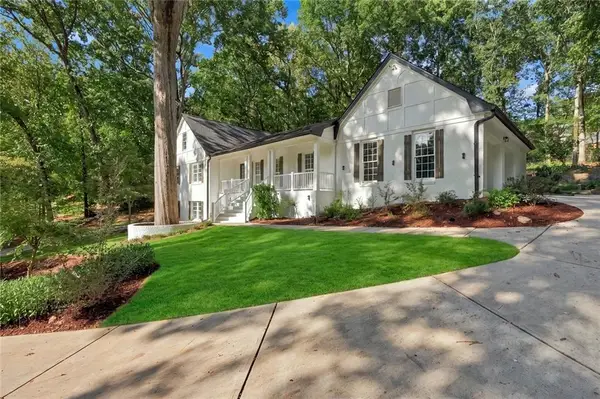 $739,000Active7 beds 5 baths4,613 sq. ft.
1761 E Gate Drive, Stone Mountain, GA 30087
MLS# 7839529Listed by: EXP REALTY, LLC.- New
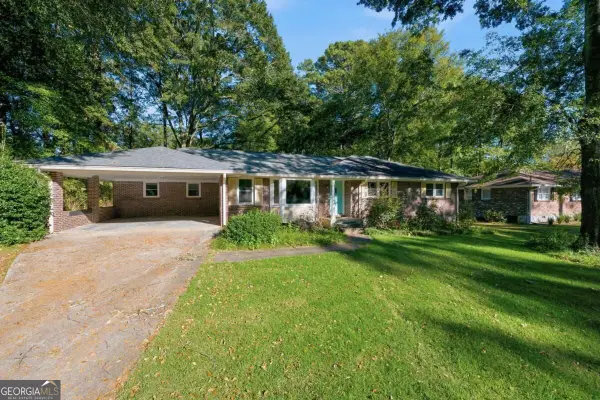 $325,000Active3 beds 2 baths1,660 sq. ft.
2651 Oswood Drive, Tucker, GA 30084
MLS# 10878526Listed by: Keller Williams Realty Consultants - Open Sun, 2 to 4pmNew
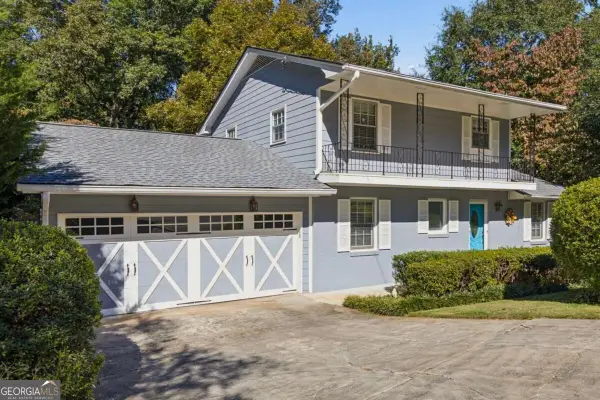 $469,000Active4 beds 2 baths2,440 sq. ft.
4449 Goodfellows Court, Tucker, GA 30084
MLS# 10878476Listed by: Compass - New
 $419,000Active3 beds 2 baths1,910 sq. ft.
4478 Britt Road, Tucker, GA 30084
MLS# 7857946Listed by: LA ROCA REALTY , LLC. - New
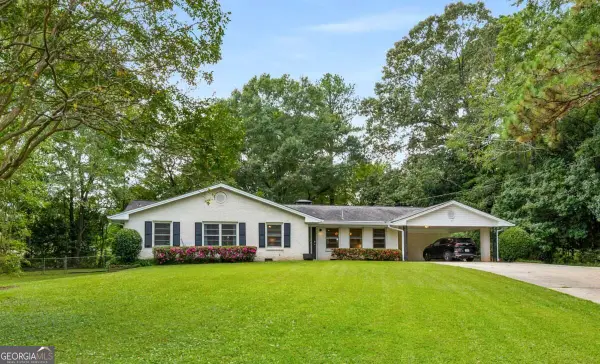 $450,000Active4 beds 2 baths2,050 sq. ft.
3953 Franks Court, Tucker, GA 30084
MLS# 10877544Listed by: Keller Williams Realty - New
 $380,000Active3 beds 2 baths1,812 sq. ft.
2134 Carthage Rd, Tucker, GA 30084
MLS# 10877473Listed by: Atlanta's Upscale Properties LLC


Protect your home and budget from life's surprises with an Assurant Home Warranty, backed by a partner that supports you through every step of homeownership. Explore Plans.
©2026 Century 21 Real Estate LLC. All rights reserved. CENTURY 21®, the CENTURY 21 Logo and C21® are service marks owned by Century 21 Real Estate LLC. Century 21 Real Estate LLC fully supports the principles of the Fair Housing Act and the Equal Opportunity Act. Each office is independently owned and operated. Listing information is deemed reliable but not guaranteed accurate.