
2071 Luxuria Court, Tucker, GA 30084
Local realty services provided by:CENTURY 21 Results
2071 Luxuria Court,Tucker, GA 30084
$525,000
- 4 Beds
- 3 Baths
- 2,789 sq. ft.
- Single family
- Active
Listed by: brandon discenza
Office: keller williams realty peachtree rd.
MLS#:7799636
Source:FIRSTMLS
Price summary
- Price:$525,000
- Price per sq. ft.:$188.24
About this home
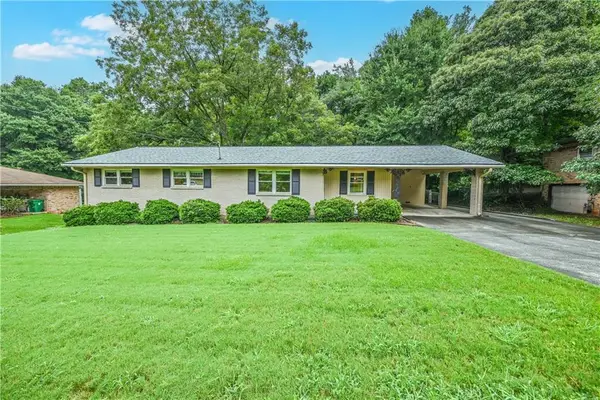
Beautiful park-side living in the heart of Tucker! Tucked away on a quiet cul-de-sac, this 4-bedroom, 3-bath brick ranch with bonus room/office on the terrace level offers a rare combination of privacy, flexibility, and walkable community living. The fenced backyard backs directly to Henderson Park, giving you easy access to hiking trails, a waterfall, Lake Erin, paved walking paths, a playground, soccer fields, community garden, and year-round outdoor enjoyment. Relax on the screened porch overlooking the wooded backyard and enjoy the feeling of a private nature retreat without giving up the convenience of the city. Inside, the home features an inviting main-level layout with great natural light, hardwood floors, updated kitchen finishes, and comfortable living spaces. The light filled primary suite includes French doors to a private balcony, dual closets, and a spa-style bath with soaking tub and oversized shower. The daylight terrace level offers incredible versatility with additional living space, bedrooms, a full bath, bonus room/office, second kitchen, high ceilings, laundry, and a separate garage entrance, making it ideal for guests, extended living, working from home, or a teen suite. Downtown Tucker and the new Tucker Town Green are just minutes away, with restaurants, coffee shops, a wine boutique, cookie shop, concerts, family events, festivals, and more. Nearby Tucker Recreation Center offers a community gym, kids’ programs, and fitness classes. No HOA, 2-car garage, great storage, fenced yard, NEW WINDOWS, Metal Roof and easy access to I-285, I-85, Decatur, Emory, CDC, and Atlanta....
Contact an agent
Home facts
- Year built:1963
- Subdivision & Development:None
- Listing ID #:7799636
- Updated:August 14, 2026 at 04:02 PM
Rooms and interior
- Bedrooms:4
- Total bathrooms:3
- Full bathrooms:3
- Flooring:Carpet, Ceramic Tile, Hardwood
- Dining Description:Open Concept
- Bathrooms Description:Separate Tub/Shower
- Kitchen Description:Cabinets White, Dishwasher, Eat-in Kitchen, Electric Range, Range Hood, Second Kitchen, Stone Counters, View to Family Room
- Bedroom Description:In-Law Floorplan, Master on Main, Roommate Floor Plan
- Basement Description:Daylight, Driveway Access, Finished, Finished Bath, Full
- Living area:2,789 sq. ft.
Heating and cooling
- Cooling:Central Air
- Heating:Heat Pump
- Central air:Yes
Structure and exterior
- Roof:Composition
- Year built:1963
- Building area:2,789 sq. ft.
- Lot area:0.55 Acres
- Lot Features:Back Yard, Creek On Lot, Cul-De-Sac, Landscaped, Private, Wooded
- Architectural Style:Ranch, Traditional
- Construction Materials:Brick Front, Vinyl Siding
- Exterior Features:Covered, Enclosed, Front Porch, Private Yard, Rain Gutters, Rear Porch, Screened
- Levels:1 Story
Schools
- High school:Tucker
- Middle school:Tucker
- Elementary school:Midvale
Utilities
- Water:Public
- Sewer:Septic Tank
Finances and disclosures
- Price:$525,000
- Price per sq. ft.:$188.24
- Tax amount:$5,671 (2025)
Features and amenities
- Laundry features:In Basement, Laundry Room, Lower Level, Main Level
- Amenities:Disappearing Attic Stairs, Entrance Foyer, His and Hers Closets, Tankless Water Heater
Parking
- Total parking spaces:2
- Parking description:Attached, Garage, Garage Door Opener, Garage Faces Front
- Garage spaces:2
 Listings identified with the FMLS IDX logo come from FMLS and are held by brokerage firms other than the owner of this website. The listing brokerage is identified in any listing details. Information is deemed reliable but is not guaranteed. If you believe any FMLS listing contains material that infringes your copyrighted work please click here (https://www.fmls.com/dmca) to review our DMCA policy and learn how to submit a takedown request. ©2026 First Multiple Listing Service, Inc. FIRSTMLS Member Broker: Debbie Cooke
New listings near 2071 Luxuria Court
- New
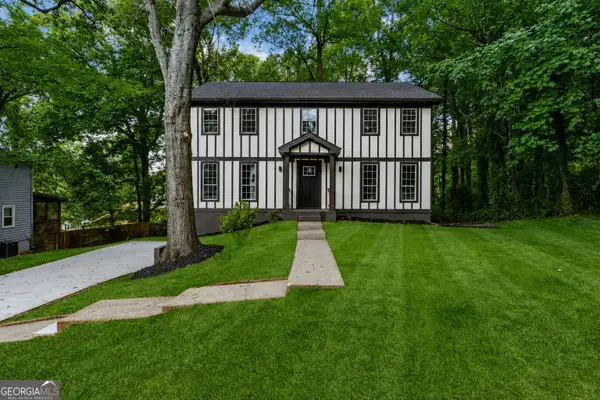 $479,900Active4 beds 3 baths3,108 sq. ft.
1001 Gunners Walk, Tucker, GA 30084
MLS# 10825862Listed by: Chapman Hall Realtors Professionals - New
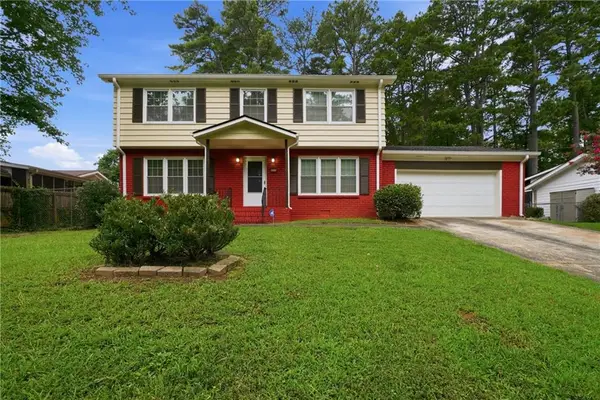 $375,000Active4 beds 3 baths1,975 sq. ft.
1604 Drayton Woods Drive, Tucker, GA 30084
MLS# 7821369Listed by: OPENDOOR BROKERAGE, LLC - Open Sun, 2 to 4pmNew
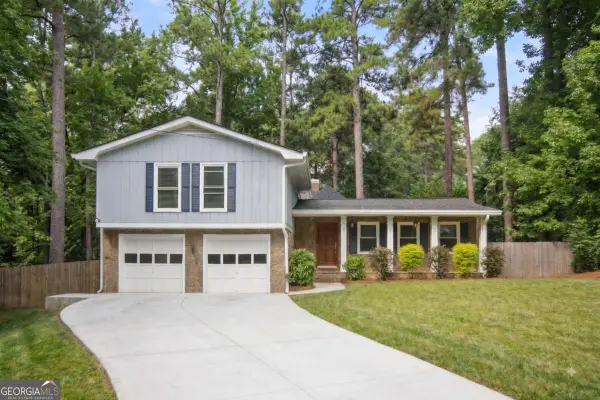 $484,900Active4 beds 3 baths2,124 sq. ft.
2264 Hylaea Road, Tucker, GA 30084
MLS# 10825575Listed by: NorthGroup Real Estate Inc - New
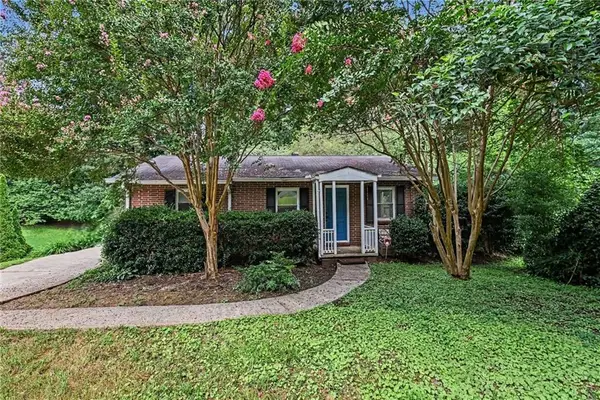 $310,000Active3 beds 1 baths1,064 sq. ft.
1868 Robinhill Court, Tucker, GA 30084
MLS# 7821070Listed by: BOLST, INC. - New
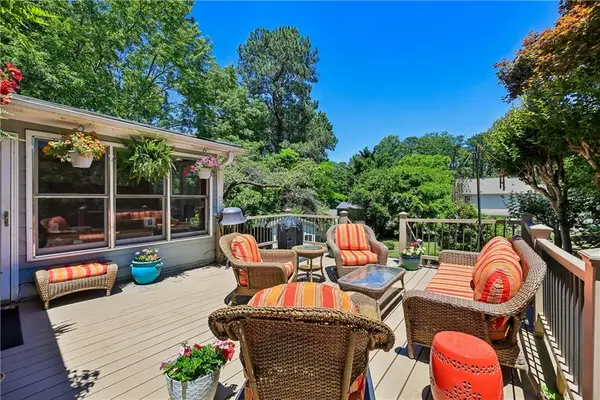 $349,900Active3 beds 2 baths1,606 sq. ft.
1292 Stoneybrook Drive, Tucker, GA 30084
MLS# 7820514Listed by: ENGEL & VOLKERS ATLANTA - New
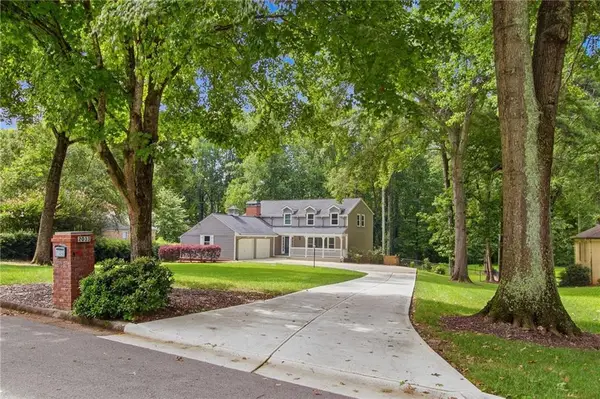 $725,000Active7 beds 4 baths4,100 sq. ft.
2033 Hessian Court, Stone Mountain, GA 30087
MLS# 7820097Listed by: KELLER KNAPP - New
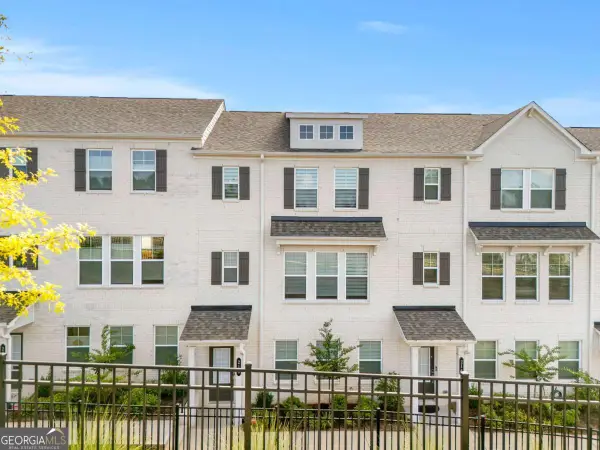 $399,900Active3 beds 4 baths
218 Maycrest Path, Tucker, GA 30084
MLS# 10824116Listed by: MH Commercial - New
 $198,800Active2 beds 2 baths1,182 sq. ft.
4012 Woodridge Way, Tucker, GA 30084
MLS# 7819947Listed by: CHAPMAN HALL REALTORS - Coming Soon
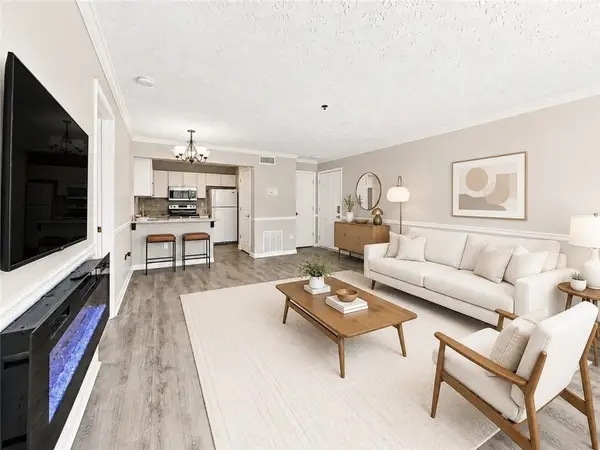 $143,000Coming Soon1 beds 1 baths
225 Bentley Place, Tucker, GA 30084
MLS# 7819908Listed by: VIRTUAL PROPERTIES REALTY.COM - New
 $345,000Active3 beds 2 baths2,168 sq. ft.
4104 Cedar Knoll Drive, Tucker, GA 30084
MLS# 7819190Listed by: ATLANTA COMMUNITIES


Protect your home and budget from life's surprises with an Assurant Home Warranty, backed by a partner that supports you through every step of homeownership. Explore Plans.
©2026 Century 21 Real Estate LLC. All rights reserved. CENTURY 21®, the CENTURY 21 Logo and C21® are service marks owned by Century 21 Real Estate LLC. Century 21 Real Estate LLC fully supports the principles of the Fair Housing Act and the Equal Opportunity Act. Each office is independently owned and operated. Listing information is deemed reliable but not guaranteed accurate.