
3180 Shadow Walk Lane, Tucker, GA 30084
Local realty services provided by:CENTURY 21 Premier Real Estate
3180 Shadow Walk Lane,Tucker, GA 30084
$259,900
- 2 Beds
- 3 Baths
- 1,120 sq. ft.
- Townhouse
- Active
Listed by: mark spain, joshua sowell
Office: mark spain real estate
MLS#:10881124
Source:METROMLS
Price summary
- Price:$259,900
- Price per sq. ft.:$232.05
About this home
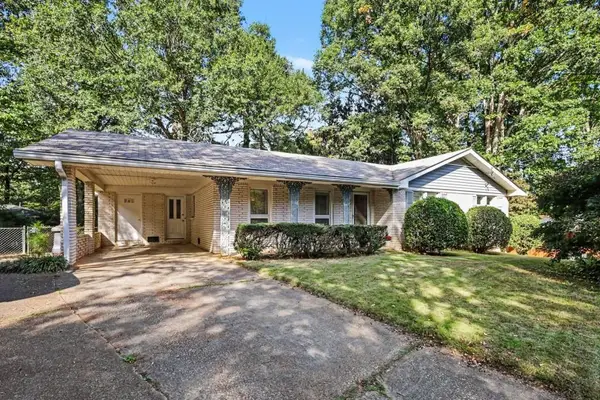
Beautifully renovated and move-in ready! This 2-bedroom, 2.5-bath Tucker townhome has been extensively updated from top to bottom, featuring new flooring, fresh interior and exterior paint, updated trim, recessed lighting, and new blinds throughout. The kitchen boasts granite countertops and a new backsplash, while the bathrooms feature granite countertops, updated fixtures, new tile, and a renovated shower. Both upstairs bedrooms offer private full bathrooms, new windows, and updated ceiling fans and lighting. Major improvements include a roof, HVAC system, and water heater, all replaced in 2020. Enjoy 9-foot ceilings on the main level, a newly installed wood privacy fence, and two dedicated parking spaces directly out front. With virtually every detail thoughtfully updated, this home offers modern finishes, low-maintenance living, and a convenient Tucker location! Some photos have been virtually staged.
Contact an agent
Home facts
- Year built:1981
- Subdivision & Development:Shadow Walk
- Listing ID #:10881124
- Updated:October 30, 2026 at 03:25 AM
Rooms and interior
- Bedrooms:2
- Total bathrooms:3
- Full bathrooms:2
- Half bathrooms:1
- Flooring:Vinyl
- Kitchen Description:Cooktop, Dishwasher, Disposal
- Living area:1,120 sq. ft.
Heating and cooling
- Cooling:Central Air, Electric
- Heating:Central, Forced Air
- Central air:Yes
Structure and exterior
- Roof:Composition
- Year built:1981
- Building area:1,120 sq. ft.
- Lot area:0.04 Acres
- Lot Features:Level
- Architectural Style:Traditional
- Construction Materials:Vinyl Siding, Wood Siding
- Foundation Description:Slab
- Levels:2 Story
Schools
- High school:Clarkston
- Middle school:Sequoyah
- Elementary school:Livsey
Utilities
- Water:Public, Water Available
- Sewer:Public Sewer, Sewer Connected
Finances and disclosures
- Price:$259,900
- Price per sq. ft.:$232.05
- Tax amount:$4,507 (2026)
Features and amenities
- Appliances:Cooktop, Dishwasher, Disposal, Gas Water Heater, Washer
- Laundry features:Laundry Closet, Upper Level, Washer
- Amenities:Gas Water Heater, High Ceilings
Parking
- Total parking spaces:2
- Parking description:Attached, Parking Pad
 2026 Georgia MLS. All rights reserved. Information Deem Reliable But Not Guaranteed October 30, 2026 METROMLS Member Broker: Andrew S Mullin
New listings near 3180 Shadow Walk Lane
- Coming Soon
 $359,000Coming Soon4 beds 4 baths2,215 sq. ft.
6199 Thorncrest Drive, Tucker, GA 30084
MLS# 10881460Listed by: Chapman Hall Realtors - Coming Soon
 $380,000Coming Soon3 beds 3 baths1,106 sq. ft.
3657 Castle Rock Way, Tucker, GA 30084
MLS# 10881170Listed by: Natalie Cousins & Associates - Coming Soon
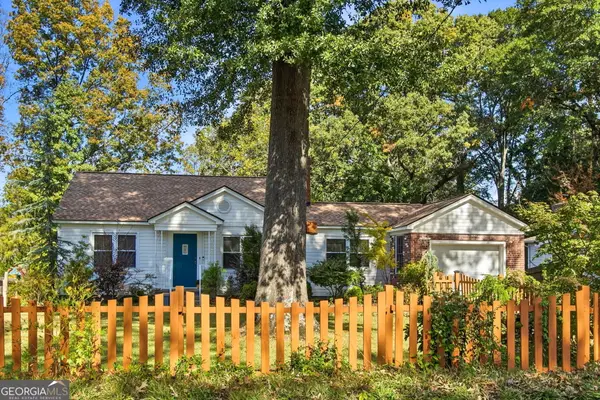 $469,900Coming Soon4 beds 2 baths1,664 sq. ft.
4088 Comanche Drive, Tucker, GA 30084
MLS# 10879582Listed by: Knapp Realty - Coming Soon
 $225,000Coming Soon1.05 Acres
1809 Silver Ridge Court, Stone Mountain, GA 30087
MLS# 10878769Listed by: Engel & Völkers Atlanta - New
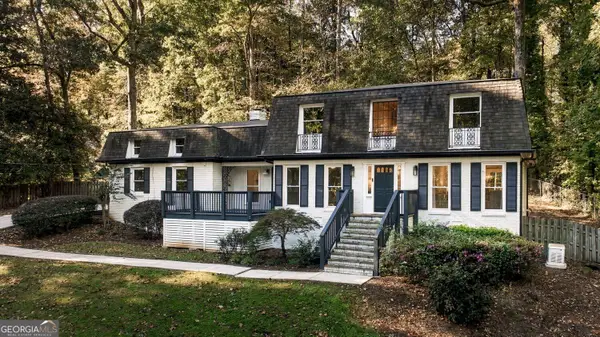 $745,000Active5 beds 5 baths3,242 sq. ft.
2282 Deer Ridge Drive, Tucker, GA 30087
MLS# 10881495Listed by: Harry Norman Realtors - New
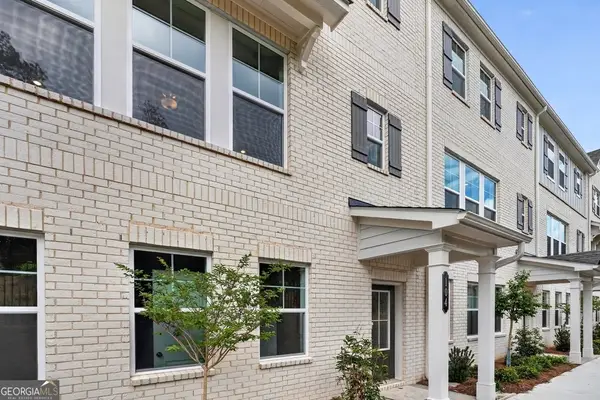 $409,990Active3 beds 4 baths1,893 sq. ft.
104 Epperly Way, Tucker, GA 30084
MLS# 10881305Listed by: Taylor Morrison Realty of Georgia - New
 $509,900Active4 beds 2 baths2,843 sq. ft.
2079 Shady Lane, Tucker, GA 30084
MLS# 10881237Listed by: Atlanta Communities - New
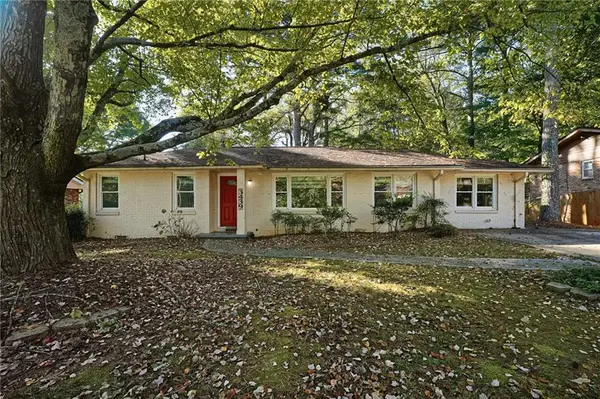 $379,900Active3 beds 2 baths1,442 sq. ft.
3439 Alcan Way, Tucker, GA 30084
MLS# 7847264Listed by: MAINSTAY BROKERAGE LLC - New
 $290,000Active3 beds 2 baths1,293 sq. ft.
1456 Juneau Court, Tucker, GA 30084
MLS# 7860298Listed by: BOLST


Protect your home and budget from life's surprises with an Assurant Home Warranty, backed by a partner that supports you through every step of homeownership. Explore Plans.
©2026 Century 21 Real Estate LLC. All rights reserved. CENTURY 21®, the CENTURY 21 Logo and C21® are service marks owned by Century 21 Real Estate LLC. Century 21 Real Estate LLC fully supports the principles of the Fair Housing Act and the Equal Opportunity Act. Each office is independently owned and operated. Listing information is deemed reliable but not guaranteed accurate.