
3202 Evelyn Street, Tucker, GA 30084
Local realty services provided by:CENTURY 21 Premier Real Estate
3202 Evelyn Street,Tucker, GA 30084
$499,000
- 3 Beds
- 3 Baths
- 2,218 sq. ft.
- Single family
- Active
Listed by: rob holley, mary holley
Office: holley realty team
MLS#:10882458
Source:METROMLS
Price summary
- Price:$499,000
- Price per sq. ft.:$224.98
About this home
Welcome to the corner of Easy Living & Good Vibes! Tucked on a sunny corner lot in sidewalk-lined Planters Walk, this 3-bed, 2.5-bath charmer is ready for its next chapter. Step inside and look up: high ceilings and walls of windows pour in natural light, while crown molding adds a polished touch. Cozy up by the gas fireplace on chilly evenings, then gather in the kitchen, where the breakfast bar and sunny bay-windowed breakfast room look right into the family room so no one misses the conversation. Upstairs, the oversized primary suite is your personal retreat, with a tray ceiling, his-and-hers spaces, a vaulted spa-style bath with a jetted tub and separate shower, and walk-in closet with room to spare. Two more generous bedrooms flex as guest rooms, a home office, or a hobby haven, and the upstairs laundry means no more hauling baskets down the stairs! Out back, the fenced yard and patio are made for weekend cookouts, gardening, or letting the pup run free. Bonus: a HEATED two-car garage for workshop dreams in any season. Minutes to LaVista Road shopping, Briarcliff Village, Northlake dining, and easy commuter routes, with a low annual HOA. Come see why this one feels like home the moment you walk in!...
Contact an agent
Home facts
- Year built:1999
- Subdivision & Development:Planters Walk
- Listing ID #:10882458
- Updated:November 02, 2026 at 03:28 AM
Rooms and interior
- Bedrooms:3
- Total bathrooms:3
- Full bathrooms:2
- Half bathrooms:1
- Flooring:Carpet, Pine, Tile
- Dining Description:Separate Room
- Bathrooms Description:Double Vanity, Separate Shower
- Kitchen Description:Breakfast Area, Breakfast Bar, Dishwasher, Disposal, Microwave, Pantry, Solid Surface Counters
- Bedroom Description:Walk-In Closet(s)
- Living area:2,218 sq. ft.
Heating and cooling
- Cooling:Ceiling Fan(s), Central Air, Electric
- Heating:Central, Forced Air, Natural Gas
- Central air:Yes
Structure and exterior
- Roof:Composition
- Year built:1999
- Building area:2,218 sq. ft.
- Lot area:0.16 Acres
- Lot Features:Level, Private
- Architectural Style:Traditional
- Construction Materials:Stucco
- Exterior Features:Deck/Patio
- Foundation Description:Slab
- Levels:2 Story
Schools
- High school:Lakeside
- Middle school:Henderson
- Elementary school:Briarlake
Utilities
- Water:Public
- Sewer:Public Sewer, Sewer Available
Finances and disclosures
- Price:$499,000
- Price per sq. ft.:$224.98
- Tax amount:$5,379 (2026)
Features and amenities
- Appliances:Dishwasher, Disposal, Gas Water Heater, Microwave
- Laundry features:Laundry, Upper Level
- Amenities:Bay Window(s), Gas Water Heater, High Ceilings, Pulldown Attic Stairs, Tray Ceiling(s), Vaulted Ceiling(s)
Parking
- Parking description:Garage, Garage Door Opener, Kitchen Level
- Garage:Yes
 2026 Georgia MLS. All rights reserved. Information Deem Reliable But Not Guaranteed November 2, 2026 METROMLS Member Broker: Andrew S Mullin
New listings near 3202 Evelyn Street
- Coming Soon
 $359,000Coming Soon4 beds 4 baths2,215 sq. ft.
6199 Thorncrest Drive, Tucker, GA 30084
MLS# 10881460Listed by: Chapman Hall Realtors - Coming Soon
 $380,000Coming Soon3 beds 3 baths1,106 sq. ft.
3657 Castle Rock Way, Tucker, GA 30084
MLS# 10881170Listed by: Natalie Cousins & Associates - New
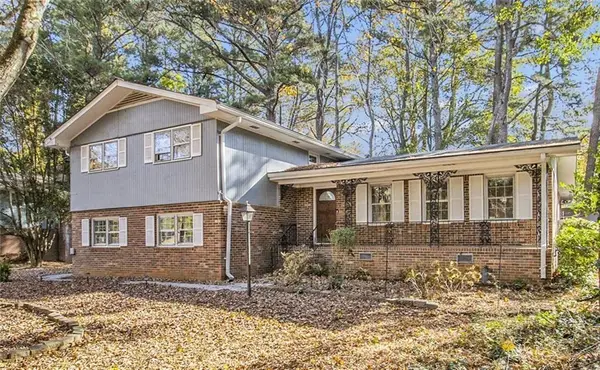 $440,000Active4 beds 3 baths3,027 sq. ft.
2161 Carson Valley Drive, Tucker, GA 30084
MLS# 7862104Listed by: REALTY RESOURCES ATL, INC. - New
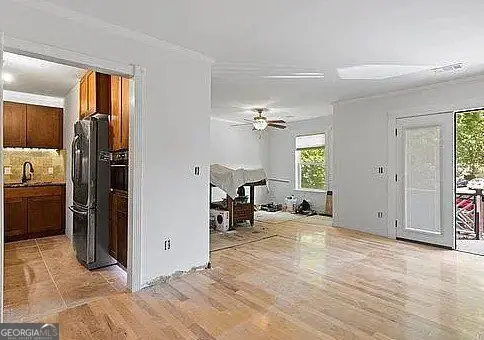 $259,900Active3 beds 2 baths1,243 sq. ft.
3601 Woodbriar Circle, Tucker, GA 30084
MLS# 10882871Listed by: Soldfe - New
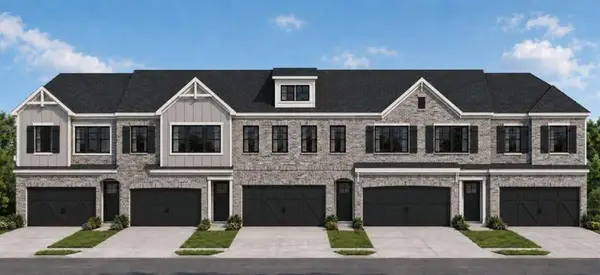 $463,050Active3 beds 3 baths1,696 sq. ft.
1971 Walton Court, Tucker, GA 30084
MLS# 7862131Listed by: CHAPMAN HALL REALTORS ATLANTA NORTH - New
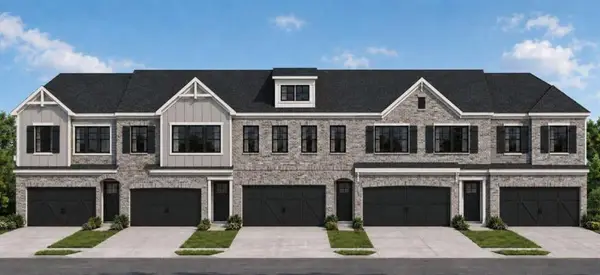 $462,500Active3 beds 3 baths1,726 sq. ft.
1975 Walton Court, Tucker, GA 30084
MLS# 7862136Listed by: CHAPMAN HALL REALTORS ATLANTA NORTH - New
 $889,900Active4 beds 5 baths3,207 sq. ft.
4191 Still Wagon Place #7, Tucker, GA 30084
MLS# 10882528Listed by: JW Collection Brokers - New
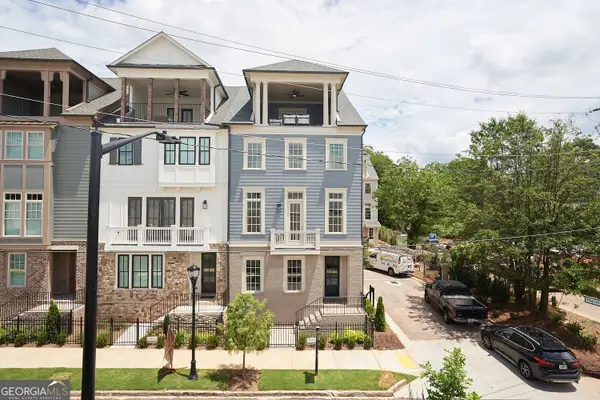 $799,990Active4 beds 5 baths3,207 sq. ft.
4171 Still Wagon Place, Tucker, GA 30084
MLS# 10882499Listed by: JW Collection Brokers - New
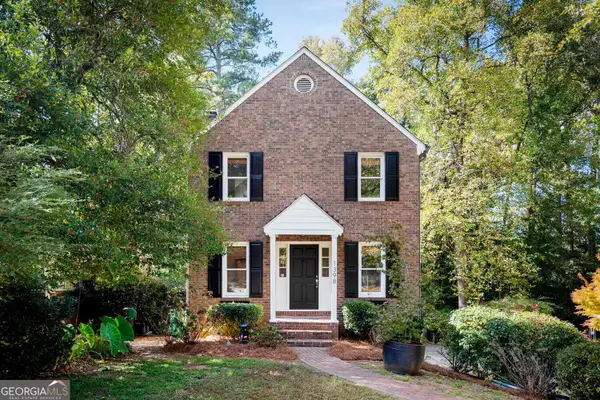 $490,000Active3 beds 4 baths3,000 sq. ft.
1398 Wood Pond Cove, Stone Mountain, GA 30083
MLS# 10882248Listed by: Knapp Realty


Protect your home and budget from life's surprises with an Assurant Home Warranty, backed by a partner that supports you through every step of homeownership. Explore Plans.
©2026 Century 21 Real Estate LLC. All rights reserved. CENTURY 21®, the CENTURY 21 Logo and C21® are service marks owned by Century 21 Real Estate LLC. Century 21 Real Estate LLC fully supports the principles of the Fair Housing Act and the Equal Opportunity Act. Each office is independently owned and operated. Listing information is deemed reliable but not guaranteed accurate.