
3533 Montreal Way, Tucker, GA 30084
Local realty services provided by:CENTURY 21 Results
3533 Montreal Way,Tucker, GA 30084
$329,000
- 3 Beds
- 2 Baths
- - sq. ft.
- Single family
- Sold
Listed by: greg williamson
Office: atlanta communities
MLS#:10820857
Source:METROMLS
Sorry, we are unable to map this address
Price summary
- Price:$329,000
About this home
Incredibly charming 1964 Mid-Century Modern ranch in the very popular City of Tucker! Great open floor plan; original real oak hardwood floors throughout; and new designer paint colors (both inside and out) make this home home truly "MOVE-IN READY"! HVAC (2022), water heater (2019), roof (2016) with the crawlspace completely waterproofed and encapsulated in 2021 ...talk about "carefree living". Terrific yard provides lots of space for pets, kids, gardening and already includes a number of fruit-bearing blueberry bushes and a mature fig tree, Over-sized, newer, garden shed provides great storage for toys, tools, and more. Convenient to Decatur, Stone Mountain, downtown Tucker and so much more with the convenient access to I-285 and US 78. One of the best values for single-family living in 30084. Check out the photos and don't let this one slip away!
Contact an agent
Home facts
- Year built:1964
- Subdivision & Development:Montreal Wood
- Listing ID #:10820857
- Updated:October 25, 2026 at 06:40 AM
Rooms and interior
- Bedrooms:3
- Total bathrooms:2
- Full bathrooms:1
- Half bathrooms:1
- Flooring:Hardwood
- Kitchen Description:Breakfast Area, Breakfast Bar, Dishwasher, Disposal, Refrigerator
- Bedroom Description:Master On Main Level, Roommate Plan
- Basement Description:Crawl Space, Exterior Entry
Heating and cooling
- Cooling:Ceiling Fan(s), Central Air
- Heating:Central, Forced Air, Natural Gas
- Central air:Yes
Structure and exterior
- Roof:Composition
- Year built:1964
- Lot Features:Private, Sloped
- Architectural Style:Brick 4 Side, Ranch, Traditional
- Construction Materials:Brick
- Exterior Features:Deck/Patio
- Foundation Description:Block
- Levels:1 Story
Schools
- High school:Tucker
- Middle school:Tucker
- Elementary school:Brockett
Utilities
- Water:Public, Water Available
- Sewer:Public Sewer, Sewer Available
Finances and disclosures
- Price:$329,000
- Tax amount:$3,224 (2025)
Features and amenities
- Appliances:Dishwasher, Disposal, Gas Water Heater, Refrigerator
- Laundry features:In Kitchen
- Amenities:Carbon Monoxide Detector(s), Double Pane Windows, Gas Water Heater, Pulldown Attic Stairs, Smoke Detector(s)
Parking
- Total parking spaces:1
- Parking description:Attached, Carport, Kitchen Level
 2026 Georgia MLS. All rights reserved. Information Deem Reliable But Not Guaranteed October 25, 2026
New listings near 3533 Montreal Way
- Coming Soon
 $475,000Coming Soon3 beds 3 baths1,531 sq. ft.
Address Withheld By Seller, Tucker, GA 30084
MLS# 7858943Listed by: ERA FOSTER & BOND - Coming Soon
 $225,000Coming Soon1.05 Acres
1809 Silver Ridge Ct, Stone Mountain, GA 30087
MLS# 10878769Listed by: Engel & Völkers Atlanta - Coming Soon
 $475,000Coming Soon3 beds 2 baths1,284 sq. ft.
2101 Brockett Road, Tucker, GA 30084
MLS# 10872792Listed by: Virtual Properties Realty.com - Coming Soon
 $475,000Coming Soon3 beds 2 baths1,284 sq. ft.
2101 Brockett Road, Tucker, GA 30084
MLS# 7845414Listed by: VIRTUAL PROPERTIES REALTY.COM 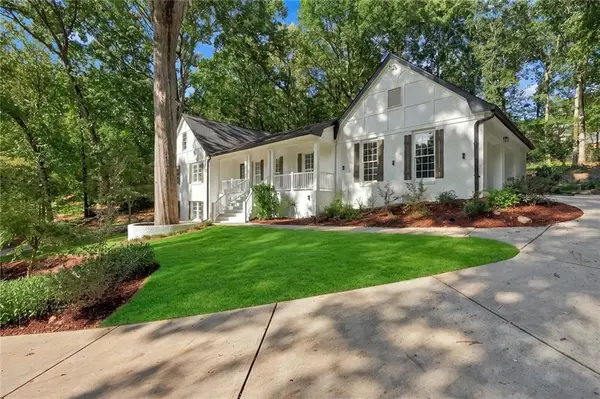 $739,000Active7 beds 5 baths4,613 sq. ft.
1761 E Gate Drive, Stone Mountain, GA 30087
MLS# 7839529Listed by: EXP REALTY, LLC.- New
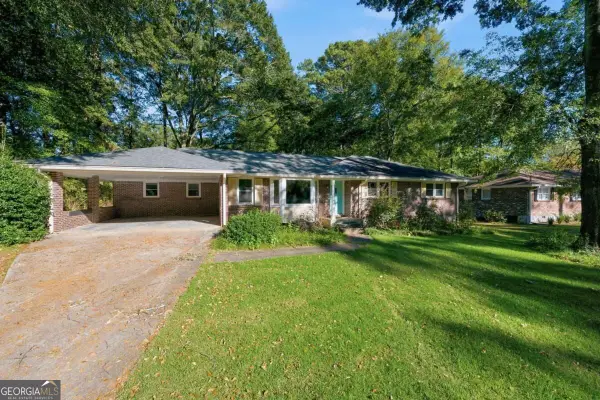 $325,000Active3 beds 2 baths1,660 sq. ft.
2651 Oswood Drive, Tucker, GA 30084
MLS# 10878526Listed by: Keller Williams Realty Consultants - Open Sun, 2 to 4pmNew
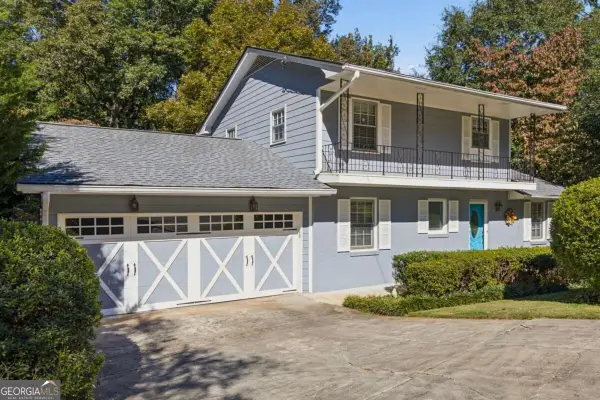 $469,000Active4 beds 2 baths2,440 sq. ft.
4449 Goodfellows Court, Tucker, GA 30084
MLS# 10878476Listed by: Compass - New
 $419,000Active3 beds 2 baths1,910 sq. ft.
4478 Britt Road, Tucker, GA 30084
MLS# 7857946Listed by: LA ROCA REALTY , LLC. - New
 $450,000Active4 beds 2 baths2,050 sq. ft.
3953 Franks Court, Tucker, GA 30084
MLS# 7856640Listed by: KELLER WILLIAMS REALTY METRO ATLANTA - New
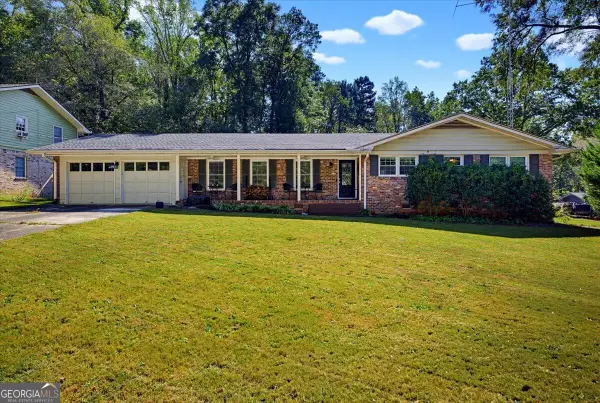 $380,000Active3 beds 2 baths1,812 sq. ft.
2134 Carthage Rd, Tucker, GA 30084
MLS# 10877473Listed by: Atlanta's Upscale Properties LLC


Protect your home and budget from life's surprises with an Assurant Home Warranty, backed by a partner that supports you through every step of homeownership. Explore Plans.
©2026 Century 21 Real Estate LLC. All rights reserved. CENTURY 21®, the CENTURY 21 Logo and C21® are service marks owned by Century 21 Real Estate LLC. Century 21 Real Estate LLC fully supports the principles of the Fair Housing Act and the Equal Opportunity Act. Each office is independently owned and operated. Listing information is deemed reliable but not guaranteed accurate.