
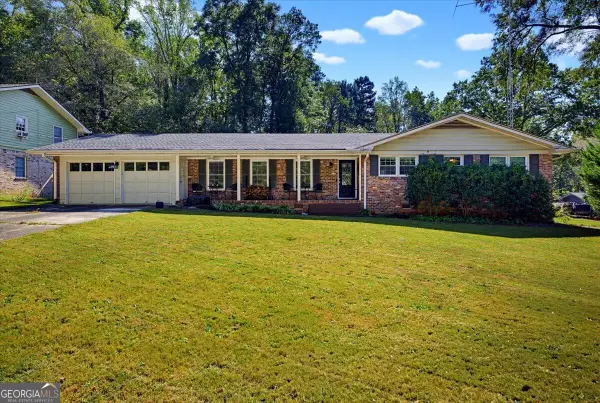
3923 Woodridge Way, Tucker, GA 30084
Local realty services provided by:CENTURY 21 NUWAY REALTY
3923 Woodridge Way,Tucker, GA 30084
$200,000
- 2 Beds
- 2 Baths
- 1,182 sq. ft.
- Condominium
- Active
Listed by: raquel obumba
Office: millennial properties realty
MLS#:10811841
Source:METROMLS
Price summary
- Price:$200,000
- Price per sq. ft.:$169.2
- Monthly HOA dues:$320.83
About this home
Welcome to Woodridge Condominiums in Tucker, GA, where comfort, convenience, and low-maintenance living come together. This beautifully refreshed 2-bedroom, 2-bathroom condominium offers a functional layout, modern updates, and an ideal location within the community. Step inside to discover a thoughtfully updated interior featuring brand-new kitchen cabinets, a stylish backsplash, updated bathroom vanities, new ceiling fans, and a new stove. Additional recent improvements-including a new HVAC system, water heater, and dishwasher-provide added value and peace of mind. Designed with both comfort and privacy in mind, each spacious bedroom features its own ensuite bathroom and walk-in closet, making the floor plan ideal for a variety of living arrangements. The open-concept design seamlessly connects the kitchen to the dining area, living room, and inviting breakfast nook, creating a welcoming space for everyday living and effortless entertaining. One of the home's standout features is its convenient location within the community. With only two steps from the parking area to the front door, this unit offers easier access than many others in the complex. Enjoy relaxing afternoons just a short walk from the community pool, while the assigned parking space-located near the entrance-and ample guest parking make everyday convenience a breeze. Whether you're searching for your first home, looking to downsize, or seeking a move-in-ready property in a desirable Tucker location, this well-maintained and thoughtfully updated condominium is ready to welcome you home....
Contact an agent
Home facts
- Year built:1986
- Subdivision & Development:Woodridge
- Listing ID #:10811841
- Updated:October 25, 2026 at 10:54 AM
Rooms and interior
- Bedrooms:2
- Total bathrooms:2
- Full bathrooms:2
- Flooring:Hardwood
- Kitchen Description:Dishwasher, Disposal, Microwave, Pantry, Refrigerator, Solid Surface Counters, Stainless Steel Appliance(s), Walk-in Pantry
- Bedroom Description:Roommate Plan, Walk-In Closet(s)
- Living area:1,182 sq. ft.
Heating and cooling
- Cooling:Ceiling Fan(s), Central Air, Electric
- Heating:Central, Natural Gas
- Central air:Yes
Structure and exterior
- Roof:Composition
- Year built:1986
- Building area:1,182 sq. ft.
- Lot area:0.02 Acres
- Lot Features:Level
- Construction Materials:Wood Siding
- Levels:1 Story
Schools
- High school:Tucker
- Middle school:Tucker
- Elementary school:Livsey
Utilities
- Water:Public, Water Available
- Sewer:Public Sewer, Sewer Connected
Finances and disclosures
- Price:$200,000
- Price per sq. ft.:$169.2
- Tax amount:$2,475 (2025)
Features and amenities
- Appliances:Dishwasher, Disposal, Dryer, Microwave, Refrigerator, Stainless Steel Appliance(s), Washer
- Laundry features:Dryer, In Kitchen, Laundry, Washer
- Amenities:Fire Sprinkler System, Smoke Detector(s)
Parking
- Total parking spaces:1
- Parking description:Assigned
 2026 Georgia MLS. All rights reserved. Information Deem Reliable But Not Guaranteed October 25, 2026
New listings near 3923 Woodridge Way
- Coming Soon
 $475,000Coming Soon3 beds 3 baths1,531 sq. ft.
Address Withheld By Seller, Tucker, GA 30084
MLS# 7858943Listed by: ERA FOSTER & BOND - Coming Soon
 $225,000Coming Soon1.05 Acres
1809 Silver Ridge Ct, Stone Mountain, GA 30087
MLS# 10878769Listed by: Engel & Völkers Atlanta - Coming Soon
 $475,000Coming Soon3 beds 2 baths1,284 sq. ft.
2101 Brockett Road, Tucker, GA 30084
MLS# 10872792Listed by: Virtual Properties Realty.com - Coming Soon
 $475,000Coming Soon3 beds 2 baths1,284 sq. ft.
2101 Brockett Road, Tucker, GA 30084
MLS# 7845414Listed by: VIRTUAL PROPERTIES REALTY.COM 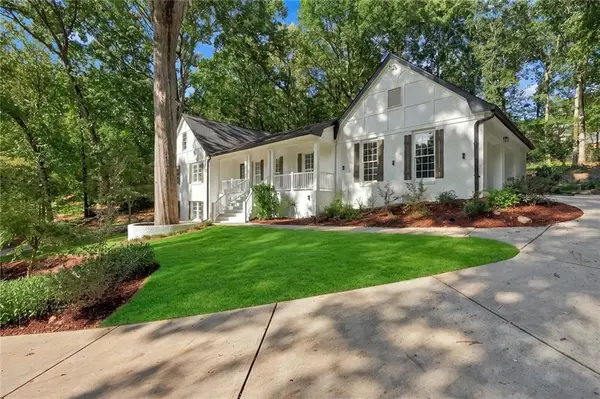 $739,000Active7 beds 5 baths4,613 sq. ft.
1761 E Gate Drive, Stone Mountain, GA 30087
MLS# 7839529Listed by: EXP REALTY, LLC.- New
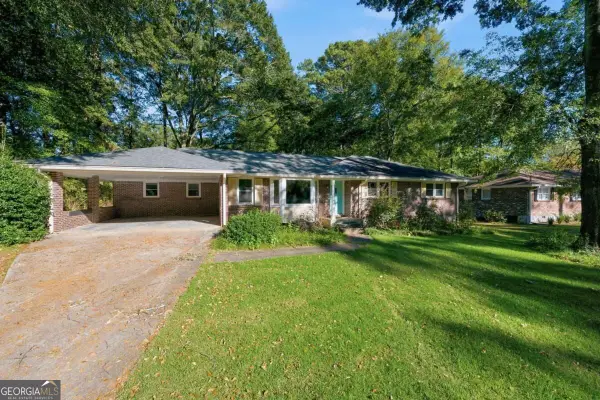 $325,000Active3 beds 2 baths1,660 sq. ft.
2651 Oswood Drive, Tucker, GA 30084
MLS# 10878526Listed by: Keller Williams Realty Consultants - Open Sun, 2 to 4pmNew
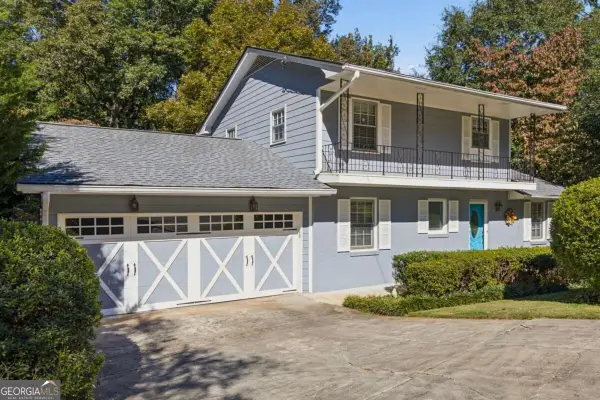 $469,000Active4 beds 2 baths2,440 sq. ft.
4449 Goodfellows Court, Tucker, GA 30084
MLS# 10878476Listed by: Compass - New
 $419,000Active3 beds 2 baths1,910 sq. ft.
4478 Britt Road, Tucker, GA 30084
MLS# 7857946Listed by: LA ROCA REALTY , LLC. - New
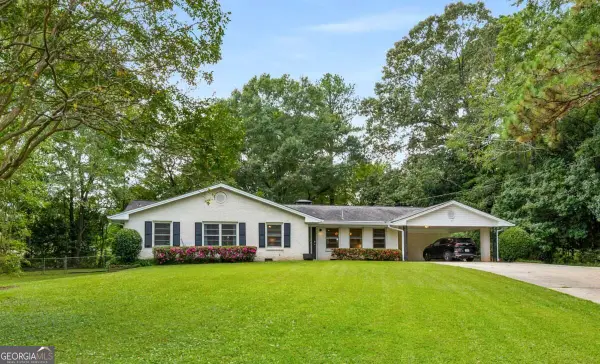 $450,000Active4 beds 2 baths2,050 sq. ft.
3953 Franks Court, Tucker, GA 30084
MLS# 10877544Listed by: Keller Williams Realty - New
 $380,000Active3 beds 2 baths1,812 sq. ft.
2134 Carthage Rd, Tucker, GA 30084
MLS# 10877473Listed by: Atlanta's Upscale Properties LLC


Protect your home and budget from life's surprises with an Assurant Home Warranty, backed by a partner that supports you through every step of homeownership. Explore Plans.
©2026 Century 21 Real Estate LLC. All rights reserved. CENTURY 21®, the CENTURY 21 Logo and C21® are service marks owned by Century 21 Real Estate LLC. Century 21 Real Estate LLC fully supports the principles of the Fair Housing Act and the Equal Opportunity Act. Each office is independently owned and operated. Listing information is deemed reliable but not guaranteed accurate.