
4005 Woodridge Way, Tucker, GA 30084
Local realty services provided by:CENTURY 21 The Avenues
4005 Woodridge Way,Tucker, GA 30084
$194,500
- 2 Beds
- 2 Baths
- 1,182 sq. ft.
- Condominium
- Active
Listed by: nury suri
Office: the suri group, inc.
MLS#:7864818
Source:FIRSTMLS
Price summary
- Price:$194,500
- Price per sq. ft.:$164.55
- Monthly HOA dues:$346
About this home
Priced to sell! First-floor end-unit 2BR/2BA condo with a desirable roommate-style layout, updated open-concept kitchen, recessed lighting, fireplace, and bright sunroom. The spacious primary suite features a double vanity and tiled walk-in shower. Enjoy community amenities including a pool, pickleball court, fire pit, picnic areas, and gated entry. Convenient Tucker location near shopping, dining, parks, and major highways. Seller will provide a one-year home warranty and may consider buyer closing-cost assistance with an acceptable offer.
Contact an agent
Home facts
- Year built:1986
- Subdivision & Development:WOODRIDGE
- Listing ID #:7864818
- Updated:November 06, 2026 at 07:03 PM
Rooms and interior
- Bedrooms:2
- Total bathrooms:2
- Full bathrooms:2
- Flooring:Laminate
- Dining Description:Separate Dining Room
- Bathrooms Description:Shower Only
- Kitchen Description:Dishwasher, Disposal, Electric Cooktop, Kitchen Island, Pantry, Refrigerator, Solid Surface Counters, Trash Compactor, View to Family Room
- Bedroom Description:Master on Main, Roommate Floor Plan
- Living area:1,182 sq. ft.
Heating and cooling
- Cooling:Ceiling Fan(s), Central Air
- Heating:Natural Gas
- Central air:Yes
Structure and exterior
- Roof:Composition
- Year built:1986
- Building area:1,182 sq. ft.
- Lot Features:Level, Wooded
- Construction Materials:Wood Siding
- Exterior Features:Enclosed, Rear Porch
- Levels:1 Story
Schools
- High school:Tucker
- Middle school:Tucker
- Elementary school:Pleasantdale
Utilities
- Water:Public, Water Available
- Sewer:Public Sewer, Sewer Available
Finances and disclosures
- Price:$194,500
- Price per sq. ft.:$164.55
- Tax amount:$3,441 (2025)
Features and amenities
- Laundry features:In Kitchen
- Amenities:Gas Water Heater, Low Flow Plumbing Fixtures, Smart Home
Parking
- Total parking spaces:1
- Parking description:Assigned
 Listings identified with the FMLS IDX logo come from FMLS and are held by brokerage firms other than the owner of this website. The listing brokerage is identified in any listing details. Information is deemed reliable but is not guaranteed. If you believe any FMLS listing contains material that infringes your copyrighted work please click here (https://www.fmls.com/dmca) to review our DMCA policy and learn how to submit a takedown request. ©2026 First Multiple Listing Service, Inc.
New listings near 4005 Woodridge Way
- Coming Soon
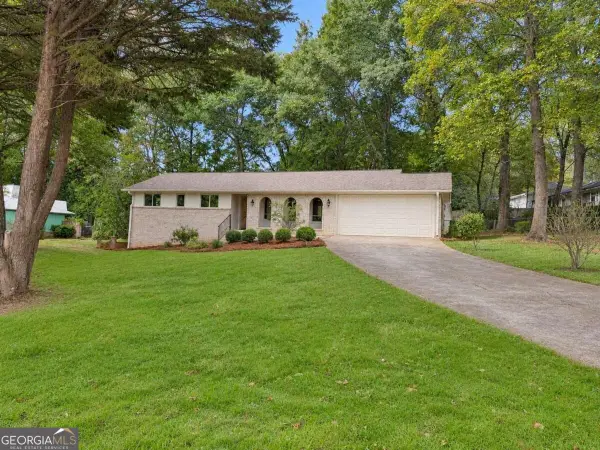 $550,000Coming Soon3 beds 3 baths1,800 sq. ft.
4293 Smithsonia Court, Tucker, GA 30084
MLS# 10884768Listed by: Georgian Home Realty, Inc. - New
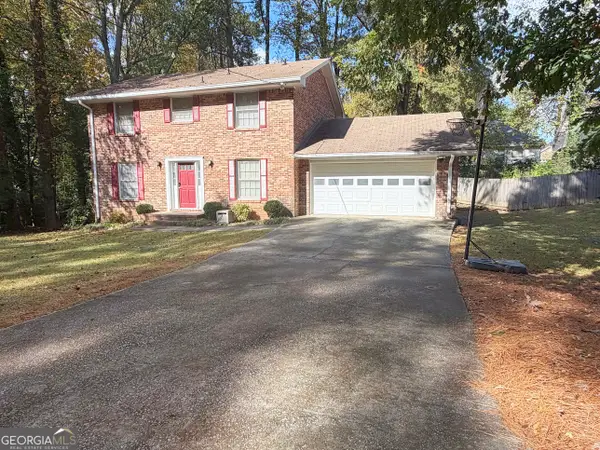 $390,000Active4 beds 3 baths2,102 sq. ft.
4118 Brockett Creek Drive, Tucker, GA 30084
MLS# 10886848Listed by: Unlock Realty Group - New
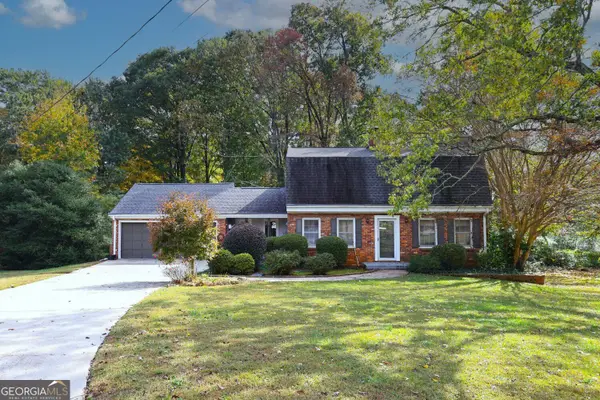 $375,000Active3 beds 3 baths1,896 sq. ft.
1833 Joppa Lane, Tucker, GA 30084
MLS# 10886726Listed by: SRA Signature Realty - New
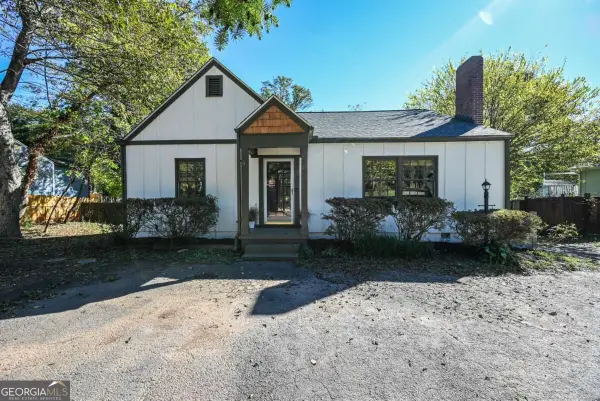 $285,000Active2 beds 1 baths1,248 sq. ft.
4846 Chamblee Tucker Road, Tucker, GA 30084
MLS# 10886681Listed by: Bolst - New
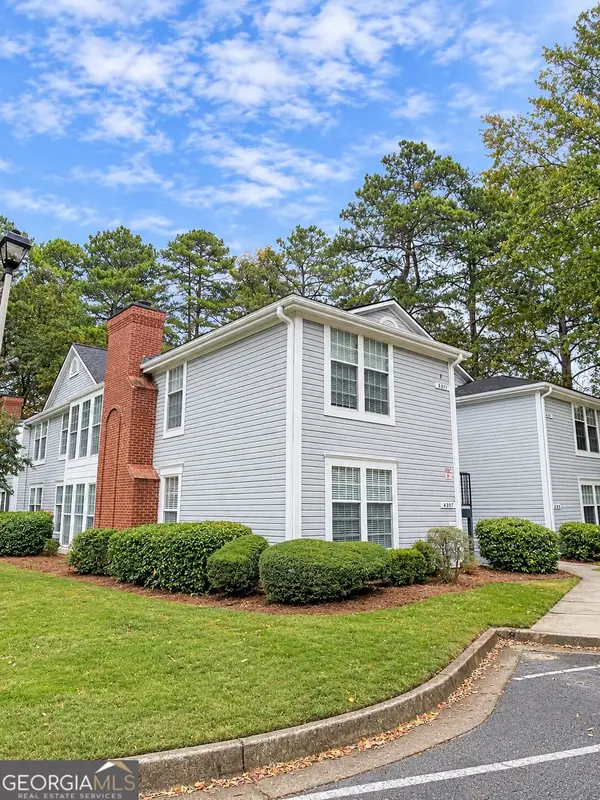 $156,000Active2 beds 2 baths1,248 sq. ft.
4307 Orchard Park Court, Stone Mountain, GA 30083
MLS# 10886137Listed by: Cushion Realty Group - Open Sun, 2 to 4pmNew
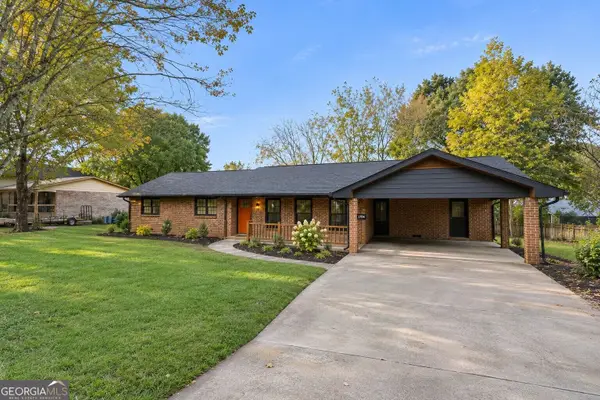 $475,000Active3 beds 2 baths1,821 sq. ft.
1824 Galilee Court, Tucker, GA 30084
MLS# 10886066Listed by: eXp Realty - New
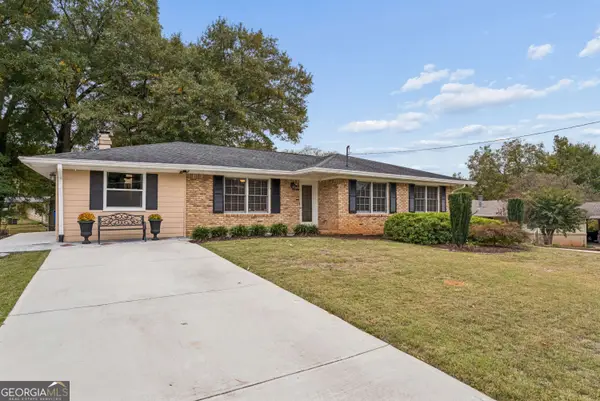 $465,000Active3 beds 2 baths1,694 sq. ft.
3927 Barr Circle, Tucker, GA 30084
MLS# 10886046Listed by: Southeastern Home Team - New
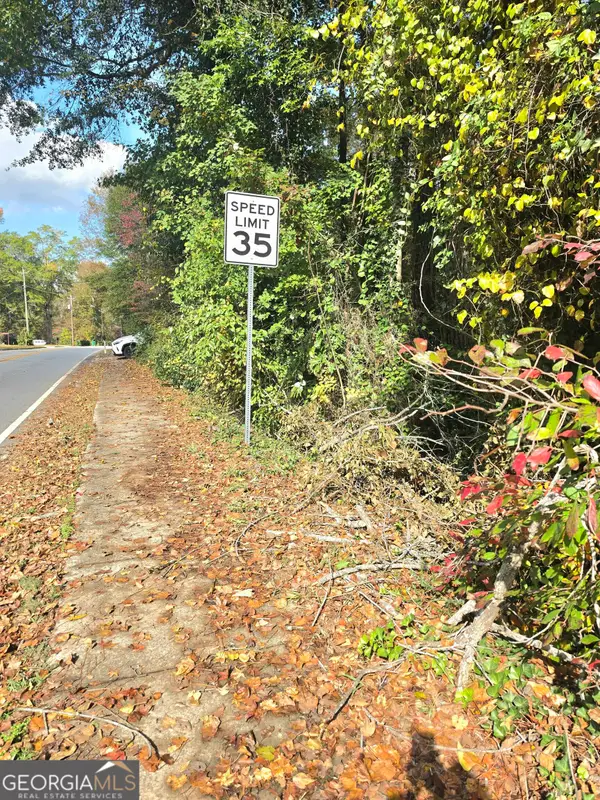 $42,500Active0.63 Acres
4750 E Ponce De Leon Avenue, Stone Mountain, GA 30083
MLS# 10885994Listed by: Realty Associates of Atlanta - New
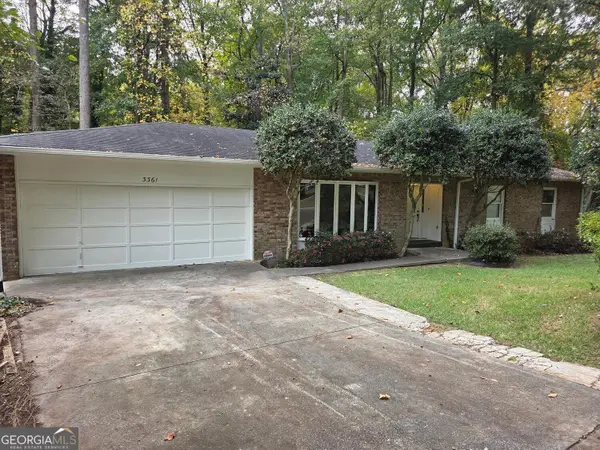 $415,000Active6 beds 3 baths2,719 sq. ft.
3361 Shorelake Drive, Tucker, GA 30084
MLS# 10885686Listed by: BHGRE Metro Brokers


Protect your home and budget from life's surprises with an Assurant Home Warranty, backed by a partner that supports you through every step of homeownership. Explore Plans.
©2026 Century 21 Real Estate LLC. All rights reserved. CENTURY 21®, the CENTURY 21 Logo and C21® are service marks owned by Century 21 Real Estate LLC. Century 21 Real Estate LLC fully supports the principles of the Fair Housing Act and the Equal Opportunity Act. Each office is independently owned and operated. Listing information is deemed reliable but not guaranteed accurate.