
4043 Comanche Drive, Tucker, GA 30084
Local realty services provided by:CENTURY 21 The Avenues
4043 Comanche Drive,Tucker, GA 30084
$699,000
- 4 Beds
- 4 Baths
- 2,937 sq. ft.
- Townhouse
- Active
Listed by: richard derossett
Office: the agency atlanta metro
MLS#:7814380
Source:FIRSTMLS
Price summary
- Price:$699,000
- Price per sq. ft.:$238
- Monthly HOA dues:$200
About this home
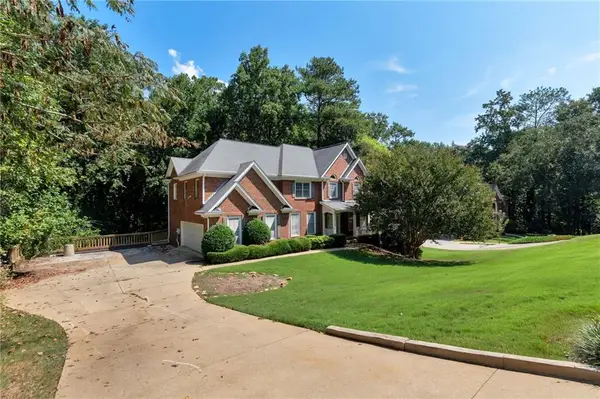
Discover elevated new-construction living just minutes from downtown Tucker. Built by Kimball Built Homes, this thoughtfully designed 4-bedroom, 3.5-bath townhome offers 3,000 square feet of refined living space, flexible interiors, and exceptional indoor-outdoor flow. The main level features a private bedroom with an adjacent full bath—ideal for overnight guests, a home office, or multigenerational living—plus a separate powder room. At the center of the home, an expansive open-concept living and dining area is enhanced by high ceilings, hardwood floors, and abundant natural light. The beautifully appointed kitchen offers quartz countertops, generous cabinetry, and a spacious layout that connects seamlessly to both the patio and screened porch, creating an ideal setting for entertaining or relaxed everyday living. Upstairs, the spacious primary suite provides a private retreat with generous walk-in closets and a well-designed bathroom featuring heated floors. Two additional bedrooms, another full bath, and a dedicated office nook complete the upper level, offering flexibility for remote work, homework, or a quiet reading space. Four townhomes are currently available, and buyers of three residences still have the opportunity to personalize select finishes, including cabinetry, kitchen countertops, and interior paint colors. Conveniently located near Tucker’s shops, restaurants, parks, and community amenities, these homes offer the craftsmanship and comfort of new construction in one of the area’s most desirable locations. Up to $7,500 toward closing costs is available when using the preferred lender. Pictures are of the model unit....
Contact an agent
Home facts
- Year built:2026
- Subdivision & Development:City of Tucker
- Listing ID #:7814380
- Updated:September 14, 2026 at 01:28 PM
Rooms and interior
- Bedrooms:4
- Total bathrooms:4
- Full bathrooms:3
- Half bathrooms:1
- Flooring:Carpet, Ceramic Tile, Hardwood
- Dining Description:Open Concept
- Bathrooms Description:Double Vanity
- Kitchen Description:Cabinets Other, Pantry, View to Family Room
- Bedroom Description:Oversized Master
- Living area:2,937 sq. ft.
Heating and cooling
- Cooling:Ceiling Fan(s), Central Air
- Heating:Central, Forced Air
- Central air:Yes
Structure and exterior
- Roof:Shingle
- Year built:2026
- Building area:2,937 sq. ft.
- Lot area:0.02 Acres
- Lot Features:Landscaped
- Architectural Style:Townhouse, Traditional
- Construction Materials:Brick Front, Cement Siding
- Exterior Features:Rear Porch
- Levels:2 Story
Schools
- High school:Tucker
- Middle school:Tucker
- Elementary school:Midvale
Utilities
- Water:Public, Water Available
- Sewer:Public Sewer, Sewer Available
Finances and disclosures
- Price:$699,000
- Price per sq. ft.:$238
- Tax amount:$1 (2025)
Features and amenities
- Laundry features:Laundry Room, Upper Level
- Amenities:High Ceilings 10 ft Main, High Ceilings 9 ft Lower, Walk-In Closet(s)
Parking
- Parking description:Attached, Garage, Garage Door Opener
- Garage spaces:2
 Listings identified with the FMLS IDX logo come from FMLS and are held by brokerage firms other than the owner of this website. The listing brokerage is identified in any listing details. Information is deemed reliable but is not guaranteed. If you believe any FMLS listing contains material that infringes your copyrighted work please click here (https://www.fmls.com/dmca) to review our DMCA policy and learn how to submit a takedown request. ©2026 First Multiple Listing Service, Inc.
New listings near 4043 Comanche Drive
- Coming Soon
 $530,000Coming Soon4 beds 2 baths2,843 sq. ft.
2079 Shady Lane, Tucker, GA 30084
MLS# 10845199Listed by: Atlanta Communities - Coming Soon
 $475,000Coming Soon3 beds 2 baths1,964 sq. ft.
1918 Hebron Hills Drive, Tucker, GA 30084
MLS# 7835891Listed by: PARK REALTY, LLC. - Coming Soon
 $635,000Coming Soon4 beds 4 baths4,332 sq. ft.
2819 Livsey Drive, Tucker, GA 30084
MLS# 7836134Listed by: COMMUNITIES REAL ESTATE - New
 $469,900Active4 beds 3 baths2,352 sq. ft.
2053 Carthage Road, Tucker, GA 30084
MLS# 7833766Listed by: INDIGO ROAD REALTY GEORGIA - New
 $460,000Active5 beds 3 baths4,250 sq. ft.
4457 Atlas Place, Tucker, GA 30084
MLS# 7836687Listed by: HOMESMART - New
 $310,000Active3 beds 2 baths1,379 sq. ft.
3961 Camelot Court, Tucker, GA 30084
MLS# 7836184Listed by: HARDEMAN REAL ESTATE LLC - New
 $550,000Active5 beds 5 baths4,514 sq. ft.
5892 Millstone Lane, Stone Mountain, GA 30087
MLS# 7836334Listed by: EXCALIBUR HOMES, LLC. - New
 $515,000Active4 beds 2 baths2,175 sq. ft.
3103 Windfield Circle, Tucker, GA 30084
MLS# 7836165Listed by: REAL BROKER, LLC. - New
 $463,250Active3 beds 3 baths
1971 Walton Court #6, Tucker, GA 30084
MLS# 10843938Listed by: Chapman Hall Realtors Atlanta North - New
 $440,000Active-- beds -- baths
2393 Henderson Road, Tucker, GA 30084
MLS# 7835823Listed by: CHAPMAN HALL PREMIER, REALTORS


Protect your home and budget from life's surprises with an Assurant Home Warranty, backed by a partner that supports you through every step of homeownership. Explore Plans.
©2026 Century 21 Real Estate LLC. All rights reserved. CENTURY 21®, the CENTURY 21 Logo and C21® are service marks owned by Century 21 Real Estate LLC. Century 21 Real Estate LLC fully supports the principles of the Fair Housing Act and the Equal Opportunity Act. Each office is independently owned and operated. Listing information is deemed reliable but not guaranteed accurate.