41 Kent Valley Circle, Tucker, GA 30084
Local realty services provided by:CENTURY 21 Novus
41 Kent Valley Circle,Tucker, GA 30084
$629,900
- 4 Beds
- 3 Baths
- 3,593 sq. ft.
- Single family
- Active
Listed by: deping xia
Office: virtual properties realty.com
MLS#:7854694
Source:FIRSTMLS
Price summary
- Price:$629,900
- Price per sq. ft.:$175.31
- Monthly HOA dues:$50
About this home
Original-owner home in Princeton Crossing — the Breckenridge plan by Ryland Homes, built in 2013 and purchased directly from the builder. This 4-bedroom, 3.5-bath home offers 3,593 sq ft of living space plus a full unfinished basement ready for your future plans. The main level is made for entertaining: a dramatic two-story family room with a gas fireplace, an open kitchen with center island, a formal dining room and a separate living room. A guest bedroom with full bath on the main level is perfect for visitors, in-laws or a home office. Upstairs, the primary suite features a tray ceiling, a private sitting area and an oversized walk-in closet, joined by two secondary bedrooms. Enjoy outdoor living on the wood deck, a 2-car attached garage, and community amenities including swim, tennis and a playground — all in the Parkview High School district (Arcado Elementary, Trickum Middle) in Gwinnett County's Tucker, with easy access to I-85 and I-285.
Contact an agent
Home facts
- Year built:2013
- Subdivision & Development:Princeton Crossing
- Listing ID #:7854694
- Updated:October 23, 2026 at 01:25 PM
Rooms and interior
- Bedrooms:4
- Total bathrooms:3
- Full bathrooms:3
- Flooring:Carpet, Ceramic Tile, Vinyl
- Dining Description:Separate Dining Room
- Bathrooms Description:Double Vanity, Separate Tub/Shower
- Kitchen Description:Breakfast Bar, Cabinets Other, Dishwasher, Disposal, Eat-in Kitchen, Gas Cooktop, Gas Oven, Kitchen Island, Microwave, Pantry, Stone Counters, View to Family Room
- Bedroom Description:Oversized Master, Sitting Room
- Basement Description:Daylight, Exterior Entry, Full, Interior Entry, Unfinished
- Living area:3,593 sq. ft.
Heating and cooling
- Cooling:Ceiling Fan(s), Central Air
- Heating:Forced Air, Natural Gas
- Central air:Yes
Structure and exterior
- Roof:Shingle
- Year built:2013
- Building area:3,593 sq. ft.
- Lot area:0.14 Acres
- Lot Features:Front Yard
- Architectural Style:Traditional
- Construction Materials:Brick 4 Sides, Wood Siding
- Exterior Features:Deck, Patio, Private Yard
- Levels:2 Story
Schools
- High school:Parkview
- Middle school:Trickum
- Elementary school:Arcado
Utilities
- Water:Public, Water Available
- Sewer:Public Sewer, Sewer Available
Finances and disclosures
- Price:$629,900
- Price per sq. ft.:$175.31
- Tax amount:$7,767 (2025)
Features and amenities
- Laundry features:Laundry Room, Main Level
- Amenities:Entrance Foyer, Entrance Foyer 2 Story, Gas Water Heater, High Ceilings 10 ft Main, Tray Ceiling(s), Walk-In Closet(s)
Parking
- Parking description:Attached, Driveway, Garage, Garage Faces Front
- Garage spaces:1
 Listings identified with the FMLS IDX logo come from FMLS and are held by brokerage firms other than the owner of this website. The listing brokerage is identified in any listing details. Information is deemed reliable but is not guaranteed. If you believe any FMLS listing contains material that infringes your copyrighted work please click here (https://www.fmls.com/dmca) to review our DMCA policy and learn how to submit a takedown request. ©2026 First Multiple Listing Service, Inc. FIRSTMLS Member Broker: Kendall Chance
New listings near 41 Kent Valley Circle
- Coming Soon
 $475,000Coming Soon3 beds 2 baths1,284 sq. ft.
2101 Brockett Road, Tucker, GA 30084
MLS# 10872792Listed by: Virtual Properties Realty.com - Coming Soon
 $475,000Coming Soon3 beds 2 baths1,284 sq. ft.
2101 Brockett Road, Tucker, GA 30084
MLS# 7845414Listed by: VIRTUAL PROPERTIES REALTY.COM - New
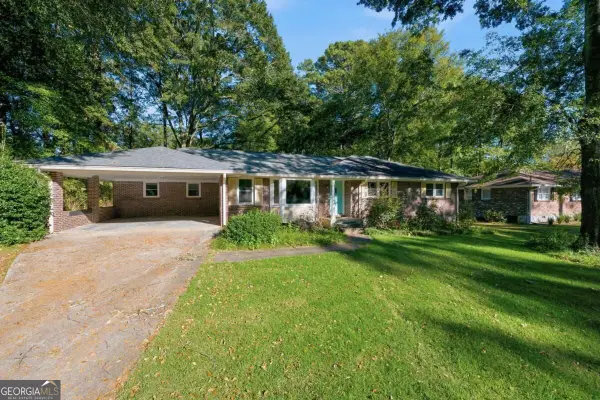 $325,000Active3 beds 2 baths1,660 sq. ft.
2651 Oswood Drive, Tucker, GA 30084
MLS# 10878526Listed by: Keller Williams Realty Consultants - Open Sun, 2 to 4pmNew
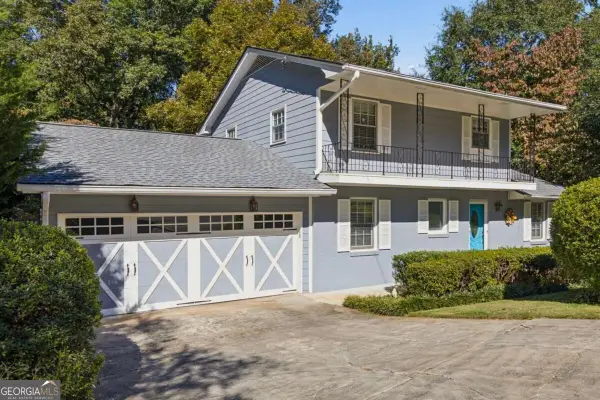 $469,000Active4 beds 2 baths2,440 sq. ft.
4449 Goodfellows Court, Tucker, GA 30084
MLS# 10878476Listed by: Compass - New
 $419,000Active3 beds 2 baths1,910 sq. ft.
4478 Britt Road, Tucker, GA 30084
MLS# 7857946Listed by: LA ROCA REALTY , LLC. - Open Sat, 2 to 4pmNew
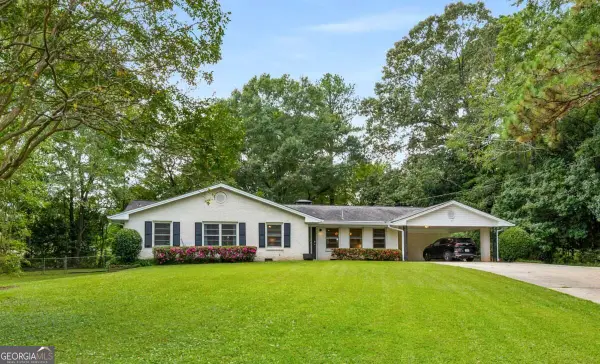 $450,000Active4 beds 2 baths2,050 sq. ft.
3953 Franks Court, Tucker, GA 30084
MLS# 10877544Listed by: Keller Williams Realty - New
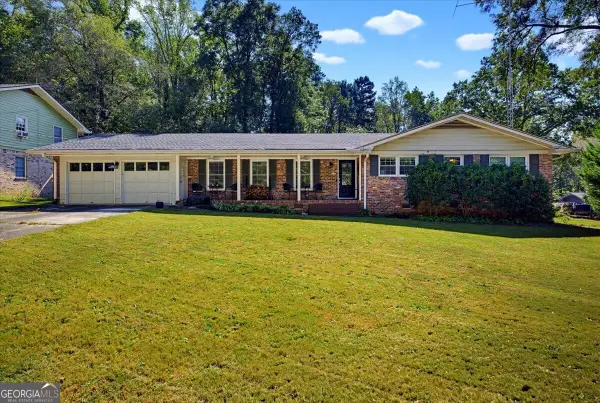 $380,000Active3 beds 2 baths1,812 sq. ft.
2134 Carthage Rd, Tucker, GA 30084
MLS# 10877473Listed by: Atlanta's Upscale Properties LLC - New
 $369,900Active3 beds 2 baths1,361 sq. ft.
2499 Old Norcross Road, Tucker, GA 30084
MLS# 7857518Listed by: KNAPP REALTY - New

 $1,200,000Active5 beds 7 baths7,794 sq. ft.
1565 Mountain Shadow Trail, Stone Mountain, GA 30087
MLS# 7825365Listed by: CENTURY 21 CONNECT REALTY - New
 $330,000Active3 beds 3 baths1,550 sq. ft.
1730 Saint Lawrence Cove, Tucker, GA 30084
MLS# 10876404Listed by: WM Realty LLC


Protect your home and budget from life's surprises with an Assurant Home Warranty, backed by a partner that supports you through every step of homeownership. Explore Plans.
©2026 Century 21 Real Estate LLC. All rights reserved. CENTURY 21®, the CENTURY 21 Logo and C21® are service marks owned by Century 21 Real Estate LLC. Century 21 Real Estate LLC fully supports the principles of the Fair Housing Act and the Equal Opportunity Act. Each office is independently owned and operated. Listing information is deemed reliable but not guaranteed accurate.