
4146 Duesenberg Drive, Tucker, GA 30084
Local realty services provided by:CENTURY 21 Results
4146 Duesenberg Drive,Tucker, GA 30084
$355,000
- 3 Beds
- 2 Baths
- 1,606 sq. ft.
- Single family
- Active
Listed by: rebecca ludwig
Office: sra signature realty, inc.
MLS#:7819359
Source:FIRSTMLS
Price summary
- Price:$355,000
- Price per sq. ft.:$221.05
About this home
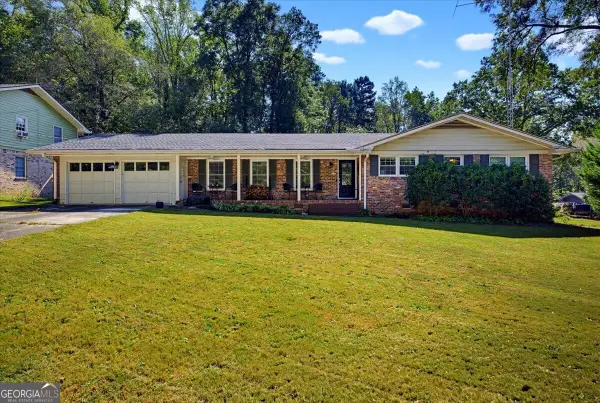
Welcome to this inviting 3-bedroom, 2-bathroom home tucked into a quiet, established neighborhood just minutes from Downtown Tucker, Hwy 78, and I-285. With no carpet throughout, the home offers a comfortable, functional layout with thoughtful updates along the way. Upstairs, you'll find all three bedrooms, including a primary suite with an updated en-suite bathroom, along with a second updated full bathroom in the hallway. Fresh paint in all three bedrooms and the living room gives the home a bright, refreshed feel. Downstairs, a spacious den with a fireplace offers plenty of flexibility for a second living area, media room, home office, or playroom. The lower level also includes a separate laundry room. Outside, enjoy a fully fenced backyard with plenty of space for pets, entertaining, gardening, or relaxing. Recent improvements include a newly installed front porch railing, a one-year-old water heater, and an HVAC system professionally serviced in November 2025. With its versatile living spaces, recent updates, and convenient Tucker location, this home offers a great opportunity for its next owner to settle in and make it their own....
Contact an agent
Home facts
- Year built:1980
- Subdivision & Development:CLASSIC VILLAGE
- Listing ID #:7819359
- Updated:October 23, 2026 at 01:25 PM
Rooms and interior
- Bedrooms:3
- Total bathrooms:2
- Full bathrooms:2
- Flooring:Hardwood, Vinyl
- Dining Description:Open Concept
- Bathrooms Description:Tub/Shower Combo
- Kitchen Description:Cabinets White, Dishwasher, Disposal, Electric Oven, Gas Range, View to Family Room
- Basement Description:Crawl Space
- Living area:1,606 sq. ft.
Heating and cooling
- Cooling:Central Air
- Central air:Yes
Structure and exterior
- Roof:Composition
- Year built:1980
- Building area:1,606 sq. ft.
- Lot area:0.23 Acres
- Lot Features:Back Yard, Front Yard
- Architectural Style:Traditional
- Construction Materials:Frame
- Exterior Features:Deck, Front Porch, Garden
- Levels:Multi/Split
Schools
- High school:Tucker
- Middle school:Tucker
- Elementary school:Brockett
Utilities
- Water:Public, Water Available
- Sewer:Public Sewer
Finances and disclosures
- Price:$355,000
- Price per sq. ft.:$221.05
- Tax amount:$3,797 (2025)
Features and amenities
- Laundry features:Lower Level
- Amenities:High Ceilings 9 ft Main, Tankless Water Heater
Parking
- Total parking spaces:3
- Parking description:Attached, Garage, Garage Faces Front, Level Driveway
- Garage spaces:1
 Listings identified with the FMLS IDX logo come from FMLS and are held by brokerage firms other than the owner of this website. The listing brokerage is identified in any listing details. Information is deemed reliable but is not guaranteed. If you believe any FMLS listing contains material that infringes your copyrighted work please click here (https://www.fmls.com/dmca) to review our DMCA policy and learn how to submit a takedown request. ©2026 First Multiple Listing Service, Inc. FIRSTMLS Member Broker: Debbie Cooke
New listings near 4146 Duesenberg Drive
- Coming Soon
 $475,000Coming Soon3 beds 3 baths1,531 sq. ft.
Address Withheld By Seller, Tucker, GA 30084
MLS# 7858943Listed by: ERA FOSTER & BOND - Coming Soon
 $225,000Coming Soon1.05 Acres
1809 Silver Ridge Ct, Stone Mountain, GA 30087
MLS# 10878769Listed by: Engel & Völkers Atlanta - Coming Soon
 $475,000Coming Soon3 beds 2 baths1,284 sq. ft.
2101 Brockett Road, Tucker, GA 30084
MLS# 10872792Listed by: Virtual Properties Realty.com - Coming Soon
 $475,000Coming Soon3 beds 2 baths1,284 sq. ft.
2101 Brockett Road, Tucker, GA 30084
MLS# 7845414Listed by: VIRTUAL PROPERTIES REALTY.COM 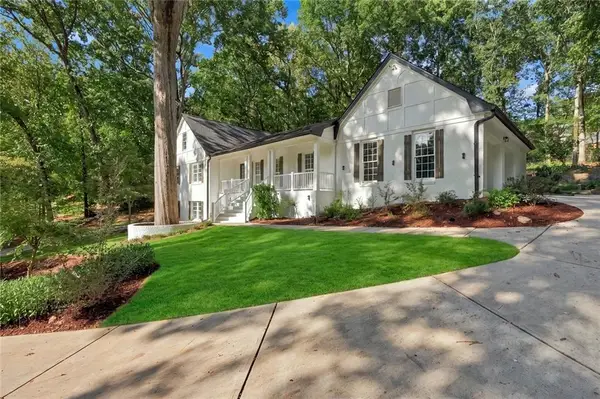 $739,000Active7 beds 5 baths4,613 sq. ft.
1761 E Gate Drive, Stone Mountain, GA 30087
MLS# 7839529Listed by: EXP REALTY, LLC.- New
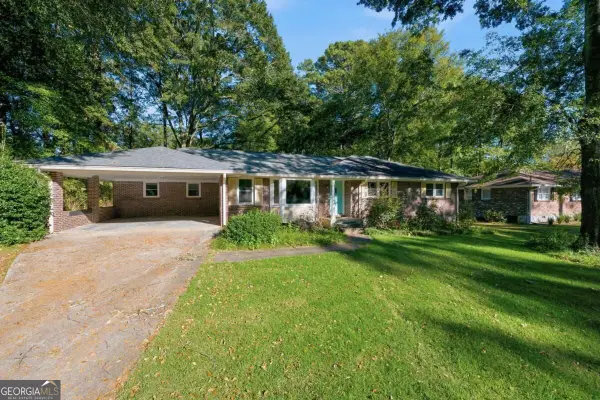 $325,000Active3 beds 2 baths1,660 sq. ft.
2651 Oswood Drive, Tucker, GA 30084
MLS# 10878526Listed by: Keller Williams Realty Consultants - Open Sun, 2 to 4pmNew
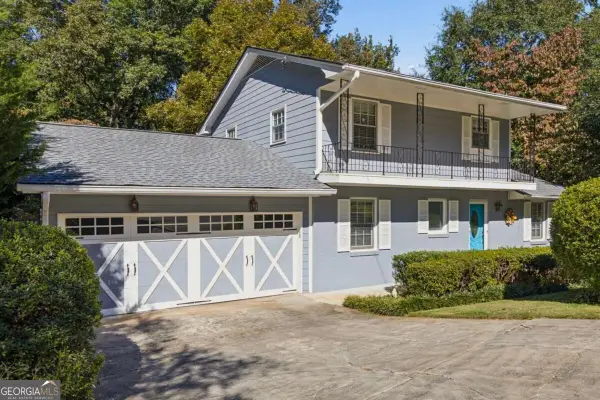 $469,000Active4 beds 2 baths2,440 sq. ft.
4449 Goodfellows Court, Tucker, GA 30084
MLS# 10878476Listed by: Compass - New
 $419,000Active3 beds 2 baths1,910 sq. ft.
4478 Britt Road, Tucker, GA 30084
MLS# 7857946Listed by: LA ROCA REALTY , LLC. - New
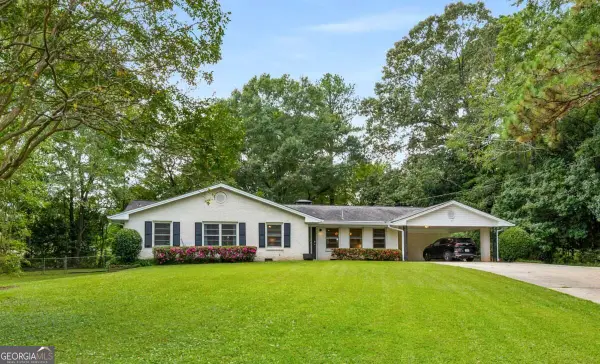 $450,000Active4 beds 2 baths2,050 sq. ft.
3953 Franks Court, Tucker, GA 30084
MLS# 10877544Listed by: Keller Williams Realty - New
 $380,000Active3 beds 2 baths1,812 sq. ft.
2134 Carthage Rd, Tucker, GA 30084
MLS# 10877473Listed by: Atlanta's Upscale Properties LLC


Protect your home and budget from life's surprises with an Assurant Home Warranty, backed by a partner that supports you through every step of homeownership. Explore Plans.
©2026 Century 21 Real Estate LLC. All rights reserved. CENTURY 21®, the CENTURY 21 Logo and C21® are service marks owned by Century 21 Real Estate LLC. Century 21 Real Estate LLC fully supports the principles of the Fair Housing Act and the Equal Opportunity Act. Each office is independently owned and operated. Listing information is deemed reliable but not guaranteed accurate.