
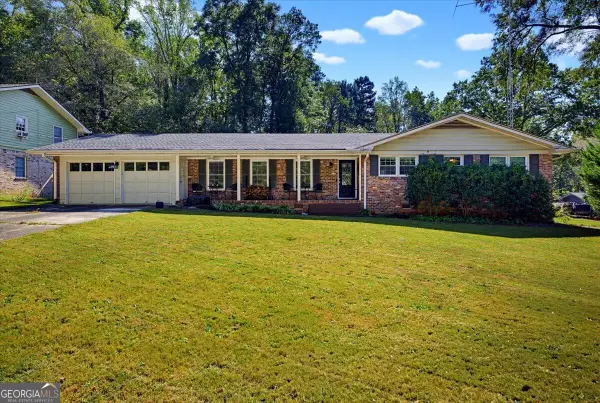
4173 Tuckersham Lane, Tucker, GA 30084
Local realty services provided by:CENTURY 21 Realty 1 Professionals
4173 Tuckersham Lane,Tucker, GA 30084
$679,900
- 4 Beds
- 4 Baths
- 3,468 sq. ft.
- Single family
- Active
Listed by: tracy minich
Office: re/max metro atlanta
MLS#:10834154
Source:METROMLS
Price summary
- Price:$679,900
- Price per sq. ft.:$196.05
About this home
Welcome to this stunning Two-Story, Custom Four-Sided full Brick home, where timeless elegance meets comfortable, everyday living. Romantic arches, stately pillars, soaring ceilings, and a dramatic staircase create an impressive first impression. Walls of Palladian windows fill the entry with natural light while offering a beautiful view into the oversized dining room. The spacious family room features a convenient built-in office area and a striking two-sided fireplace shared with the generous eat-in kitchen. Designed for both entertaining and everyday living, the kitchen offers abundant custom cabinetry, granite countertops, and modern appliances. All appliances remain, including the washer and dryer, located in a full-capacity walk-in laundry room with exceptional storage and convenience. Step outside to the beautiful patio overlooking a lush, tree-lined backyard-a private and peaceful retreat with a true Zen-like ambiance. Upstairs, you'll find four spacious bedrooms, including an oversized primary suite with a luxurious, spa-inspired bath featuring dual vanities, a separate soaking tub, and a separate shower. Additional highlights include a two-car garage with an EV charger and a quiet, sleepy street in a highly convenient location. Enjoy easy access to schools, Henderson Park, additional parks, walking trails, shopping, and dining. This exceptional newer home combines grand architectural details, thoughtful functionality, quality custom construction, and serene outdoor living to create a truly remarkable place to call home....
Contact an agent
Home facts
- Year built:2009
- Subdivision & Development:Wellington
- Listing ID #:10834154
- Updated:October 25, 2026 at 10:54 AM
Rooms and interior
- Bedrooms:4
- Total bathrooms:4
- Full bathrooms:3
- Half bathrooms:1
- Flooring:Carpet, Hardwood, Tile
- Dining Description:Seats 12+
- Bathrooms Description:Double Vanity
- Kitchen Description:Breakfast Area, Breakfast Bar, Dishwasher, Disposal, Double Oven, Microwave, Pantry, Refrigerator
- Bedroom Description:Split Bedroom Plan, Walk-In Closet(s)
- Living area:3,468 sq. ft.
Heating and cooling
- Cooling:Ceiling Fan(s), Central Air
- Heating:Central
- Central air:Yes
Structure and exterior
- Roof:Composition
- Year built:2009
- Building area:3,468 sq. ft.
- Lot area:0.28 Acres
- Lot Features:Level, Private
- Architectural Style:Brick 4 Side, Traditional
- Construction Materials:Brick
- Exterior Features:Deck/Patio
- Foundation Description:Slab
- Levels:2 Story
Schools
- High school:Tucker
- Middle school:Tucker
- Elementary school:Livsey
Utilities
- Water:Public, Water Available
- Sewer:Public Sewer, Sewer Available
Finances and disclosures
- Price:$679,900
- Price per sq. ft.:$196.05
- Tax amount:$7,565 (2025)
Features and amenities
- Appliances:Dishwasher, Disposal, Double Oven, Dryer, Gas Water Heater, Microwave, Refrigerator, Washer
- Laundry features:Common Area, Dryer, Laundry, Washer
- Amenities:Double Pane Windows, Gas Water Heater, High Ceilings, Pulldown Attic Stairs, Security System, Smoke Detector(s)
Parking
- Total parking spaces:2
- Parking description:Garage, Garage Door Opener, Kitchen Level, Off Street Parking
- Garage:Yes
 2026 Georgia MLS. All rights reserved. Information Deem Reliable But Not Guaranteed October 25, 2026 METROMLS Member Broker: Angela Whitmire
 New listings near 4173 Tuckersham Lane
- Coming Soon
 $475,000Coming Soon3 beds 3 baths1,531 sq. ft.
Address Withheld By Seller, Tucker, GA 30084
MLS# 7858943Listed by: ERA FOSTER & BOND - Coming Soon
 $225,000Coming Soon1.05 Acres
1809 Silver Ridge Ct, Stone Mountain, GA 30087
MLS# 10878769Listed by: Engel & Völkers Atlanta - Coming Soon
 $475,000Coming Soon3 beds 2 baths1,284 sq. ft.
2101 Brockett Road, Tucker, GA 30084
MLS# 10872792Listed by: Virtual Properties Realty.com - Coming Soon
 $475,000Coming Soon3 beds 2 baths1,284 sq. ft.
2101 Brockett Road, Tucker, GA 30084
MLS# 7845414Listed by: VIRTUAL PROPERTIES REALTY.COM 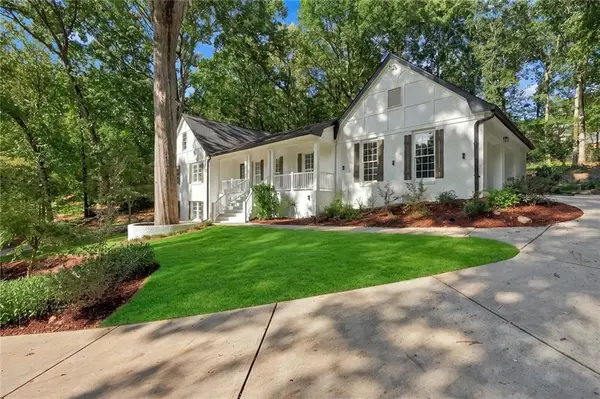 $739,000Active7 beds 5 baths4,613 sq. ft.
1761 E Gate Drive, Stone Mountain, GA 30087
MLS# 7839529Listed by: EXP REALTY, LLC.- New
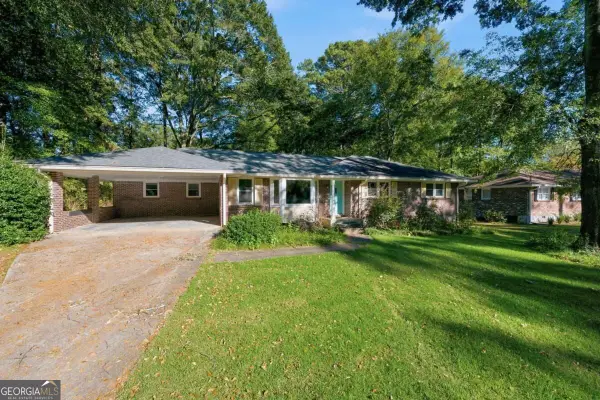 $325,000Active3 beds 2 baths1,660 sq. ft.
2651 Oswood Drive, Tucker, GA 30084
MLS# 10878526Listed by: Keller Williams Realty Consultants - Open Sun, 2 to 4pmNew
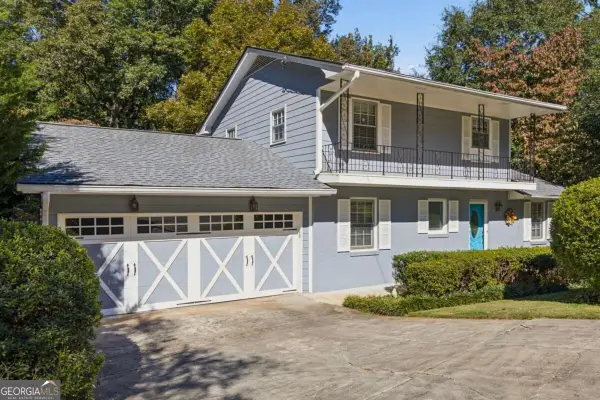 $469,000Active4 beds 2 baths2,440 sq. ft.
4449 Goodfellows Court, Tucker, GA 30084
MLS# 10878476Listed by: Compass - New
 $419,000Active3 beds 2 baths1,910 sq. ft.
4478 Britt Road, Tucker, GA 30084
MLS# 7857946Listed by: LA ROCA REALTY , LLC. - New
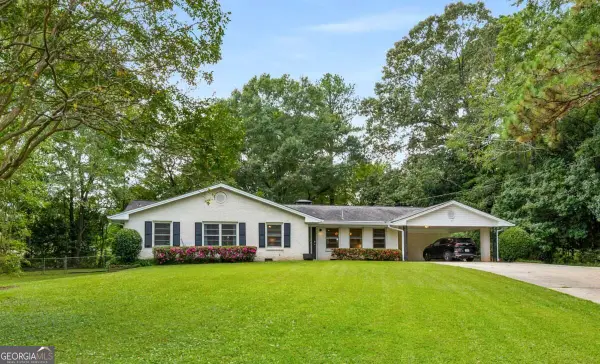 $450,000Active4 beds 2 baths2,050 sq. ft.
3953 Franks Court, Tucker, GA 30084
MLS# 10877544Listed by: Keller Williams Realty - New
 $380,000Active3 beds 2 baths1,812 sq. ft.
2134 Carthage Rd, Tucker, GA 30084
MLS# 10877473Listed by: Atlanta's Upscale Properties LLC


Protect your home and budget from life's surprises with an Assurant Home Warranty, backed by a partner that supports you through every step of homeownership. Explore Plans.
©2026 Century 21 Real Estate LLC. All rights reserved. CENTURY 21®, the CENTURY 21 Logo and C21® are service marks owned by Century 21 Real Estate LLC. Century 21 Real Estate LLC fully supports the principles of the Fair Housing Act and the Equal Opportunity Act. Each office is independently owned and operated. Listing information is deemed reliable but not guaranteed accurate.