4499 Lawrenceville Highway, Tucker, GA 30084
Local realty services provided by:CENTURY 21 Novus
4499 Lawrenceville Highway,Tucker, GA 30084
$309,900
- 3 Beds
- 2 Baths
- 1,348 sq. ft.
- Single family
- Active
Listed by: labib marmarchi, kahtan araim
Office: uptown realty, inc.
MLS#:7804028
Source:FIRSTMLS
Price summary
- Price:$309,900
- Price per sq. ft.:$229.9
About this home
Welcome to this beautifully updated 3 bedroom, 2 bath ranch nestled in the heart of Tucker! Thoughtfully renovated throughout, this move in ready home offers the ease of one level living with stylish finishes, modern upgrades, and a functional floor plan designed for everyday comfort.
The inviting living room features a cozy fireplace, creating the perfect space to relax or gather with family and friends. Brand new flooring flows throughout the home, complemented by new recessed lighting and updated light fixtures that create a bright, modern feel in every room.
The beautifully renovated bathrooms showcase elegant tile work and quality finishes, adding a touch of luxury to your daily routine. In the kitchen, you'll find stunning countertops, a stylish new backsplash, and brand new appliances that provide both beauty and functionality, making it an ideal space for cooking and entertaining.
Step outside to a spacious backyard with plenty of room for entertaining, gardening, pets, or play. A detached garage located behind the home offers added flexibility for parking, storage, a workshop, or hobby space. With thoughtful updates throughout and a prime Tucker location, this move in ready home is one you won't want to miss!...
Contact an agent
Home facts
- Year built:1948
- Subdivision & Development:N/A
- Listing ID #:7804028
- Updated:October 23, 2026 at 01:25 PM
Rooms and interior
- Bedrooms:3
- Total bathrooms:2
- Full bathrooms:2
- Dining Description:Open Concept
- Kitchen Description:Cabinets White, Gas Range, Microwave, Pantry
- Bedroom Description:Master on Main
- Basement Description:Crawl Space
- Living area:1,348 sq. ft.
Heating and cooling
- Cooling:Central Air
- Heating:Central
- Central air:Yes
Structure and exterior
- Roof:Shingle
- Year built:1948
- Building area:1,348 sq. ft.
- Lot area:0.28 Acres
- Lot Features:Back Yard
- Architectural Style:Ranch
- Construction Materials:HardiPlank Type
- Levels:1 Story
Schools
- High school:Tucker
- Middle school:Tucker
- Elementary school:Smoke Rise
Utilities
- Water:Public
- Sewer:Septic Tank
Finances and disclosures
- Price:$309,900
- Price per sq. ft.:$229.9
- Tax amount:$3,434 (2025)
Features and amenities
- Laundry features:Laundry Room, Main Level
Parking
- Parking description:Detached, Garage
- Garage spaces:2
 Listings identified with the FMLS IDX logo come from FMLS and are held by brokerage firms other than the owner of this website. The listing brokerage is identified in any listing details. Information is deemed reliable but is not guaranteed. If you believe any FMLS listing contains material that infringes your copyrighted work please click here (https://www.fmls.com/dmca) to review our DMCA policy and learn how to submit a takedown request. ©2026 First Multiple Listing Service, Inc. FIRSTMLS Member Broker: Kendall Chance
New listings near 4499 Lawrenceville Highway
- Coming Soon
 $475,000Coming Soon3 beds 2 baths1,284 sq. ft.
2101 Brockett Road, Tucker, GA 30084
MLS# 10872792Listed by: Virtual Properties Realty.com - Coming Soon
 $475,000Coming Soon3 beds 2 baths1,284 sq. ft.
2101 Brockett Road, Tucker, GA 30084
MLS# 7845414Listed by: VIRTUAL PROPERTIES REALTY.COM - New
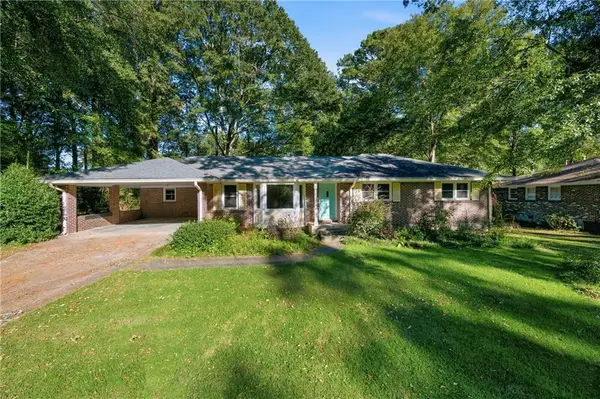 $325,000Active3 beds 2 baths1,660 sq. ft.
2651 Oswood Drive, Tucker, GA 30084
MLS# 7857540Listed by: KELLER WILLIAMS RLTY CONSULTANTS - New
 $419,000Active3 beds 2 baths1,910 sq. ft.
4478 Britt Road, Tucker, GA 30084
MLS# 7857946Listed by: LA ROCA REALTY , LLC. - New
 $450,000Active4 beds 2 baths2,050 sq. ft.
3953 Franks Court, Tucker, GA 30084
MLS# 7856640Listed by: KELLER WILLIAMS REALTY METRO ATLANTA - New
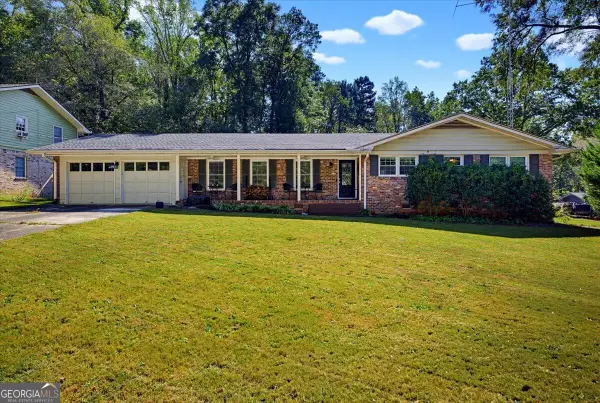 $380,000Active3 beds 2 baths1,812 sq. ft.
2134 Carthage Rd, Tucker, GA 30084
MLS# 10877473Listed by: Atlanta's Upscale Properties LLC - New
 $369,900Active3 beds 2 baths1,361 sq. ft.
2499 Old Norcross Road, Tucker, GA 30084
MLS# 7857518Listed by: KNAPP REALTY - New

 $1,200,000Active5 beds 7 baths7,794 sq. ft.
1565 Mountain Shadow Trail, Stone Mountain, GA 30087
MLS# 7825365Listed by: CENTURY 21 CONNECT REALTY - New
 $330,000Active3 beds 3 baths1,550 sq. ft.
1730 Saint Lawrence Cove, Tucker, GA 30084
MLS# 7857096Listed by: WM REALTY, LLC - New
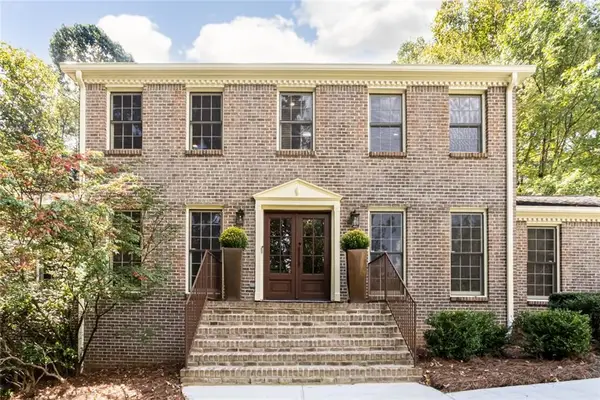 $799,999Active5 beds 5 baths4,798 sq. ft.
2119 Gunstock Drive, Stone Mountain, GA 30087
MLS# 7856519Listed by: HARRY NORMAN REALTORS


Protect your home and budget from life's surprises with an Assurant Home Warranty, backed by a partner that supports you through every step of homeownership. Explore Plans.
©2026 Century 21 Real Estate LLC. All rights reserved. CENTURY 21®, the CENTURY 21 Logo and C21® are service marks owned by Century 21 Real Estate LLC. Century 21 Real Estate LLC fully supports the principles of the Fair Housing Act and the Equal Opportunity Act. Each office is independently owned and operated. Listing information is deemed reliable but not guaranteed accurate.