
965 Millbrook Court, Tucker, GA 30084
Local realty services provided by:CENTURY 21 North East
965 Millbrook Court,Tucker, GA 30084
$415,000
- 4 Beds
- 3 Baths
- 2,779 sq. ft.
- Single family
- Active
Listed by: yifang liu
Office: virtual properties realty.com
MLS#:10794950
Source:METROMLS
Price summary
- Price:$415,000
- Price per sq. ft.:$149.33
About this home
Welcome to your dream home in the highly sought-after Smoketree subdivision! This beautifully maintained, move-in ready home offers an exceptional combination of space, comfort, and flexibility. The main level features beautiful hardwood and luxury vinyl plank (LVP) flooring throughout, creating a warm and elegant atmosphere. The spacious floor plan includes a formal living room, a cozy family room, a separate dining room, a bright breakfast area, and a beautifully updated kitchen that serves as the heart of the home. Upstairs, you'll find a conveniently located laundry closet in the hallway, making laundry day easy and accessible. The oversized primary suite offers a true retreat with a spacious walk-in closet, a bonus sitting area or flex space, and a large en-suite bathroom. The additional bedrooms are generously sized, providing plenty of room for family, guests, or a home office. The partially finished basement offers even more versatility, featuring a finished bonus room and a full bathroom-ideal for a guest suite, home office, media room, gym, or playroom. The unfinished portion of the basement provides abundant storage space or endless possibilities for future expansion. Step outside to enjoy the impressive two-level deck overlooking a private, retreat-like backyard. Whether you're entertaining guests, hosting family gatherings, or simply relaxing, this outdoor living space is sure to impress. Located in the desirable Smoketree community, residents have the option to enjoy swim and tennis amenities, with no mandatory membership required. This exceptional home combines generous living spaces, flexible bonus areas, abundant storage, and outstanding indoor and outdoor living. Don't miss the opportunity to make this beautiful property your forever home. Schedule your private showing today!...
Contact an agent
Home facts
- Year built:1980
- Subdivision & Development:Smoketree
- Listing ID #:10794950
- Updated:October 06, 2026 at 11:19 AM
Rooms and interior
- Bedrooms:4
- Total bathrooms:3
- Full bathrooms:2
- Half bathrooms:1
- Flooring:Hardwood
- Kitchen Description:Breakfast Room, Dishwasher, Disposal, Microwave, Solid Surface Counters, Walk-in Pantry
- Bedroom Description:Walk-In Closet(s)
- Basement Description:Bath Finished, Daylight, Exterior Entry, Finished, Interior Entry, Partial
- Living area:2,779 sq. ft.
Heating and cooling
- Cooling:Ceiling Fan(s), Central Air
- Heating:Central
- Central air:Yes
Structure and exterior
- Roof:Composition
- Year built:1980
- Building area:2,779 sq. ft.
- Lot area:0.79 Acres
- Lot Features:Private
- Architectural Style:Brick 3 Side, Traditional
- Construction Materials:Concrete
- Exterior Features:Deck
- Foundation Description:Block
- Levels:2 Story
Schools
- High school:Meadowcreek
- Middle school:Lilburn
- Elementary school:Nesbit
Utilities
- Water:Public, Water Available
- Sewer:Public Sewer, Sewer Available
Finances and disclosures
- Price:$415,000
- Price per sq. ft.:$149.33
- Tax amount:$1,095 (2025)
Features and amenities
- Appliances:Dishwasher, Disposal, Dryer, Electric Water Heater, Microwave, Washer
- Laundry features:Dryer, In Hall, Laundry Closet, Upper Level, Washer
- Amenities:Carbon Monoxide Detector(s), Double Pane Windows, Electric Water Heater, High Ceilings, Rear Stairs, Smoke Detector(s)
Parking
- Total parking spaces:2
- Parking description:Attached, Garage, Garage Door Opener
- Garage:Yes
 2026 Georgia MLS. All rights reserved. Information Deem Reliable But Not Guaranteed October 6, 2026 METROMLS Member Broker: Jim D’Amico
New listings near 965 Millbrook Court
- Coming Soon
 $475,000Coming Soon3 beds 2 baths1,284 sq. ft.
2101 Brockett Road, Tucker, GA 30084
MLS# 7845414Listed by: VIRTUAL PROPERTIES REALTY.COM - Coming Soon
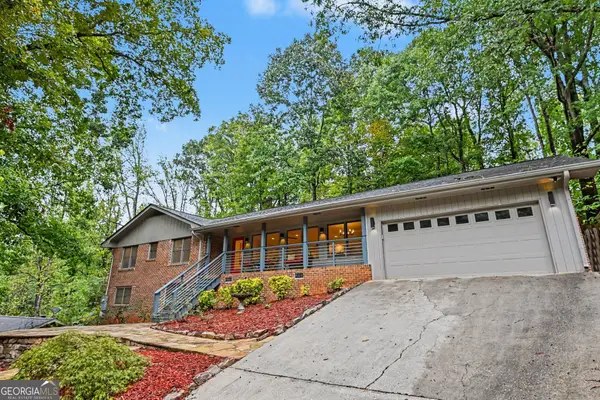 $549,000Coming Soon4 beds 4 baths2,760 sq. ft.
2501 Midvale Court, Tucker, GA 30084
MLS# 10857894Listed by: BHGRE Metro Brokers - Coming Soon
 $465,000Coming Soon4 beds 3 baths3,874 sq. ft.
3950 Thornridge Way, Atlanta, GA 30340
MLS# 10855455Listed by: Chapman Hall Premier, Realtors - New
 $240,000Active2 beds 3 baths
4183 Pine Valley, Tucker, GA 30084
MLS# 7849641Listed by: MAXIMA REALTY LLC - New
 $175,000Active2 beds 2 baths1,182 sq. ft.
5077 Woodridge Way, Tucker, GA 30084
MLS# 10867366Listed by: The Rezerve - New
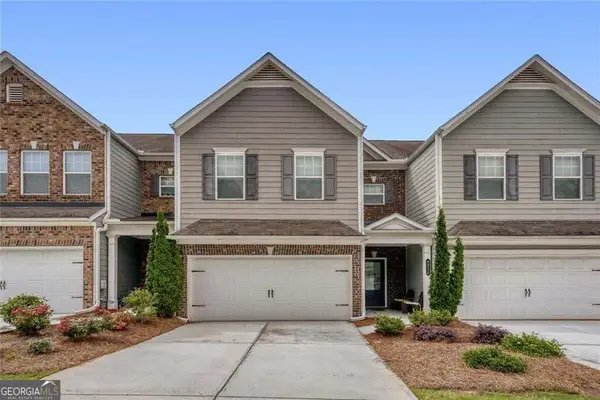 $350,000Active3 beds 3 baths1,933 sq. ft.
6216 Thorncrest Drive Nw, Tucker, GA 30084
MLS# 10858267Listed by: Keller Williams Realty Cityside - New
 $438,000Active4 beds 2 baths1,452 sq. ft.
4166 Idlevale Drive, Tucker, GA 30084
MLS# 7845949Listed by: CHATTAHOOCHEE NORTH, LLC - New
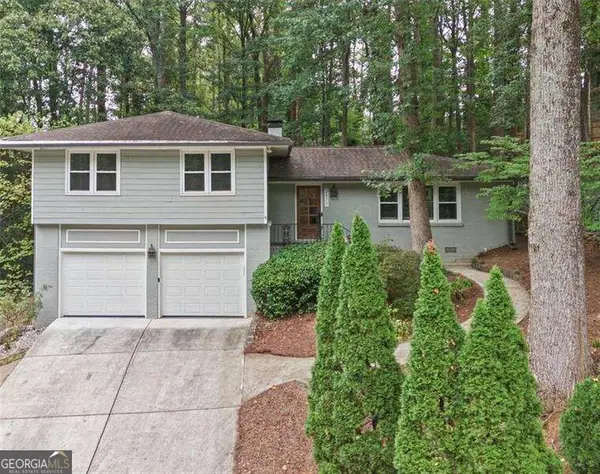 $550,000Active4 beds 3 baths2,075 sq. ft.
2477 Midvale Court, Tucker, GA 30084
MLS# 10857689Listed by: Atlanta Communities 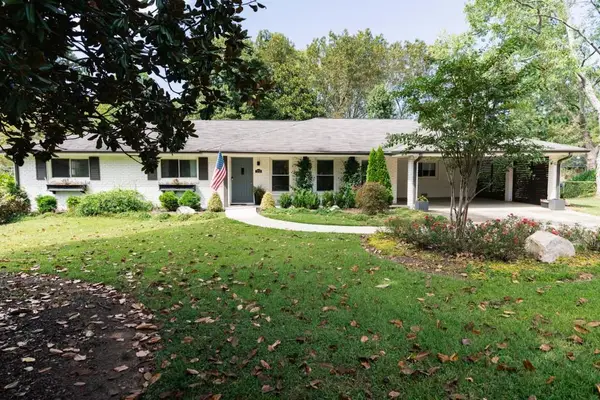 $499,900Active3 beds 2 baths1,855 sq. ft.
1772 Jericho Court, Tucker, GA 30084
MLS# 7839128Listed by: ATLANTA FINE HOMES SOTHEBY'S INTERNATIONAL- New
 $379,900Active4 beds 4 baths1,948 sq. ft.
4370 Morning View, Stone Mountain, GA 30083
MLS# 7836903Listed by: SEVEN REAL ESTATE GROUP, LLC


Protect your home and budget from life's surprises with an Assurant Home Warranty, backed by a partner that supports you through every step of homeownership. Explore Plans.
©2026 Century 21 Real Estate LLC. All rights reserved. CENTURY 21®, the CENTURY 21 Logo and C21® are service marks owned by Century 21 Real Estate LLC. Century 21 Real Estate LLC fully supports the principles of the Fair Housing Act and the Equal Opportunity Act. Each office is independently owned and operated. Listing information is deemed reliable but not guaranteed accurate.