132 Pelican Drive, Tybee Island, GA 31328
Local realty services provided by:CENTURY 21 Solomon Properties
Listed by: jennifer l. rutherford
Office: jenny rutherford real estate,
MLS#:SA363015
Source:NC_CCAR
Price summary
- Price:$675,000
- Price per sq. ft.:$484.91
About this home
Marshfront 3BR/2BA Gorgeously Renovated 1392Sqft Home with Garage Space and Bonus Game Room! Plenty of Room for a pool! Open Split Floorplan Layout w/Hardwood Flooring, White Horizontal Tongue and Groove Walls, White Beadboard Ceilings & Exposed Decorative Beams throughout. Kitchen features Stainless Steel Appliances, White Shaker Cabinets, Tile Backsplash, Island w/Additional Storage & Barstool Seating + Dining Area. Spacious Living Room w/Access to Side Deck. Primary Bedroom features Gorgeous Wallpaper, Marsh & Sunrise Views + Ensuite Bathroom w/Double Vanities & Walk-In Shower. Two Additional Bedrooms w/Accent Wallpaper + Shared Bathroom. Partially Finished Downstairs includes a Game Room w/Wall-Mounted A/C Units + Roughed In Plumbing, additional areas for Storage & potential for Future Use. Fenced Outdoor Living w/Room to add a Pool + incredible Coastal Surroundings. Walk or Bike to The Crab Shack & take an LSV to the Beach! Located in Unincorporated Chatham County, offering the Tybee Lifestyle in a truly Unique Setting....
Contact an agent
Home facts
- Year built:2003
- Listing ID #:SA363015
- Added:55 day(s) ago
- Updated:October 16, 2026 at 10:26 AM
Rooms and interior
- Bedrooms:3
- Total bathrooms:2
- Full bathrooms:2
- Rooms Total:7
- Kitchen Description:Dishwasher, Disposal, Kitchen Island, Microwave, Range
- Living area:1,392 sq. ft.
Heating and cooling
- Cooling:Central Air
- Heating:Electric, Heat Pump, Heating
- Central air:Yes
Structure and exterior
- Roof:Metal
- Year built:2003
- Building area:1,392 sq. ft.
- Lot area:0.23 Acres
- Construction Materials:Concrete
- Exterior Features:Covered, Deck, Patio, Wrap Around
- Foundation Description:Raised
Utilities
- Water:Shared Well
Finances and disclosures
- Price:$675,000
- Price per sq. ft.:$484.91
Features and amenities
- Appliances:Dishwasher, Disposal, Range
- Laundry features:Laundry Room, Washer Hookup
Parking
- Parking description:Off Street, Underground
- Carport spaces:2

New listings near 132 Pelican Drive
- New
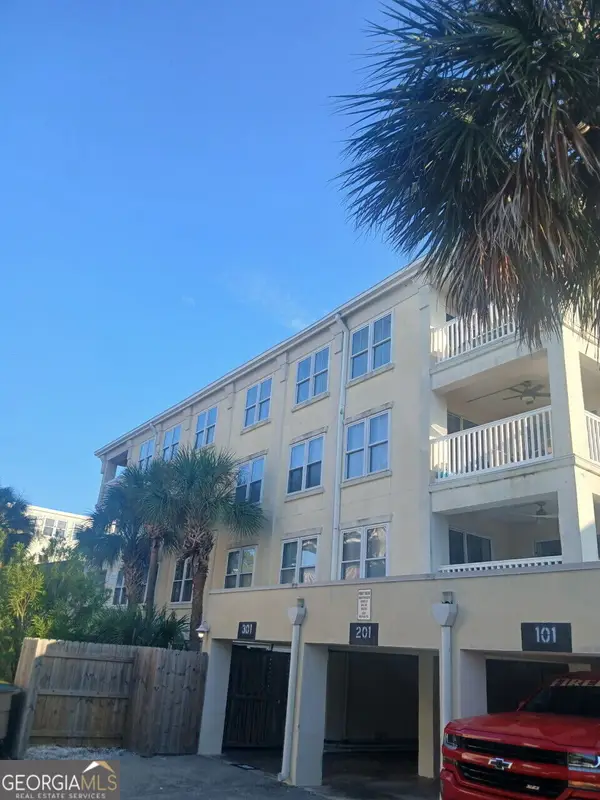 $638,000Active3 beds 2 baths1,591 sq. ft.
10 Ts Chu Terrace #101, Tybee Island, GA 31328
MLS# 10873488Listed by: eList Realty Georgia LLC - New
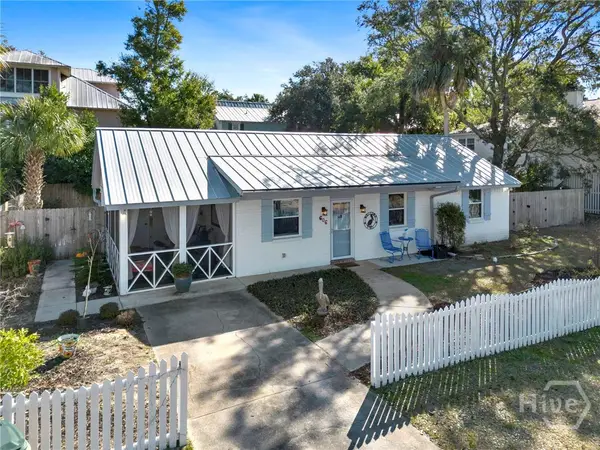
 $650,000Active3 beds 2 baths1,066 sq. ft.
606 Jones Avenue, Tybee Island, GA 31328
MLS# SA366332Listed by: CENTURY 21 SOLOMON PROPERTIES - New
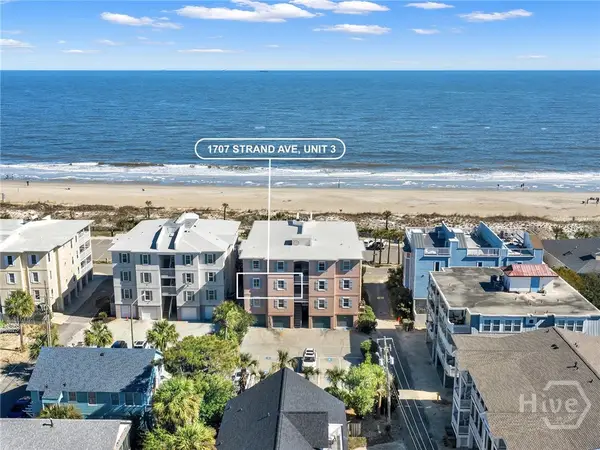 $895,000Active3 beds 2 baths1,566 sq. ft.
1707 Strand Avenue #3, Tybee Island, GA 31328
MLS# SA366226Listed by: WATERLINE REAL ESTATE GROUP - Open Sat, 11am to 1pmNew
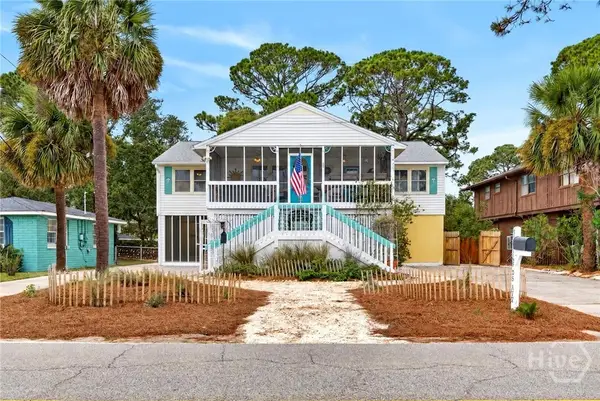 $799,000Active5 beds 4 baths2,522 sq. ft.
505 Jones Avenue, Tybee Island, GA 31328
MLS# SA366231Listed by: CENTURY 21 SOLOMON PROPERTIES - New
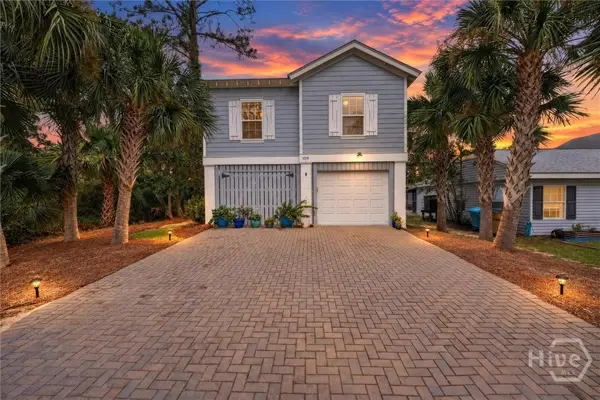 $650,000Active3 beds 2 baths1,504 sq. ft.
1019 Laurel Avenue, Tybee Island, GA 31328
MLS# SA366179Listed by: CENTURY 21 RESULTS - New
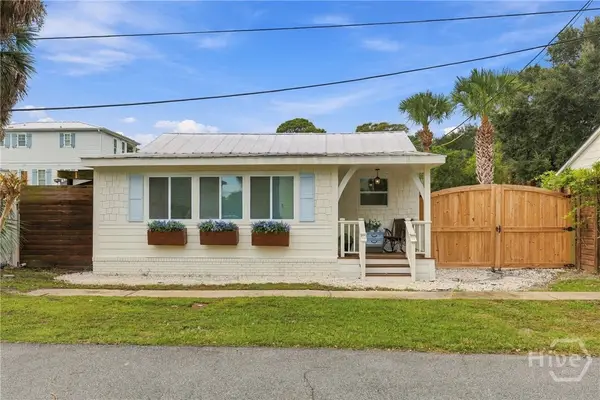 $595,000Active2 beds 2 baths792 sq. ft.
1213 5th Avenue, Tybee Island, GA 31328
MLS# SA366065Listed by: JENNY RUTHERFORD REAL ESTATE, - New
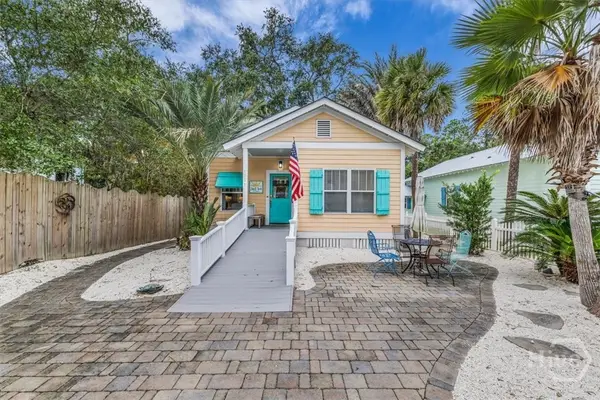 $675,000Active3 beds 2 baths1,320 sq. ft.
105 S Campbell Avenue #B, Tybee Island, GA 31328
MLS# SA366143Listed by: KELLER WILLIAMS COASTAL AREA P - New
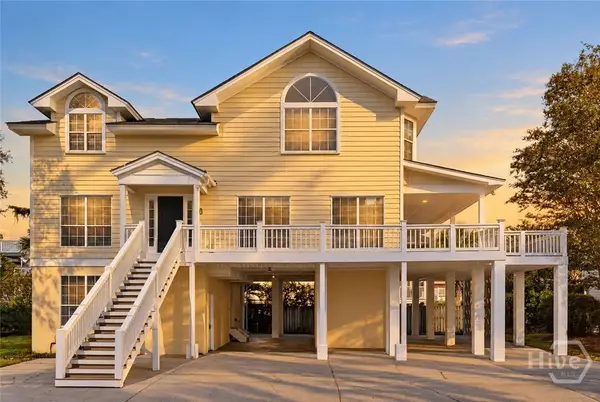 $1,275,000Active5 beds 4 baths3,004 sq. ft.
10 Center Place, Tybee Island, GA 31328
MLS# SA365989Listed by: KELLER WILLIAMS COASTAL AREA P - New
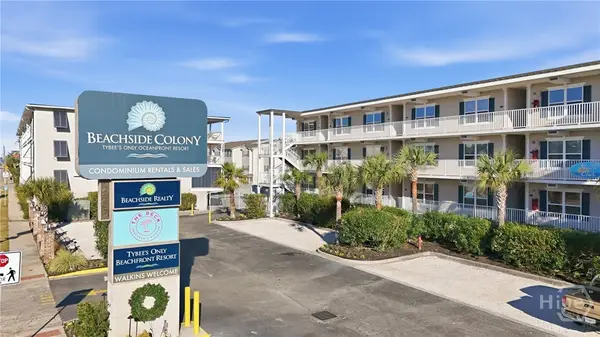 $595,000Active3 beds 2 baths1,874 sq. ft.
404 Butler Avenue #702, Tybee Island, GA 31328
MLS# SA365925Listed by: KELLER WILLIAMS COASTAL AREA P - New
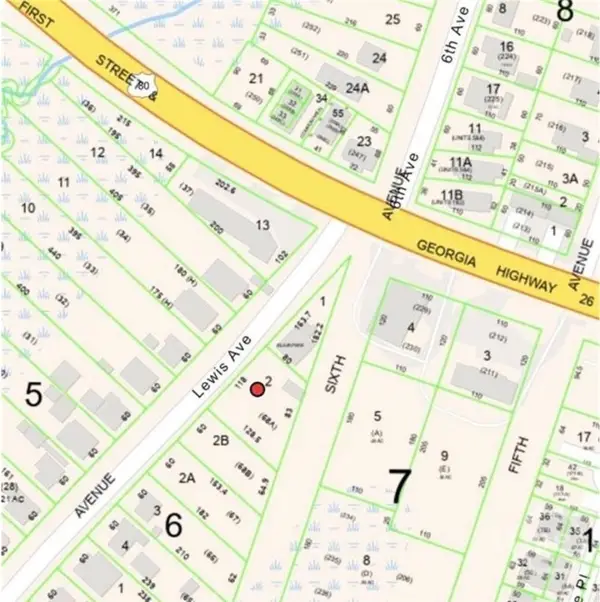 $599,000Active0.28 Acres
106 Lewis Avenue, Tybee Island, GA 31328
MLS# SA366005Listed by: PARKER SCOTT PROPERTIES


Protect your home and budget from life's surprises with an Assurant Home Warranty, backed by a partner that supports you through every step of homeownership. Explore Plans.
©2026 Century 21 Real Estate LLC. All rights reserved. CENTURY 21®, the CENTURY 21 Logo and C21® are service marks owned by Century 21 Real Estate LLC. Century 21 Real Estate LLC fully supports the principles of the Fair Housing Act and the Equal Opportunity Act. Each office is independently owned and operated. Listing information is deemed reliable but not guaranteed accurate.