
112 Tullamore Trail, Tyrone, GA 30290
Local realty services provided by:CENTURY 21 Results
Listed by: susan fitzgerald
Office: bhhs georgia properties
MLS#:10848596
Source:METROMLS
Price summary
- Price:$715,000
- Price per sq. ft.:$264.62
- Monthly HOA dues:$41.67
About this home
YOUR OWN "BACKYARD PARADISE!" THIS PRISTINE SHOWPLACE, PERFECTLY SITUATED IN A POPULAR SIDEWALK COMMUNITY WITH ACCESS TO PEACHTREE CITY'S CART PATH SYSTEM, FEATURES A SPECTACULAR "LAGOON" STYLE POOL, CASCADING WATERFALLS AND A FULL DAYLIGHT BASEMENT! The outside curb appeal and beautiful one-acre manicured corner lot set the stage for this exceptional home! Custom built by Gary Alford with stunning volume ceilings and extensive trim, this home is simply "dripping with charm and character!" The two-story great room, with a dramatic catwalk and attractive stone fireplace, flows seamlessly into the kitchen and breakfast rooms for easy living and entertaining! The formal dining room is enhanced by a beautiful picture window overlooking the front yard and is perfect for casual dinner parties or special occasions! Your fully equipped kitchen features handcrafted wooden cabinets, granite counters, snacking bar, tile backsplash, and upscale stainless GE Profile appliances. Open the door to relax with your morning coffee on the deck, surrounded by nature and mature trees for privacy, or just go for a swim in your "backyard resort!" The owner's private retreat, conveniently located on the main level, is definitely the place to unwind after a long day! You will love the king size bedroom plus the warm inviting sitting area (which could also be an office)! The luxurious spa-like bath is enhanced by a vaulted ceiling, raised marble vanity, dual sinks, jetted soaking tub, separate tile shower, and spacious walk-in closet! Take the stairs and discover the huge "teen/princess ensuite" enhanced by vaulted ceilings, walk-in closet, and a private tiled bath! Two more generous bedrooms and full tiled bath complete the 2nd level! The daylight basement offers endless possibilities for a workshop, storage, or future expansion! NOW STEP OUTSIDE TO THE "BACKYARD PARADISE!" THE "LAGOON" STYLE POOL is enhanced by a stone wall, cascading waterfalls, cool decking, privacy fence, and lush landscaping! Car buffs will appreciate the two-car garage + expanded driveway which accommodates 2 additional vehicles for guests too! Pride of ownership shows throughout this one owner home, maintained to perfection with lovely neutral decor, newer HVAC systems and pool equipment, professionally manicured yard, sprinkler and security systems, plus durable Hardiplank and stone exterior! NOTHING LEFT TO DO BUT MOVE-IN AND RELAX BY THE POOL! ***TULLAMORE IS A QUAINT NEIGHBORHOOD OFFERING A PLAYGROUND AND PARK FOR RESIDENTS. AWARD WINNING FAYETTE SCHOOLS, QUICK ACCESS TO SHOPPING, RESTAURANTS, TRILLITH, ATLANTA, AND THE AIRPORT***...
Contact an agent
Home facts
- Year built:2004
- Subdivision & Development:Tullamore
- Listing ID #:10848596
- Updated:September 19, 2026 at 11:00 AM
Rooms and interior
- Bedrooms:4
- Total bathrooms:4
- Full bathrooms:3
- Half bathrooms:1
- Flooring:Carpet, Hardwood, Tile
- Dining Description:Separate Room
- Bathrooms Description:Double Vanity, Separate Shower, Soaking Tub, Tile Bath, Whirlpool Bath
- Kitchen Description:Breakfast Bar, Breakfast Room, Convection Oven, Cooktop, Dishwasher, Disposal, Microwave, Oven (Wall), Pantry, Refrigerator, Solid Surface Counters, Stainless Steel Appliance(s)
- Bedroom Description:Master On Main Level, Walk-In Closet(s)
- Basement Description:Bath/Stubbed, Concrete, Daylight, Exterior Entry, Full, Interior Entry
- Living area:2,702 sq. ft.
Heating and cooling
- Cooling:Ceiling Fan(s), Central Air, Dual, Electric, Zoned
- Heating:Central, Dual, Forced Air, Natural Gas
- Central air:Yes
Structure and exterior
- Roof:Composition
- Year built:2004
- Building area:2,702 sq. ft.
- Lot area:1 Acres
- Lot Features:Corner Lot, Greenbelt, Level, Private
- Architectural Style:French Provincial, Traditional
- Construction Materials:Stone
- Exterior Features:Deck, Sprinkler System, Water Feature
- Foundation Description:Slab
- Levels:2 Story
Schools
- High school:Sandy Creek
- Middle school:Flat Rock
- Elementary school:Crabapple
Utilities
- Water:Public, Water Available
- Sewer:Septic Tank
Finances and disclosures
- Price:$715,000
- Price per sq. ft.:$264.62
- Tax amount:$7,401 (2025)
Features and amenities
- Appliances:Convection Oven, Cooktop, Dishwasher, Disposal, Gas Water Heater, Microwave, Oven (Wall), Refrigerator, Stainless Steel Appliance(s)
- Laundry features:In Mud Room, Laundry
- Amenities:Double Pane Windows, Gas Water Heater, High Ceilings, Pulldown Attic Stairs, Security System, Smoke Detector(s), Tray Ceiling(s), Two Story Foyer, Vaulted Ceiling(s), Window Treatments
- Pool features:In Ground, Salt Water
Parking
- Total parking spaces:2
- Parking description:Attached, Garage, Kitchen Level, Side/Rear Entrance, Storage
- Garage:Yes
 2026 Georgia MLS. All rights reserved. Information Deem Reliable But Not Guaranteed September 19, 2026
New listings near 112 Tullamore Trail
- New
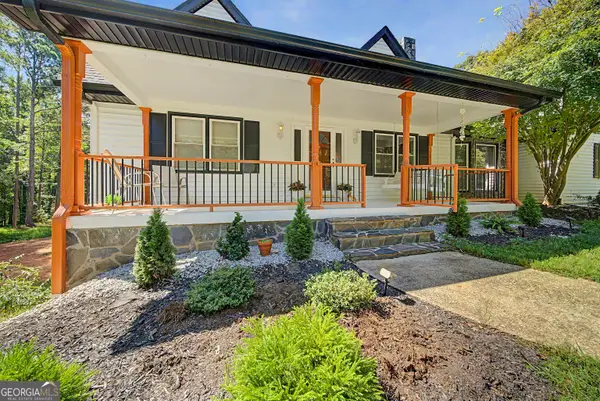 $625,000Active4 beds 3 baths2,919 sq. ft.
330 Laurelwood Drive, Tyrone, GA 30290
MLS# 10849280Listed by: BHHS Georgia Properties - Open Sat, 2 to 4pmNew
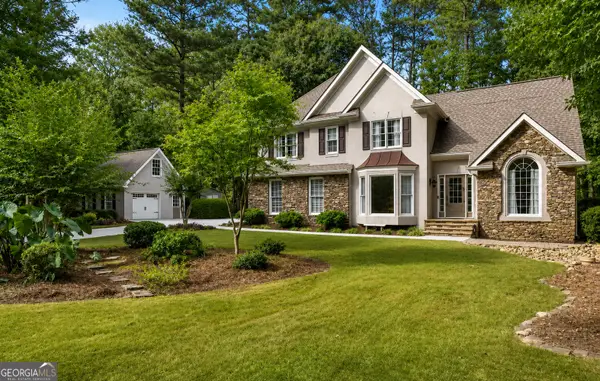 $485,000Active3 beds 3 baths2,494 sq. ft.
285 Pendleton Trail, Tyrone, GA 30290
MLS# 10847239Listed by: Keller Williams Realty Atl. Partners - New
 $84,000Active1.13 Acres
150 Kylemore Pass, Tyrone, GA 30290
MLS# 10846511Listed by: Southern Classic Realtors - New
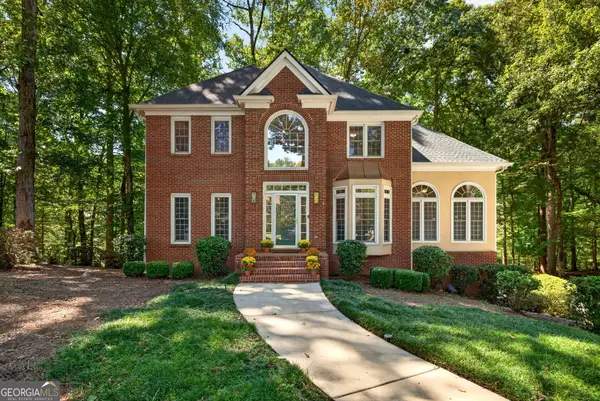 $520,000Active4 beds 3 baths3,246 sq. ft.
120 Rosses Point, Tyrone, GA 30290
MLS# 10846150Listed by: Keller Williams Realty Atl. Partners - New
 $399,900Active3 beds 2 baths2,003 sq. ft.
255 Weeping Willow Way, Tyrone, GA 30290
MLS# 10845129Listed by: Watlington & Buckles, Inc. - New
 $584,900Active4 beds 4 baths2,890 sq. ft.
200 Chaparral Trace, Tyrone, GA 30290
MLS# 10844211Listed by: Real Broker, LLC - New
 $519,900Active4 beds 3 baths2,929 sq. ft.
300 Weeping Willow Way, Tyrone, GA 30290
MLS# 10842216Listed by: Darby Real Estate  $715,000Active4 beds 4 baths2,949 sq. ft.
125 Windchime Drive, Tyrone, GA 30290
MLS# 10841072Listed by: Keller Williams Realty Atl. Partners $529,900Active4 beds 4 baths3,340 sq. ft.
119 Village Green Circle, Tyrone, GA 30290
MLS# 10839854Listed by: Favored Realty Partners


Protect your home and budget from life's surprises with an Assurant Home Warranty, backed by a partner that supports you through every step of homeownership. Explore Plans.
©2026 Century 21 Real Estate LLC. All rights reserved. CENTURY 21®, the CENTURY 21 Logo and C21® are service marks owned by Century 21 Real Estate LLC. Century 21 Real Estate LLC fully supports the principles of the Fair Housing Act and the Equal Opportunity Act. Each office is independently owned and operated. Listing information is deemed reliable but not guaranteed accurate.