
210 Brayden Drive, Tyrone, GA 30290
Local realty services provided by:CENTURY 21 Novus
210 Brayden Drive,Tyrone, GA 30290
$1,100,000
- 4 Beds
- 4 Baths
- - sq. ft.
- Single family
- Sold
Listed by: lois coccia
Office: ansley real estate | christie's int
MLS#:10793530
Source:METROMLS
Sorry, we are unable to map this address
Price summary
- Price:$1,100,000
About this home
Welcome to this exceptional custom home in the highly sought-after Stonecrest Preserve, where timeless elegance meets resort-style living. Perfectly situated on over an acre, this beautifully landscaped property to a serene, wooded backdrop, created unmatched privacy and setting that feels like a private retreat. Freshly painted exterior and meticulously maintained, this home makes an unforgettable first impression with its charming front porch and three-car garage. Step inside the double door grand foyer where views extend through to the breathtaking backyard, covered porch and spectacular pool. Designed for both everyday living and entertaining, the open-concept family room features custom built-in bookcases surrounding the fireplace and flows seamlessly into the chef's kitchen, showcasing premium finishes and upgrades throughout. A stunning vaulted office with walls of windows that overlook the backyard, providing an inspiring workplace filled with natural light. You are going to love the beam ceilings! The main-level owner's suite is a private sanctuary featuring hardwood floors, elegant shiplap accents, direct access to its own screen porch with fireplace, and an inspired bath with custom cabinetry, soaking tub, oversized walk-in shower, and an expansive custom-designed closet. The oversized laundry room offers incredible flexibility with a utility sink and enough space to serve as a secondary prep kitchen or scullery. Just beyond, the finished garage features epoxy flooring, and EV charging outlet, and a dedicated luxury dog-washing station. An additional separate garage bay provides the perfect workshop or extra storage. Upstairs you will find three spacious bedrooms, three full baths and a versatile bonus room ideal as a home office, fitness room, media room, or lounge. The outdoor living is truly extraordinary. Enjoy the covered porch overlooking a resort-style pool surrounded by premium artificial turf for low maintenance and year-round beauty. The fully fenced backyard also features a private putting green, surrounded by lush professional landscaping and peaceful woods. Additional highlights include plantation shutters throughout, extensive custom thought out upgrades, and an unbeatable location just 20 minutes to Hartsfield Jackson International, shopping, dining at Kedron and major highways. Golf cart connected to Peachtree City Smokerise and Woodward School pick up just 5 minutes away. This home is a 10 out of 10. Why build when this home has everything and immaculate....
Contact an agent
Home facts
- Year built:2019
- Subdivision & Development:Stonecrest
- Listing ID #:10793530
- Updated:September 17, 2026 at 06:28 AM
Rooms and interior
- Bedrooms:4
- Total bathrooms:4
- Full bathrooms:3
- Half bathrooms:1
- Flooring:Carpet, Hardwood, Tile
- Dining Description:Separate Room
- Bathrooms Description:Double Vanity, Separate Shower, Soaking Tub, Tile Bath
- Kitchen Description:Breakfast Area, Breakfast Bar, Dishwasher, Disposal, Kitchen Island, Microwave, Pantry, Refrigerator, Solid Surface Counters, Stainless Steel Appliance(s), Walk-in Pantry
- Bedroom Description:Master On Main Level, Walk-In Closet(s)
Heating and cooling
- Cooling:Ceiling Fan(s), Central Air, Common
- Heating:Central, Common, Dual
- Central air:Yes
Structure and exterior
- Roof:Composition
- Year built:2019
- Lot Features:Cul-De-Sac, Level, Private
- Architectural Style:Craftsman, Traditional
- Construction Materials:Stone, Wood Siding
- Exterior Features:Deck/Patio, Screened
- Levels:2 Story
Schools
- High school:Sandy Creek
- Middle school:Flat Rock
- Elementary school:Crabapple
Utilities
- Water:Public, Water Available
- Sewer:Septic Tank
Finances and disclosures
- Price:$1,100,000
- Tax amount:$10,057 (2025)
Features and amenities
- Appliances:Dishwasher, Disposal, Microwave, Refrigerator, Stainless Steel Appliance(s)
- Laundry features:Common Area, Laundry
- Amenities:Bookcases, High Ceilings, Pulldown Attic Stairs, Tray Ceiling(s), Vaulted Ceiling(s)
- Pool features:Heated, In Ground
Parking
- Total parking spaces:3
- Parking description:Attached
 2026 Georgia MLS. All rights reserved. Information Deem Reliable But Not Guaranteed September 17, 2026 METROMLS Member Broker: Curtis North
New listings near 210 Brayden Drive
- New
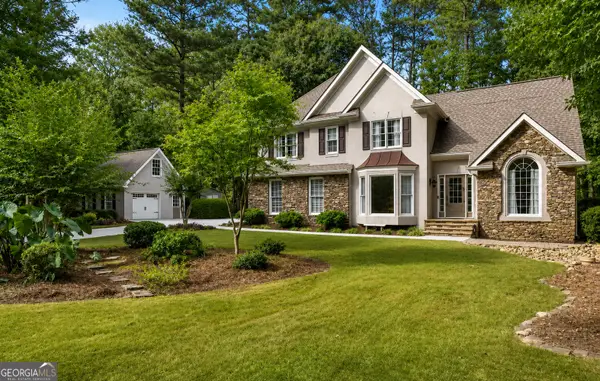 $485,000Active3 beds 3 baths2,494 sq. ft.
285 Pendleton Trail, Tyrone, GA 30290
MLS# 10847239Listed by: Keller Williams Realty Atl. Partners - New
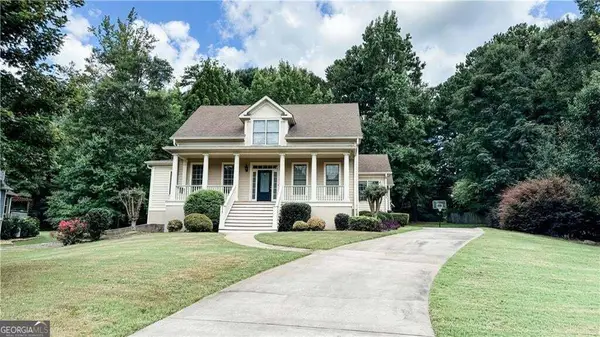 $650,000Active5 beds 5 baths4,733 sq. ft.
117 Tullamore Trail, Tyrone, GA 30290
MLS# 10846754Listed by: eXp Realty - New
 $84,000Active1.13 Acres
150 Kylemore Pass, Tyrone, GA 30290
MLS# 10846511Listed by: Southern Classic Realtors - New
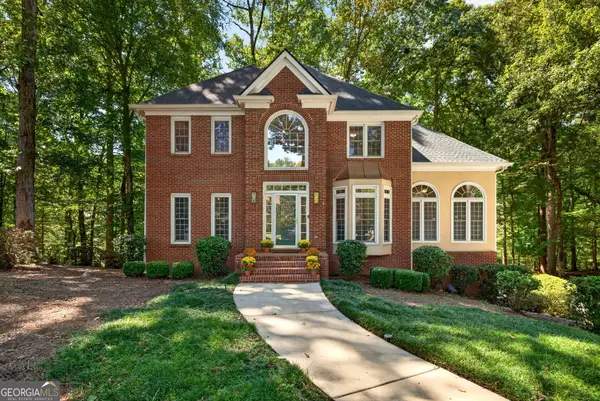 $520,000Active4 beds 3 baths3,246 sq. ft.
120 Rosses Point, Tyrone, GA 30290
MLS# 10846150Listed by: Keller Williams Realty Atl. Partners - New
 $399,900Active3 beds 2 baths2,003 sq. ft.
255 Weeping Willow Way, Tyrone, GA 30290
MLS# 10845129Listed by: Watlington & Buckles, Inc. - New
 $584,900Active4 beds 4 baths2,890 sq. ft.
200 Chaparral Trace, Tyrone, GA 30290
MLS# 10844211Listed by: Real Broker, LLC - New
 $519,900Active4 beds 3 baths2,929 sq. ft.
300 Weeping Willow Way, Tyrone, GA 30290
MLS# 10842216Listed by: Darby Real Estate - New
 $715,000Active4 beds 4 baths2,949 sq. ft.
125 Windchime Drive, Tyrone, GA 30290
MLS# 10841072Listed by: Keller Williams Realty Atl. Partners  $529,900Active4 beds 4 baths3,340 sq. ft.
119 Village Green Circle, Tyrone, GA 30290
MLS# 10839854Listed by: Favored Realty Partners $140,000Active1.03 Acres
195 Farr Lake Drive, Tyrone, GA 30290
MLS# 10831726Listed by: Southern Classic Realtors


Protect your home and budget from life's surprises with an Assurant Home Warranty, backed by a partner that supports you through every step of homeownership. Explore Plans.
©2026 Century 21 Real Estate LLC. All rights reserved. CENTURY 21®, the CENTURY 21 Logo and C21® are service marks owned by Century 21 Real Estate LLC. Century 21 Real Estate LLC fully supports the principles of the Fair Housing Act and the Equal Opportunity Act. Each office is independently owned and operated. Listing information is deemed reliable but not guaranteed accurate.