
3405 Summer Brooke Way, Union City, GA 30291
Local realty services provided by:CENTURY 21 NUWAY REALTY
3405 Summer Brooke Way,Union City, GA 30291
$350,000
- 4 Beds
- 3 Baths
- 3,202 sq. ft.
- Single family
- Active
Listed by: breyone murphy
Office: homesmart
MLS#:10716698
Source:METROMLS
Price summary
- Price:$350,000
- Price per sq. ft.:$109.31
About this home
MOVE IN READY - Renovated Home in South Fulton - As-Is Welcome to a home where every inch has been thoughtfully upgraded with meticulous attention to detail. Located in a quiet, established family neighborhood in the heart of South Fulton, this stunning residence combines modern sophistication with everyday comfort-perfectly positioned just minutes from Mayors Park, Ronald Bridges Park, major interstates (I-85, I-75, I-285), and downtown Atlanta. Have peace of mind when you step inside to discover a completely refreshed interior featuring BRAND NEW PAINT INSIDE AND OUT, ALL-NEW DESIGNER LIGHTING, and NEW WINDOW TREATMENT throughout. The heart of the home-an open and airy kitchen- GRANITE countertops, and a striking NEW TILED BACKSPLASH and walls, all complimented by contemporary hardware and fixtures. Both bathrooms have been tastefully modernized with NEW GRANITE VANITIES, PREMIUM FIXTURES, and stylish finishes that reflect quality craftsmanship. Outside, a BRAND NEW ARCHITECTURAL ROOF, NEWLY POURED DRIVEWAY, and professionally painted exterior provide worry-free curb appeal. This move-in-ready gem is also just a short drive from Hartsfield-Jackson International Airport and convenient to local shopping and dining, offering the perfect blend of suburban tranquility and urban accessibility. Don't miss this rare opportunity to own a beautifully renovated home in one of South Fulton's most accessible and family-friendly communities. ALSO LISTED FOR RENT.... NO BLIND OFFERS....
Contact an agent
Home facts
- Year built:2008
- Listing ID #:10716698
- Updated:July 13, 2026 at 09:03 PM
Rooms and interior
- Bedrooms:4
- Total bathrooms:3
- Full bathrooms:3
- Flooring:Laminate, Vinyl
- Dining Description:Living Room/Dining Room Combo, Separate Room
- Kitchen Description:Dishwasher, Microwave, Oven/Range (Combo), Stainless Steel Appliance(s)
- Living area:3,202 sq. ft.
Heating and cooling
- Cooling:Electric
- Heating:Forced Air
Structure and exterior
- Roof:Composition
- Year built:2008
- Building area:3,202 sq. ft.
- Lot area:0.27 Acres
- Lot Features:Level
- Architectural Style:Traditional
- Construction Materials:Wood Siding
- Foundation Description:Slab
- Levels:2 Story
Schools
- High school:Langston Hughes
- Middle school:Camp Creek
- Elementary school:Gullatt
Utilities
- Water:Public, Water Available
- Sewer:Public Sewer, Sewer Available
Finances and disclosures
- Price:$350,000
- Price per sq. ft.:$109.31
- Tax amount:$2,718 (2024)
Features and amenities
- Appliances:Dishwasher, Electric Water Heater, Microwave, Oven/Range (Combo), Stainless Steel Appliance(s)
- Laundry features:In Hall, Laundry, Upper Level
- Amenities:Electric Water Heater, Smoke Detector(s), Vaulted Ceiling(s)
Parking
- Total parking spaces:4
- Parking description:Garage, Garage Door Opener, Kitchen Level
- Garage:Yes
 2026 Georgia MLS. All rights reserved. Information Deem Reliable But Not Guaranteed July 13, 2026
New listings near 3405 Summer Brooke Way
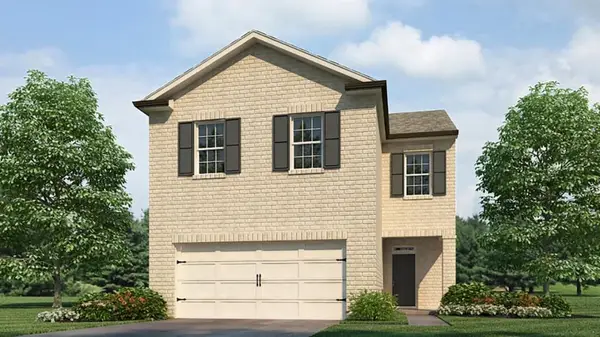 $335,990Active4 beds 3 baths1,927 sq. ft.
3017 Manor Hill Place, Union City, GA 30291
MLS# 7793347Listed by: D.R. HORTON REALTY OF GEORGIA INC- New
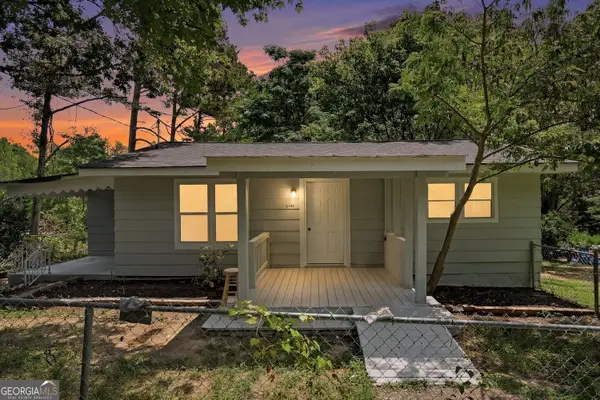 $149,000Active2 beds 1 baths1,862 sq. ft.
6140 Nichols Drive, Union City, GA 30291
MLS# 10804458Listed by: Lokation Real Estate LLC - New
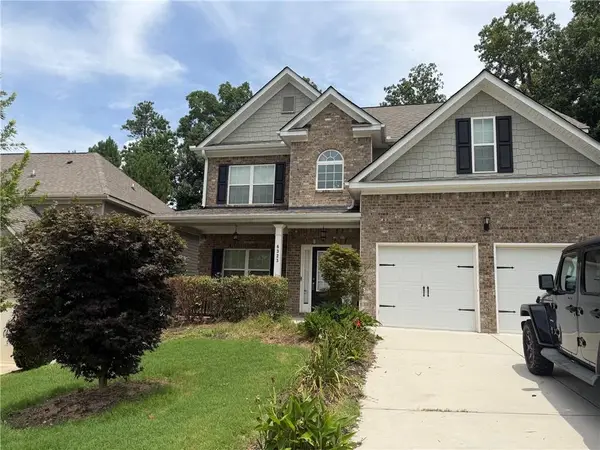 $389,000Active5 beds 4 baths2,774 sq. ft.
6323 Oakwell Place, Fairburn, GA 30213
MLS# 7803759Listed by: SELL GEORGIA, LLC - New
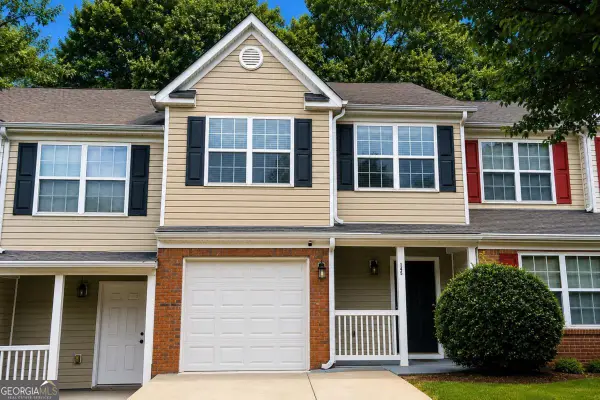 $189,900Active3 beds 3 baths
1445 Maple Valley Court, Union City, GA 30291
MLS# 10804142Listed by: Virtual Properties Realty.com - New
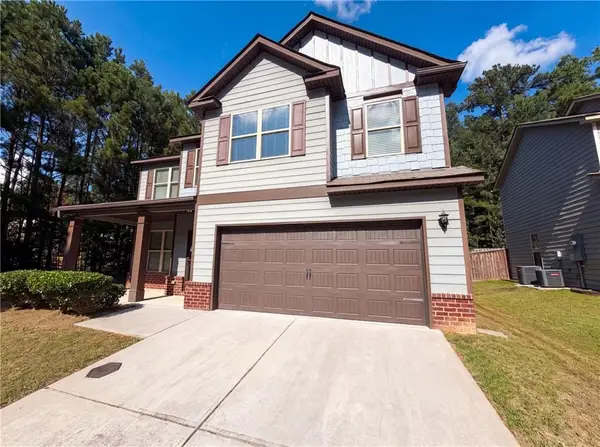 $330,000Active4 beds 3 baths2,875 sq. ft.
2471 Quincy Loop, Fairburn, GA 30213
MLS# 7803376Listed by: OPENDOOR BROKERAGE, LLC - New
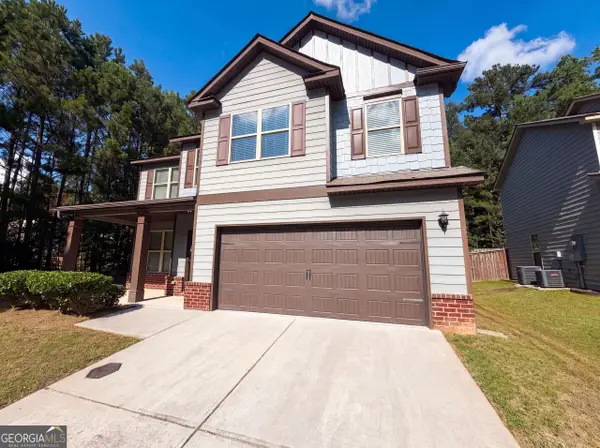 $330,000Active4 beds 3 baths2,875 sq. ft.
2471 Quincy Loop # 65, Fairburn, GA 30213
MLS# 10803724Listed by: Opendoor Brokerage - New
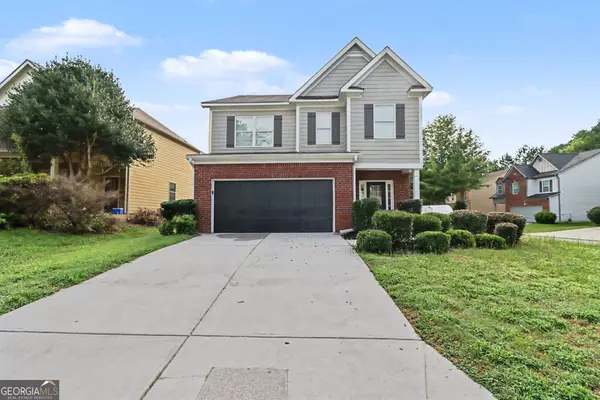 $299,900Active3 beds 3 baths2,236 sq. ft.
7770 Fabled Point, Union City, GA 30291
MLS# 10803431Listed by: Entera Realty - New
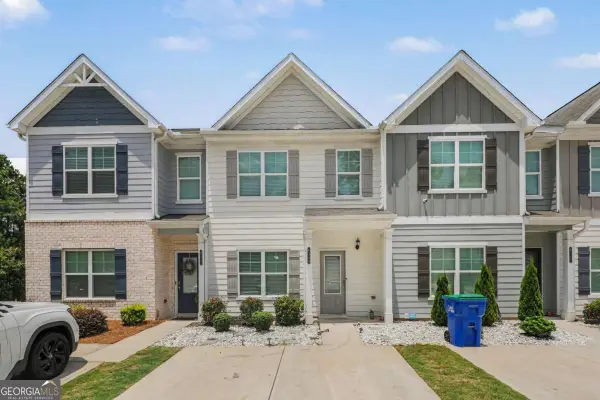 $259,000Active3 beds 3 baths
4349 Mallory Court, Union City, GA 30291
MLS# 10803450Listed by: Orchard Brokerage, LLC - New
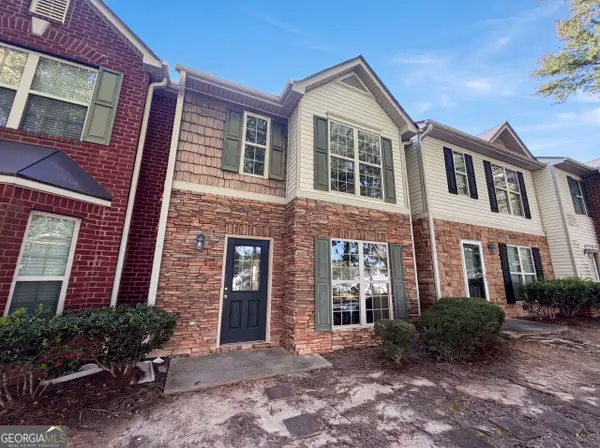 $170,000Active3 beds 3 baths1,552 sq. ft.
7202 Gotland Street, Union City, GA 30291
MLS# 10802792Listed by: Opendoor Brokerage - New
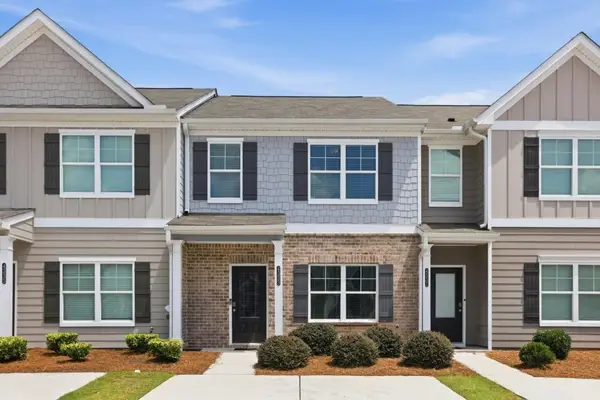 $255,000Active3 beds 3 baths2,178 sq. ft.
4333 Shaffer Court, Union City, GA 30291
MLS# 7802439Listed by: ANSLEY REAL ESTATE


Protect your home and budget from life's surprises with an Assurant Home Warranty, backed by a partner that supports you through every step of homeownership. Explore Plans.
©2026 Century 21 Real Estate LLC. All rights reserved. CENTURY 21®, the CENTURY 21 Logo and C21® are service marks owned by Century 21 Real Estate LLC. Century 21 Real Estate LLC fully supports the principles of the Fair Housing Act and the Equal Opportunity Act. Each office is independently owned and operated. Listing information is deemed reliable but not guaranteed accurate.