
4510 Ravenwood Place, Union City, GA 30291
Local realty services provided by:CENTURY 21 Novus
4510 Ravenwood Place,Union City, GA 30291
$225,000
- 3 Beds
- 3 Baths
- 1,394 sq. ft.
- Single family
- Active
Listed by: akisha joseph
Office: keller williams realty atl partners
MLS#:7776008
Source:FIRSTMLS
Price summary
- Price:$225,000
- Price per sq. ft.:$161.41
- Monthly HOA dues:$50
About this home
**2br + Loft/Flex space, 2.5 baths** Welcome home to this well-maintained home nestled in the quiet Ravenwood subdivision in Union City! This move-in ready home features several recent updates, including a brand-new HVAC system, luxury vinyl plank flooring throughout the main level, and new hot water heater. Enjoy comfortable living spaces and a functional layout that features a primary suite on the main level and a secondary bedroom & versatile loft area upstairs. Backyard is fenced - perfect for relaxing, entertaining, pets, or outdoor activities. Conveniently located near shopping, dining, schools, and major highways. This home offers both comfort and convenience for everyday living!
Contact an agent
Home facts
- Year built:2000
- Listing ID #:7776008
- Updated:July 13, 2026 at 02:10 PM
Rooms and interior
- Bedrooms:3
- Total bathrooms:3
- Full bathrooms:2
- Half bathrooms:1
- Flooring:Carpet
- Dining Description:Separate Dining Room
- Bathrooms Description:Separate Tub/Shower, Soaking Tub
- Kitchen Description:Breakfast Bar, Dishwasher, Electric Range, Microwave, Refrigerator, View to Family Room
- Bedroom Description:Master on Main, Roommate Floor Plan
- Living area:1,394 sq. ft.
Heating and cooling
- Cooling:Central Air
- Heating:Central, Electric
- Central air:Yes
Structure and exterior
- Roof:Composition
- Year built:2000
- Building area:1,394 sq. ft.
- Lot area:0.03 Acres
- Lot Features:Level
- Architectural Style:Traditional
- Construction Materials:Vinyl Siding
- Exterior Features:Front Porch
- Levels:2 Story
Schools
- High school:Langston Hughes
- Middle school:Renaissance
- Elementary school:Liberty Point
Utilities
- Water:Public, Water Available
- Sewer:Public Sewer
Finances and disclosures
- Price:$225,000
- Price per sq. ft.:$161.41
- Tax amount:$3,620 (2024)
Features and amenities
- Laundry features:In Hall, Main Level
- Amenities:Electric Water Heater, Walk-In Closet(s)
Parking
- Parking description:Attached, Garage, Garage Door Opener, Garage Faces Front
- Garage spaces:1
 Listings identified with the FMLS IDX logo come from FMLS and are held by brokerage firms other than the owner of this website. The listing brokerage is identified in any listing details. Information is deemed reliable but is not guaranteed. If you believe any FMLS listing contains material that infringes your copyrighted work please click here (https://www.fmls.com/dmca) to review our DMCA policy and learn how to submit a takedown request. ©2026 First Multiple Listing Service, Inc. FIRSTMLS Member Broker: Kendall Chance
New listings near 4510 Ravenwood Place
- New
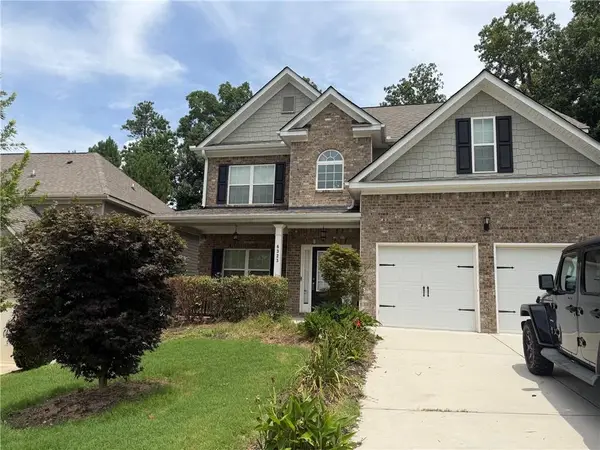 $389,000Active5 beds 4 baths2,774 sq. ft.
6323 Oakwell Place, Fairburn, GA 30213
MLS# 7803759Listed by: SELL GEORGIA, LLC - New
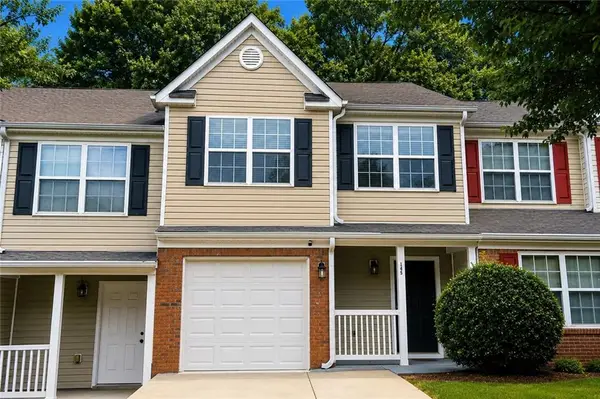 $189,900Active3 beds 3 baths1,540 sq. ft.
1445 Maple Valley Court, Union City, GA 30291
MLS# 7803720Listed by: VIRTUAL PROPERTIES REALTY.COM - New
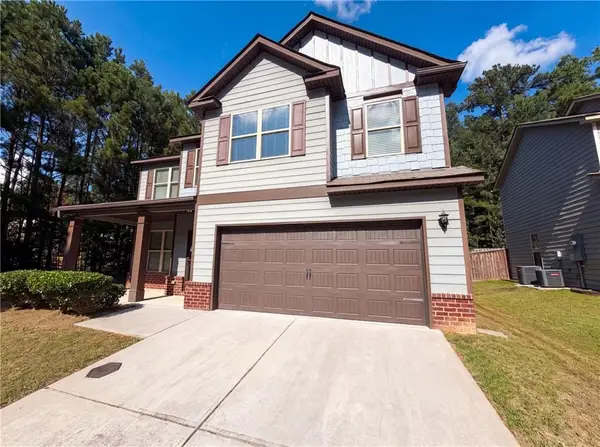 $330,000Active4 beds 3 baths2,875 sq. ft.
2471 Quincy Loop, Fairburn, GA 30213
MLS# 7803376Listed by: OPENDOOR BROKERAGE, LLC - New
 $330,000Active4 beds 3 baths2,875 sq. ft.
2471 Quincy Loop # 65, Fairburn, GA 30213
MLS# 10803724Listed by: Opendoor Brokerage - New
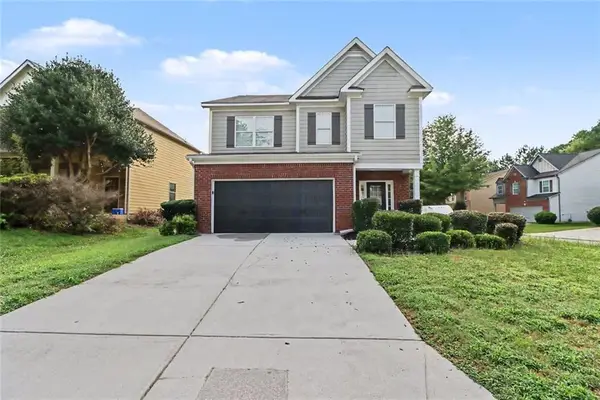 $299,900Active3 beds 3 baths2,236 sq. ft.
7770 Fabled Point, Union City, GA 30291
MLS# 7803142Listed by: ENTERA REALTY, LLC - New
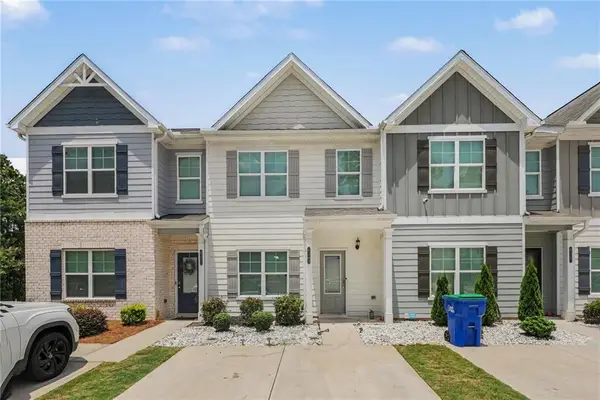 $259,000Active3 beds 3 baths1,816 sq. ft.
4349 Mallory Court, Union City, GA 30291
MLS# 7798862Listed by: ORCHARD BROKERAGE LLC - New
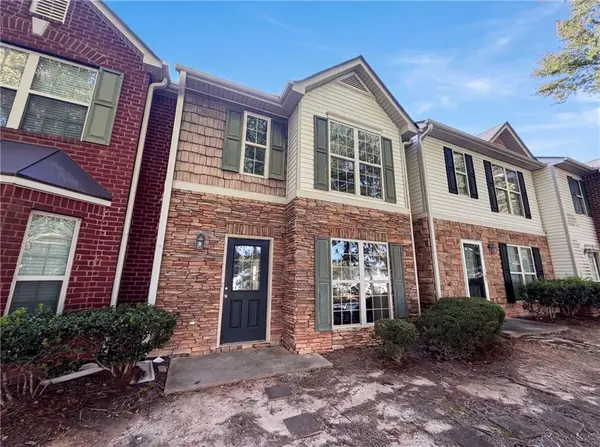 $170,000Active3 beds 3 baths1,552 sq. ft.
7202 Gotland Street, Union City, GA 30291
MLS# 7802688Listed by: OPENDOOR BROKERAGE, LLC - New
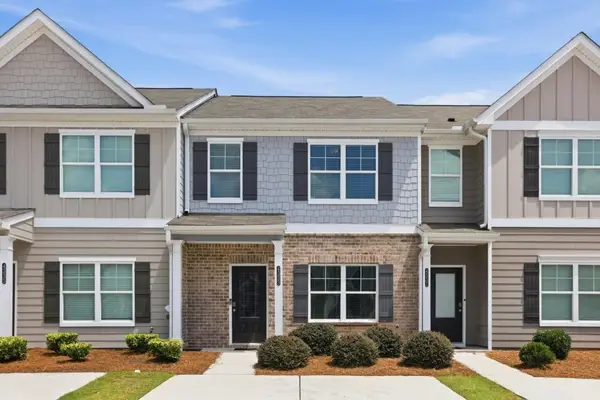 $255,000Active3 beds 3 baths2,178 sq. ft.
4333 Shaffer Court, Union City, GA 30291
MLS# 7802439Listed by: ANSLEY REAL ESTATE - New
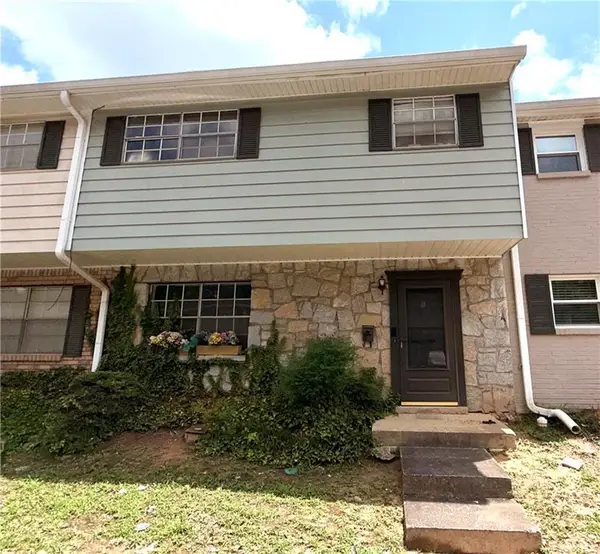 $54,900Active3 beds 3 baths1,340 sq. ft.
4701 Flat Shoals Road #61B, Union City, GA 30291
MLS# 7801743Listed by: NEXT RESIDENTIAL REAL ESTATE - New
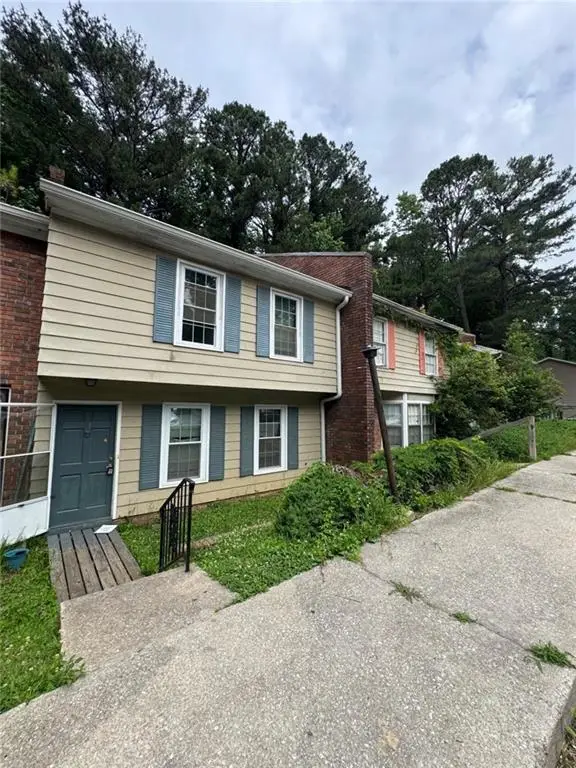 $110,000Active3 beds 2 baths1,209 sq. ft.
5140 High Point Road #21, Union City, GA 30291
MLS# 7801581Listed by: WATKINS REAL ESTATE ASSOCIATES


Protect your home and budget from life's surprises with an Assurant Home Warranty, backed by a partner that supports you through every step of homeownership. Explore Plans.
©2026 Century 21 Real Estate LLC. All rights reserved. CENTURY 21®, the CENTURY 21 Logo and C21® are service marks owned by Century 21 Real Estate LLC. Century 21 Real Estate LLC fully supports the principles of the Fair Housing Act and the Equal Opportunity Act. Each office is independently owned and operated. Listing information is deemed reliable but not guaranteed accurate.