
6354 Shannon Pkwy #32, Union City, GA 30291
Local realty services provided by:CENTURY 21 Novus
6354 Shannon Pkwy #32,Union City, GA 30291
$163,500
- 3 Beds
- 3 Baths
- 1,536 sq. ft.
- Condominium
- Active
Listed by: jonesy realty group, krissi woodard
Office: homesmart
MLS#:10804928
Source:METROMLS
Price summary
- Price:$163,500
- Price per sq. ft.:$106.45
- Monthly HOA dues:$210
About this home
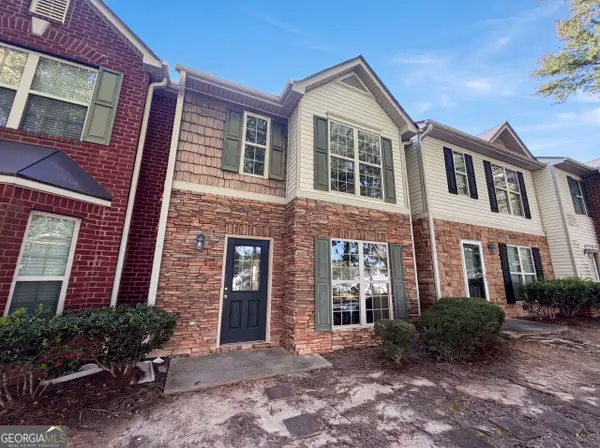
Beautifully updated end-unit townhome in prime Union City! Ideally located minutes from I-85, shopping, dining, and entertainment, this move-in ready 3BR/2.5BA home has it all. The light-filled interior features fresh paint, newer luxury vinyl plank (LVP) flooring, and a renovated kitchen fully equipped with stainless steel appliances and granite countertops. The main level offers a spacious living area, a convenient half bath, and a flexible bonus room-perfect for a home office, gym, or den. Step outside to your large, private, fully fenced patio, perfect for relaxing or entertaining. Property is not FHA eligible; conventional, VA, or cash offers welcomed! Buyers may receive a 1% flex credit at closing when using preferred lender, Lower Mortgage. Schedule your showing today!
Contact an agent
Home facts
- Year built:1974
- Listing ID #:10804928
- Updated:July 14, 2026 at 04:31 AM
Rooms and interior
- Bedrooms:3
- Total bathrooms:3
- Full bathrooms:2
- Half bathrooms:1
- Flooring:Vinyl
- Kitchen Description:Dishwasher, Microwave, Refrigerator
- Bedroom Description:Split Bedroom Plan
- Living area:1,536 sq. ft.
Heating and cooling
- Cooling:Ceiling Fan(s), Central Air
- Heating:Central
- Central air:Yes
Structure and exterior
- Roof:Composition
- Year built:1974
- Building area:1,536 sq. ft.
- Lot area:0.04 Acres
- Lot Features:Level
- Architectural Style:Brick 4 Side
- Construction Materials:Brick
- Exterior Features:Deck/Patio
- Foundation Description:Slab
- Levels:2 Story
Schools
- High school:Langston Hughes
- Middle school:Camp Creek
- Elementary school:Gullatt
Utilities
- Water:Public, Water Available
- Sewer:Public Sewer, Sewer Available
Finances and disclosures
- Price:$163,500
- Price per sq. ft.:$106.45
- Tax amount:$1,628 (2025)
Features and amenities
- Appliances:Dishwasher, Microwave, Refrigerator
Parking
- Total parking spaces:1
- Parking description:Off Street Parking
 2026 Georgia MLS. All rights reserved. Information Deem Reliable But Not Guaranteed July 14, 2026 METROMLS Member Broker: Curtis North
New listings near 6354 Shannon Pkwy #32
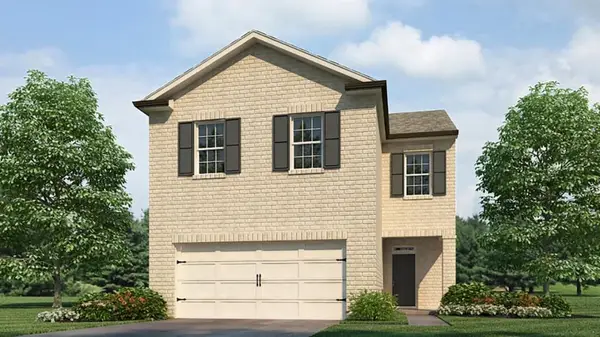 $335,990Active4 beds 3 baths1,927 sq. ft.
3017 Manor Hill Place, Union City, GA 30291
MLS# 7793347Listed by: D.R. HORTON REALTY OF GEORGIA INC- New
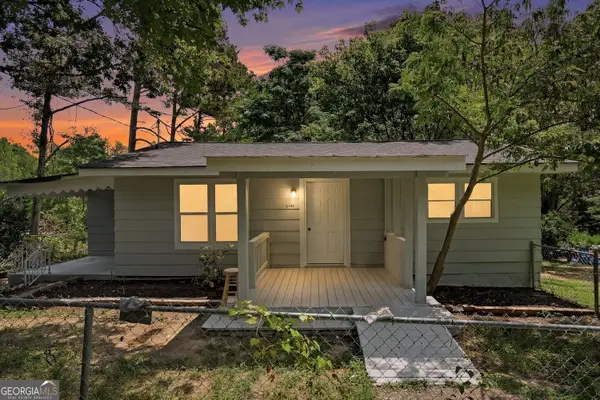 $149,000Active2 beds 1 baths1,862 sq. ft.
6140 Nichols Drive, Union City, GA 30291
MLS# 10804458Listed by: Lokation Real Estate LLC - New
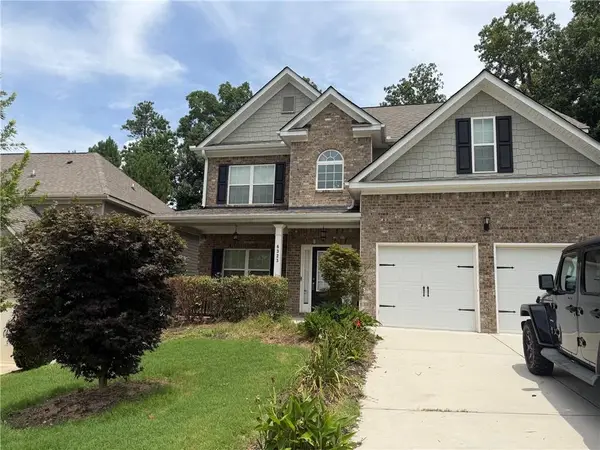 $389,000Active5 beds 4 baths2,774 sq. ft.
6323 Oakwell Place, Fairburn, GA 30213
MLS# 7803759Listed by: SELL GEORGIA, LLC - New
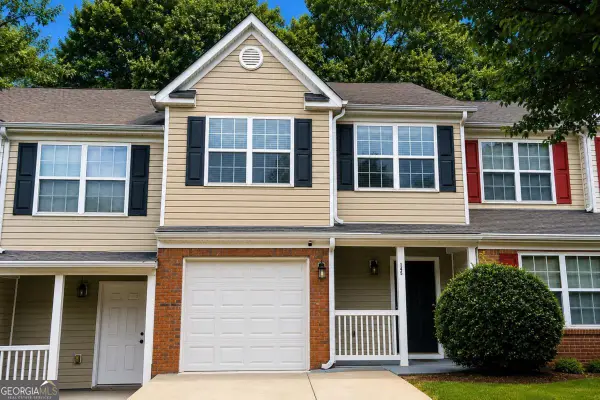 $189,900Active3 beds 3 baths
1445 Maple Valley Court, Union City, GA 30291
MLS# 10804142Listed by: Virtual Properties Realty.com - New
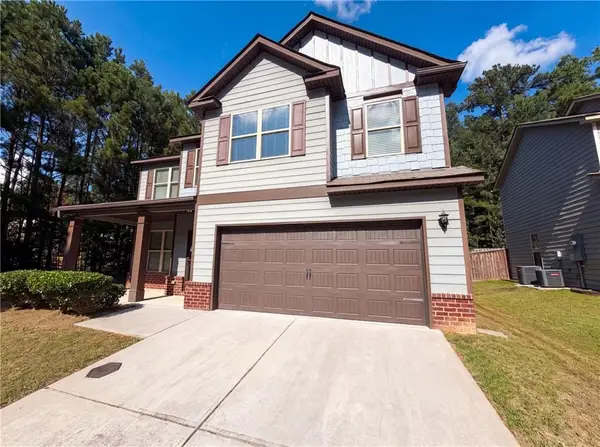 $330,000Active4 beds 3 baths2,875 sq. ft.
2471 Quincy Loop, Fairburn, GA 30213
MLS# 7803376Listed by: OPENDOOR BROKERAGE, LLC - New
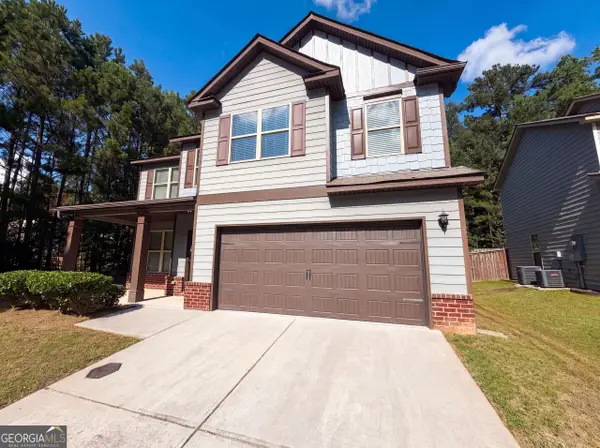 $330,000Active4 beds 3 baths2,875 sq. ft.
2471 Quincy Loop # 65, Fairburn, GA 30213
MLS# 10803724Listed by: Opendoor Brokerage - New
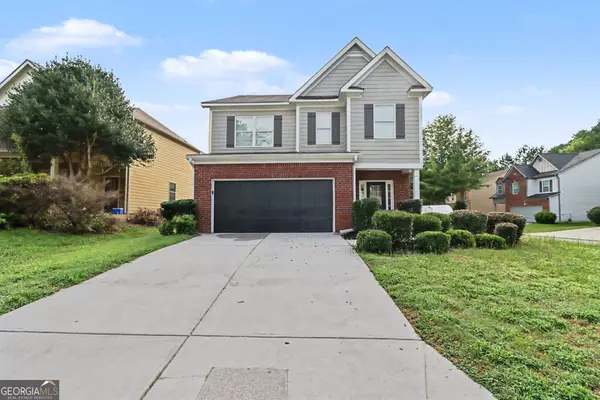 $299,900Active3 beds 3 baths2,236 sq. ft.
7770 Fabled Point, Union City, GA 30291
MLS# 10803431Listed by: Entera Realty - New
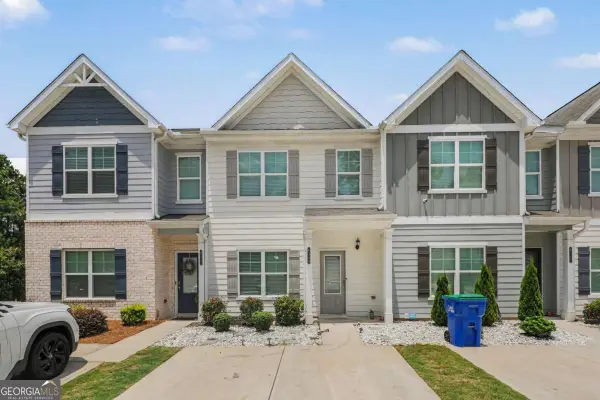 $259,000Active3 beds 3 baths
4349 Mallory Court, Union City, GA 30291
MLS# 10803450Listed by: Orchard Brokerage, LLC - New
 $170,000Active3 beds 3 baths1,552 sq. ft.
7202 Gotland Street, Union City, GA 30291
MLS# 10802792Listed by: Opendoor Brokerage


Protect your home and budget from life's surprises with an Assurant Home Warranty, backed by a partner that supports you through every step of homeownership. Explore Plans.
©2026 Century 21 Real Estate LLC. All rights reserved. CENTURY 21®, the CENTURY 21 Logo and C21® are service marks owned by Century 21 Real Estate LLC. Century 21 Real Estate LLC fully supports the principles of the Fair Housing Act and the Equal Opportunity Act. Each office is independently owned and operated. Listing information is deemed reliable but not guaranteed accurate.