7728 Old Thyme Road, Union City, GA 30291
Local realty services provided by:CENTURY 21 Novus
7728 Old Thyme Road,Union City, GA 30291
$375,000
- 5 Beds
- 3 Baths
- 3,068 sq. ft.
- Single family
- Active
Listed by: amanda terry
Office: maximum one realtor partners
MLS#:10817111
Source:METROMLS
Price summary
- Price:$375,000
- Price per sq. ft.:$122.23
About this home
LOOK NO FURTHER! This amazing 5-Bedroom home awaits you in the beautiful Oakley Township community. At the heart of the home is a huge kitchen that's sure to impress, featuring brand-new stainless-steel appliances, including a gas range with both convection and air-fry capability. The expansive prep space, large center island, abundant cabinetry, and exceptional storage, make meal preparation and entertaining a breeze. This spacious home is designed for comfortable living at its best! The oversized owner's suite includes a sitting area, double vanity, garden tub & separate shower. A secondary over-sized bedroom offers exceptional flexibility for multi-generational living, home office, extended guest suite, or a private retreat. Enjoy outstanding neighborhood amenities, which include a clubhouse, swimming pools, tennis courts, and playgrounds. Conveniently located with easy access to major interstates, shopping, dining, schools , Trilith Studios, U.S. Soccer Training Facility and Hartsfield-Jackson Atlanta International Airport. Combining generous living space, thoughtful layout, exceptional storage, and an unbeatable location, this home offers the perfect blend of comfort and convenience. Don't miss this opportunity to end your "home-shopping" here at Oakley Township. Schedule your private showing today!...
Contact an agent
Home facts
- Year built:2013
- Subdivision & Development:Oakley Township
- Listing ID #:10817111
- Updated:September 16, 2026 at 10:58 AM
Rooms and interior
- Bedrooms:5
- Total bathrooms:3
- Full bathrooms:2
- Half bathrooms:1
- Flooring:Carpet, Hardwood, Laminate
- Bathrooms Description:Separate Shower, Soaking Tub
- Kitchen Description:Dishwasher, Disposal, Microwave, Oven/Range (Combo), Refrigerator, Stainless Steel Appliance(s)
- Bedroom Description:Split Bedroom Plan, Walk-In Closet(s)
- Living area:3,068 sq. ft.
Heating and cooling
- Cooling:Central Air
- Heating:Central
- Central air:Yes
Structure and exterior
- Roof:Composition
- Year built:2013
- Building area:3,068 sq. ft.
- Lot area:0.24 Acres
- Lot Features:Corner Lot, Level
- Architectural Style:Brick/Frame, Traditional
- Construction Materials:Brick
- Levels:2 Story
Schools
- High school:Creekside
- Middle school:Bear Creek
- Elementary school:Other
Utilities
- Water:Public
- Sewer:Public Sewer
Finances and disclosures
- Price:$375,000
- Price per sq. ft.:$122.23
- Tax amount:$5,875 (25)
Features and amenities
- Appliances:Dishwasher, Disposal, Microwave, Oven/Range (Combo), Refrigerator, Stainless Steel Appliance(s)
- Laundry features:In Mud Room, Laundry, Laundry Closet
Parking
- Parking description:Attached, Garage, Garage Door Opener, Off Street Parking
- Garage:Yes
 2026 Georgia MLS. All rights reserved. Information Deem Reliable But Not Guaranteed September 16, 2026 METROMLS Member Broker: Curtis North
New listings near 7728 Old Thyme Road
- New
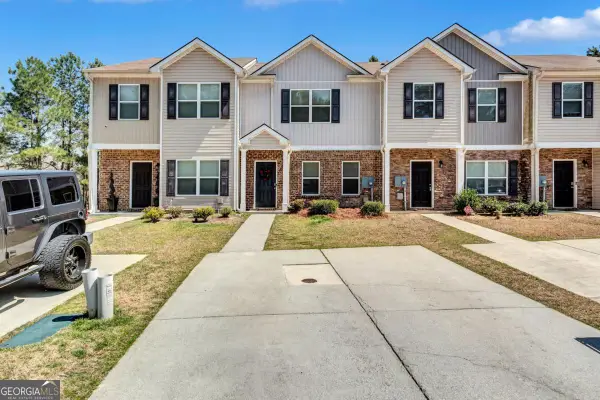 $220,000Active3 beds 3 baths1,560 sq. ft.
6036 Oakley Road, Union City, GA 30291
MLS# 10846794Listed by: HomeSmart - New
 $229,900Active3 beds 2 baths1,980 sq. ft.
6276 Colonial View, Fairburn, GA 30213
MLS# 10846728Listed by: eXp Realty - New
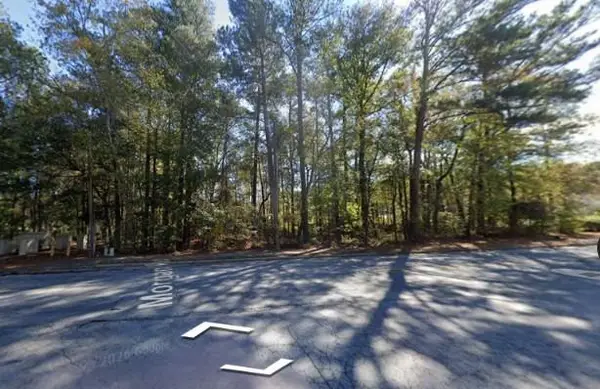
 $85,000Active0.09 Acres
0 Buffington Drive, Union City, GA 30291
MLS# 7831103Listed by: CENTURY 21 RESULTS - New
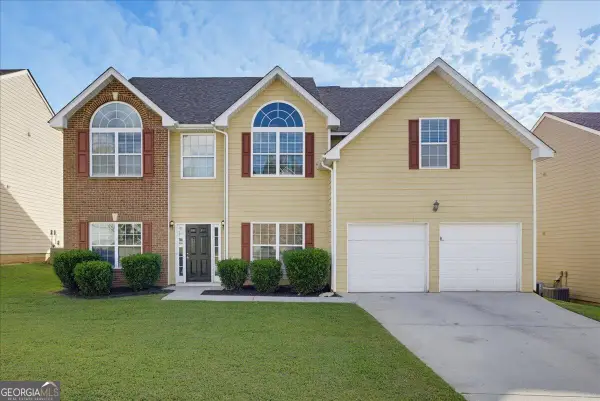 $389,900Active6 beds 4 baths3,718 sq. ft.
4117 Eldon Drive, Fairburn, GA 30213
MLS# 10845999Listed by: Solutions First Realty LLC - New
 $260,000Active3 beds 2 baths1,792 sq. ft.
3220 Diamond Bluff, Union City, GA 30291
MLS# 10845942Listed by: HomeSmart - New
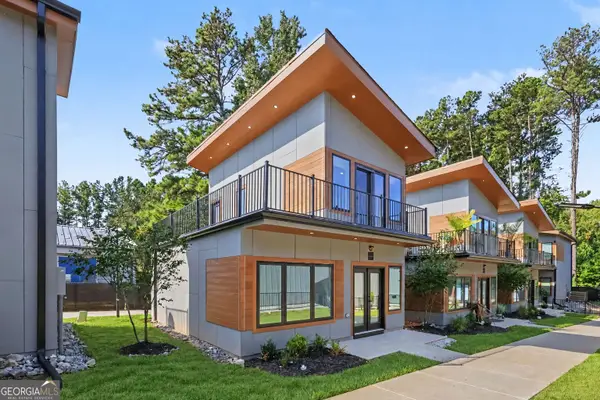 $275,000Active2 beds 2 baths725 sq. ft.
6305 Shannon Parkway #112, Union City, GA 30291
MLS# 10845208Listed by: Indigo Road Realty Georgia - New
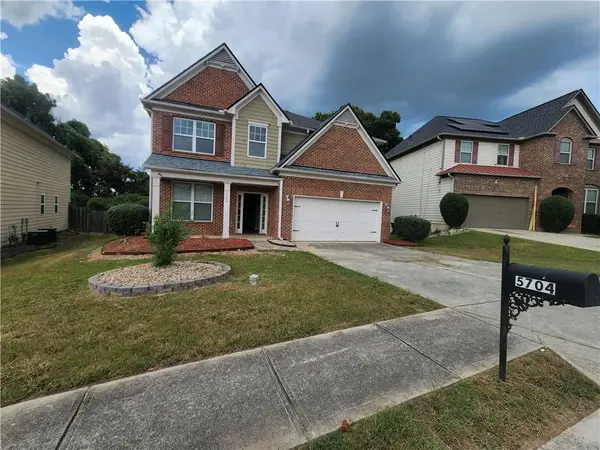 $359,900Active4 beds 3 baths2,954 sq. ft.
5704 Barrington Run, Union City, GA 30291
MLS# 7836785Listed by: FIRST UNITED REALTY, INC. - New
 $234,900Active3 beds 3 baths1,694 sq. ft.
4533 Ravenwood Place, Union City, GA 30291
MLS# 10844447Listed by: Trelora Realty, Inc. - New
 $209,000Active3 beds 3 baths
7280 Oakley Court #67, Union City, GA 30291
MLS# 10843895Listed by: FASS Real Estate Services GA - New
 $239,000Active3 beds 3 baths1,556 sq. ft.
4511 Ravenwood Place # 70, Union City, GA 30291
MLS# 10842895Listed by: Shannon Ellis & Associates Realty


Protect your home and budget from life's surprises with an Assurant Home Warranty, backed by a partner that supports you through every step of homeownership. Explore Plans.
©2026 Century 21 Real Estate LLC. All rights reserved. CENTURY 21®, the CENTURY 21 Logo and C21® are service marks owned by Century 21 Real Estate LLC. Century 21 Real Estate LLC fully supports the principles of the Fair Housing Act and the Equal Opportunity Act. Each office is independently owned and operated. Listing information is deemed reliable but not guaranteed accurate.