
7728 Old Thyme Road, Union City, GA 30291
Local realty services provided by:CENTURY 21 Results
7728 Old Thyme Road,Union City, GA 30291
$364,900
- 5 Beds
- 3 Baths
- 3,068 sq. ft.
- Single family
- Active
Listed by: amanda terry
Office: maximum one realtor partners
MLS#:7814227
Source:FIRSTMLS
Price summary
- Price:$364,900
- Price per sq. ft.:$118.94
About this home
LOOK NO FURTHER! This amazing 5-Bedroom home awaits you in the beautiful Oakley Township community. At the heart of the home is a huge kitchen that's sure to impress, featuring brand-new stainless-steel appliances, including a gas range with both convection and air-fry capability. The expansive prep space, large center island, abundant cabinetry, and exceptional storage, make meal preparation and entertaining a breeze. This spacious home is designed for comfortable living at its best! The oversized owner's suite includes a sitting area, double vanity, garden tub & separate shower. A secondary over-sized bedroom offers exceptional flexibility for multi-generational living, home office, extended guest suite, or a private retreat. Enjoy outstanding neighborhood amenities, which include a clubhouse, swimming pools, tennis courts, and playgrounds. Conveniently located with easy access to major interstates, shopping, dining, schools , Trilith Studios, U.S. Soccer Training Facility and Hartsfield-Jackson Atlanta International Airport. Combining generous living space, thoughtful layout, exceptional storage, and an unbeatable location, this home offers the perfect blend of comfort and convenience. Don't miss this opportunity to end your "home-shopping" here at Oakley Township. Schedule your private showing today!...
Contact an agent
Home facts
- Year built:2013
- Subdivision & Development:Oakley Township
- Listing ID #:7814227
- Updated:October 23, 2026 at 01:25 PM
Rooms and interior
- Bedrooms:5
- Total bathrooms:3
- Full bathrooms:2
- Half bathrooms:1
- Flooring:Carpet, Hardwood, Laminate, Vinyl
- Dining Description:Open Concept
- Bathrooms Description:Double Vanity, Separate Tub/Shower
- Kitchen Description:Cabinets Stain, Dishwasher, Disposal, Eat-in Kitchen, Gas Oven, Gas Range, Kitchen Island, Microwave, Pantry, Refrigerator, Solid Surface Counters, View to Family Room
- Bedroom Description:Oversized Master, Sitting Room, Split Bedroom Plan
- Living area:3,068 sq. ft.
Heating and cooling
- Cooling:Central Air
- Heating:Central
- Central air:Yes
Structure and exterior
- Roof:Composition
- Year built:2013
- Building area:3,068 sq. ft.
- Lot area:0.24 Acres
- Lot Features:Corner Lot, Level
- Architectural Style:Traditional
- Construction Materials:Brick Front
- Exterior Features:Patio, Private Yard
- Levels:2 Story
Schools
- High school:Creekside
- Middle school:Bear Creek - Fulton
- Elementary school:Fulton - Other
Utilities
- Water:Public, Water Available
- Sewer:Public Sewer
Finances and disclosures
- Price:$364,900
- Price per sq. ft.:$118.94
Features and amenities
- Laundry features:Laundry Room, Mud Room
- Amenities:Permanent Attic Stairs, Walk-In Closet(s)
Parking
- Parking description:Attached, Garage, Garage Door Opener
- Garage spaces:2
 Listings identified with the FMLS IDX logo come from FMLS and are held by brokerage firms other than the owner of this website. The listing brokerage is identified in any listing details. Information is deemed reliable but is not guaranteed. If you believe any FMLS listing contains material that infringes your copyrighted work please click here (https://www.fmls.com/dmca) to review our DMCA policy and learn how to submit a takedown request. ©2026 First Multiple Listing Service, Inc. FIRSTMLS Member Broker: Debbie Cooke
New listings near 7728 Old Thyme Road
- Coming Soon
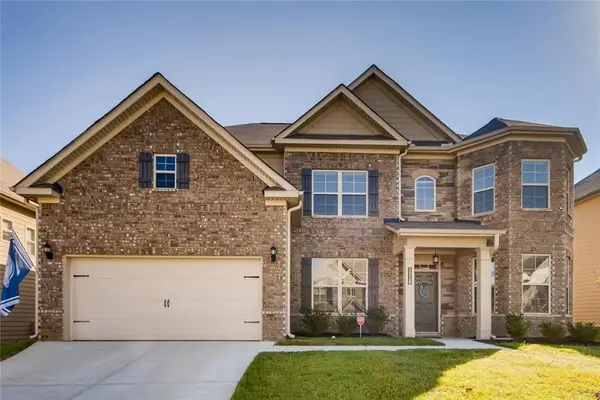 $525,000Coming Soon5 beds 4 baths3,976 sq. ft.
3218 Bowlin Drive, Fairburn, GA 30213
MLS# 7855410Listed by: COLDWELL BANKER REALTY - Coming Soon
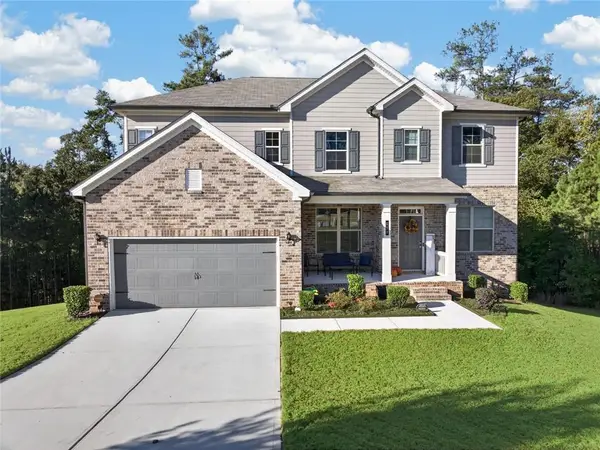 $515,000Coming Soon5 beds 4 baths3,564 sq. ft.
518 Eagles Point, Fairburn, GA 30213
MLS# 7855116Listed by: EXP REALTY, LLC. - Coming Soon
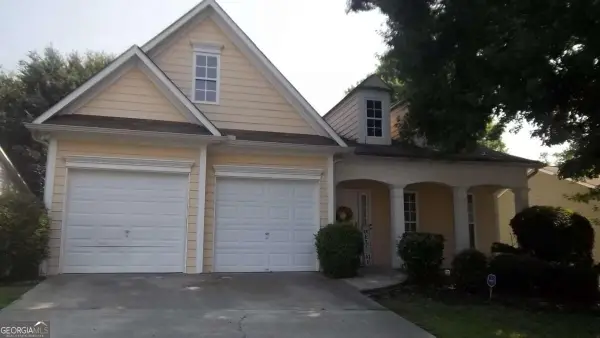 $267,000Coming Soon3 beds 2 baths1,828 sq. ft.
7123 Boulder Pass, Union City, GA 30291
MLS# 10868697Listed by: Keller Williams Premier - New
 $327,990Active3 beds 3 baths1,857 sq. ft.
4414 Manor Hill Drive, Union City, GA 30291
MLS# 7858381Listed by: D.R. HORTON REALTY OF GEORGIA INC - New
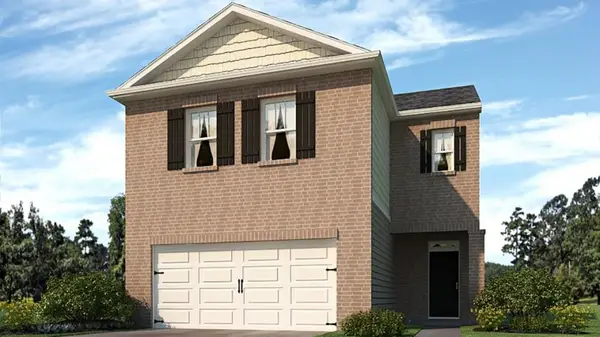 $350,990Active4 beds 3 baths2,174 sq. ft.
4418 Manor Hill Drive, Union City, GA 30291
MLS# 7858383Listed by: D.R. HORTON REALTY OF GEORGIA INC - New
 $331,990Active4 beds 3 baths1,877 sq. ft.
3015 Manor Hill Place, Union City, GA 30291
MLS# 7858389Listed by: D.R. HORTON REALTY OF GEORGIA INC - New
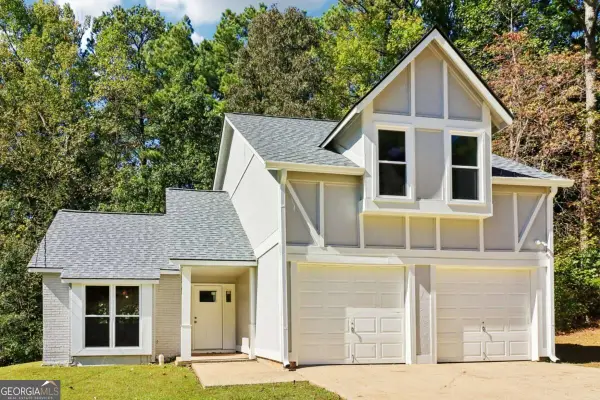 $179,999Active3 beds 2 baths1,741 sq. ft.
5859 Rock Road, Union City, GA 30291
MLS# 10875903Listed by: Redfin Corporation - New
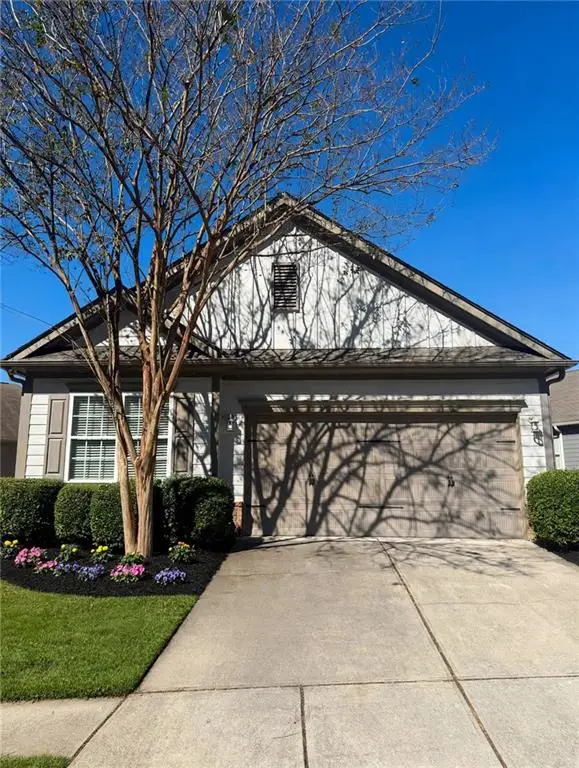 $269,990Active3 beds 2 baths1,469 sq. ft.
7927 Bluefin Trail, Union City, GA 30291
MLS# 7858236Listed by: VIRTUAL PROPERTIES REALTY.COM - New
 $230,000Active2 beds 3 baths1,394 sq. ft.
4131 Ravenwood Court, Union City, GA 30291
MLS# 10877517Listed by: Opendoor Brokerage - New
 $124,900Active4.58 Acres
0 Charles Street, Union City, GA 30291
MLS# 10877240Listed by: Beycome Brokerage Realty LLC


Protect your home and budget from life's surprises with an Assurant Home Warranty, backed by a partner that supports you through every step of homeownership. Explore Plans.
©2026 Century 21 Real Estate LLC. All rights reserved. CENTURY 21®, the CENTURY 21 Logo and C21® are service marks owned by Century 21 Real Estate LLC. Century 21 Real Estate LLC fully supports the principles of the Fair Housing Act and the Equal Opportunity Act. Each office is independently owned and operated. Listing information is deemed reliable but not guaranteed accurate.