
796 Lavender Lane, Union City, GA 30291
Local realty services provided by:CENTURY 21 Crowe Realty
796 Lavender Lane,Union City, GA 30291
$259,900
- 4 Beds
- 4 Baths
- 2,732 sq. ft.
- Single family
- Active
Listed by: franmicka ford
Office: exp realty, llc.
MLS#:7765341
Source:FIRSTMLS
Price summary
- Price:$259,900
- Price per sq. ft.:$95.13
- Monthly HOA dues:$54.17
About this home
***PRICE IMPROVEMENT***Welcome to an incredible opportunity in the desirable Oakley Township community! Whether you’re an investor or a buyer ready to add your personal touch, this spacious home is full of potential and ready to shine again. Step inside to a soaring two-story living area with a separate dining room, creating a warm and inviting layout perfect for everyday living and entertaining.
The main level features a spacious family room overlooking the eat-in kitchen with ample space for the home chef. Upstairs, you’ll find a comfortable primary suite, a versatile loft area, and two additional secondary bedrooms. The third floor offers a private oversized fourth bedroom with its own large bathroom, ideal for guests, a teen suite, or home office.
Situated on a quiet cul-de-sac, this home includes a nice-sized backyard plus an additional large side yard, offering endless possibilities for outdoor entertaining and recreation. While the home does need some TLC, it presents the perfect chance to customize and create the home of your dreams in a sought-after neighborhood. Don’t miss this diamond in the rough, come see the possibilities for yourself!...
Contact an agent
Home facts
- Year built:2006
- Listing ID #:7765341
- Updated:July 13, 2026 at 02:11 PM
Rooms and interior
- Bedrooms:4
- Total bathrooms:4
- Full bathrooms:3
- Half bathrooms:1
- Flooring:Carpet
- Dining Description:Separate Dining Room
- Bathrooms Description:Double Vanity, Separate His/Hers, Shower Only
- Kitchen Description:Breakfast Room, Cabinets Other, Dishwasher, Gas Cooktop, Microwave, Pantry, Refrigerator
- Living area:2,732 sq. ft.
Heating and cooling
- Cooling:Ceiling Fan(s), Central Air
- Heating:Central
- Central air:Yes
Structure and exterior
- Roof:Concrete
- Year built:2006
- Building area:2,732 sq. ft.
- Lot area:0.24 Acres
- Lot Features:Back Yard, Cul-De-Sac
- Architectural Style:Traditional
- Exterior Features:Covered, Front Porch, Rear Porch
- Levels:3+ Story
Schools
- High school:Creekside
- Middle school:Bear Creek - Fulton
- Elementary school:Oakley
Utilities
- Water:Public, Water Available
- Sewer:Public Sewer
Finances and disclosures
- Price:$259,900
- Price per sq. ft.:$95.13
- Tax amount:$5,161 (2025)
Features and amenities
- Laundry features:In Hall
- Amenities:Entrance Foyer 2 Story, Tray Ceiling(s), Walk-In Closet(s)
Parking
- Parking description:Driveway, Garage
- Garage spaces:2
 Listings identified with the FMLS IDX logo come from FMLS and are held by brokerage firms other than the owner of this website. The listing brokerage is identified in any listing details. Information is deemed reliable but is not guaranteed. If you believe any FMLS listing contains material that infringes your copyrighted work please click here (https://www.fmls.com/dmca) to review our DMCA policy and learn how to submit a takedown request. ©2026 First Multiple Listing Service, Inc. FIRSTMLS Member Broker: Clinton Crowe
 New listings near 796 Lavender Lane
- New
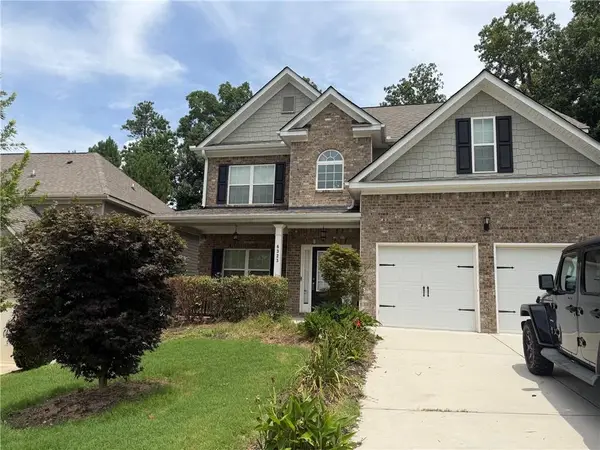 $389,000Active5 beds 4 baths2,774 sq. ft.
6323 Oakwell Place, Fairburn, GA 30213
MLS# 7803759Listed by: SELL GEORGIA, LLC - New
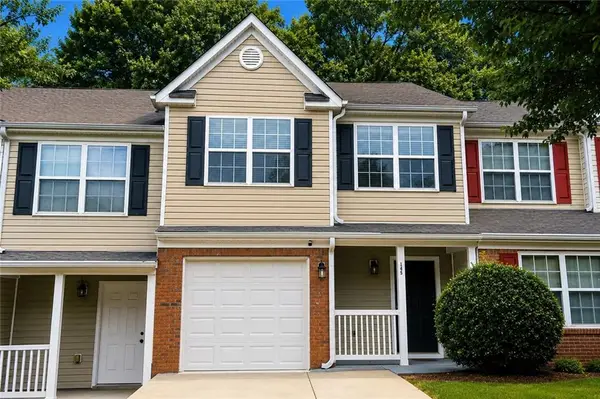 $189,900Active3 beds 3 baths1,540 sq. ft.
1445 Maple Valley Court, Union City, GA 30291
MLS# 7803720Listed by: VIRTUAL PROPERTIES REALTY.COM - New
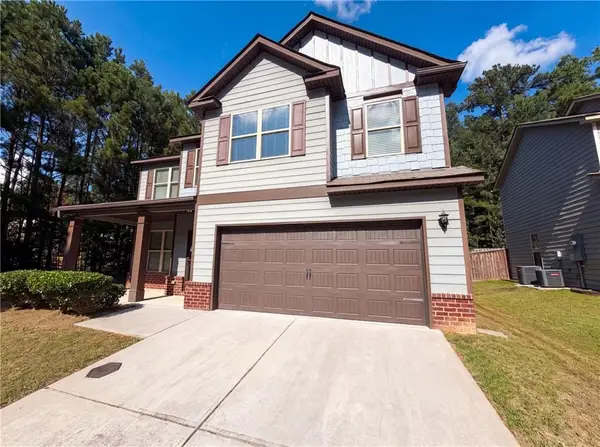 $330,000Active4 beds 3 baths2,875 sq. ft.
2471 Quincy Loop, Fairburn, GA 30213
MLS# 7803376Listed by: OPENDOOR BROKERAGE, LLC - New
 $330,000Active4 beds 3 baths2,875 sq. ft.
2471 Quincy Loop # 65, Fairburn, GA 30213
MLS# 10803724Listed by: Opendoor Brokerage - New
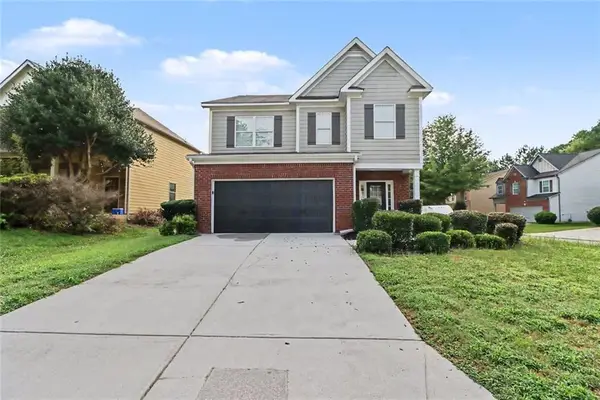 $299,900Active3 beds 3 baths2,236 sq. ft.
7770 Fabled Point, Union City, GA 30291
MLS# 7803142Listed by: ENTERA REALTY, LLC - New
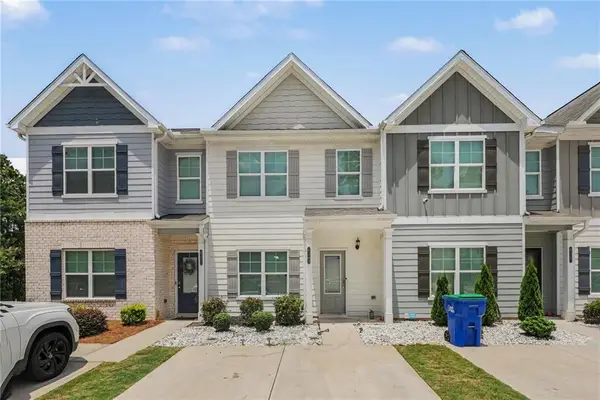 $259,000Active3 beds 3 baths1,816 sq. ft.
4349 Mallory Court, Union City, GA 30291
MLS# 7798862Listed by: ORCHARD BROKERAGE LLC - New
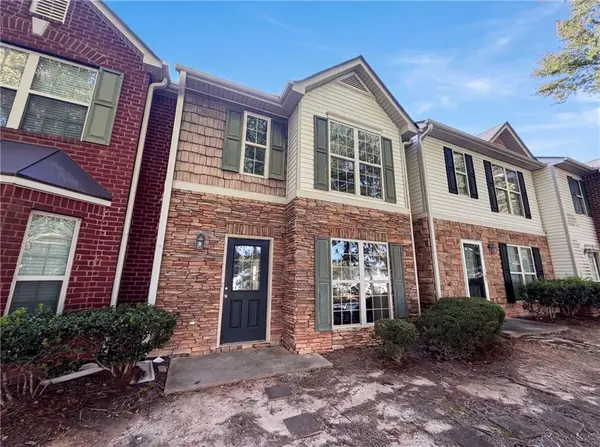 $170,000Active3 beds 3 baths1,552 sq. ft.
7202 Gotland Street, Union City, GA 30291
MLS# 7802688Listed by: OPENDOOR BROKERAGE, LLC - New
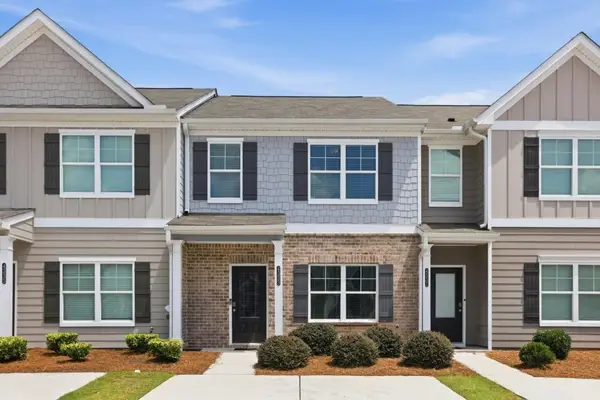 $255,000Active3 beds 3 baths2,178 sq. ft.
4333 Shaffer Court, Union City, GA 30291
MLS# 7802439Listed by: ANSLEY REAL ESTATE - New
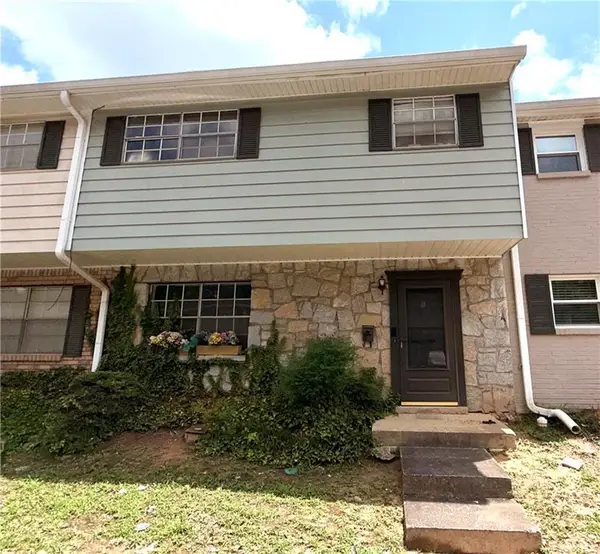 $54,900Active3 beds 3 baths1,340 sq. ft.
4701 Flat Shoals Road #61B, Union City, GA 30291
MLS# 7801743Listed by: NEXT RESIDENTIAL REAL ESTATE - New
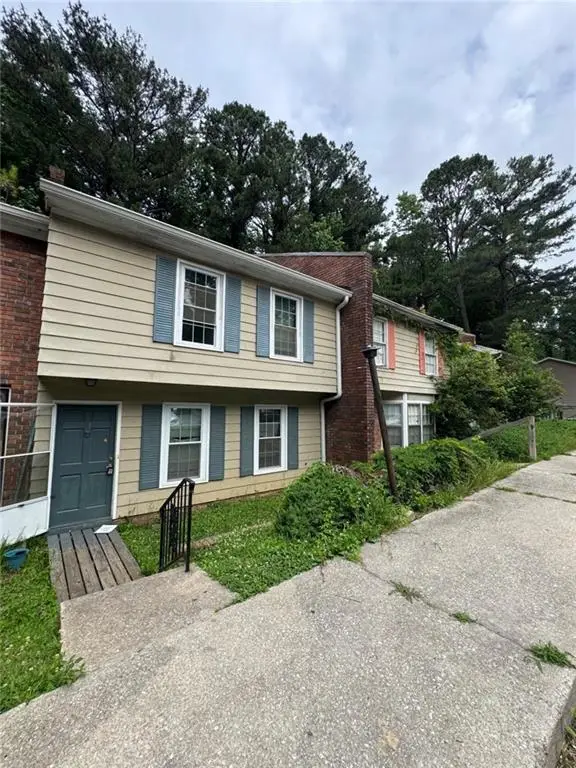 $110,000Active3 beds 2 baths1,209 sq. ft.
5140 High Point Road #21, Union City, GA 30291
MLS# 7801581Listed by: WATKINS REAL ESTATE ASSOCIATES


Protect your home and budget from life's surprises with an Assurant Home Warranty, backed by a partner that supports you through every step of homeownership. Explore Plans.
©2026 Century 21 Real Estate LLC. All rights reserved. CENTURY 21®, the CENTURY 21 Logo and C21® are service marks owned by Century 21 Real Estate LLC. Century 21 Real Estate LLC fully supports the principles of the Fair Housing Act and the Equal Opportunity Act. Each office is independently owned and operated. Listing information is deemed reliable but not guaranteed accurate.