
8260 Oakley Circle # 2, Union City, GA 30291
Local realty services provided by:CENTURY 21 Novus
8260 Oakley Circle # 2,Union City, GA 30291
$210,000
- 3 Beds
- 3 Baths
- 1,600 sq. ft.
- Townhouse
- Active
Listed by: micah stampley
Office: bhhs georgia properties
MLS#:10848063
Source:METROMLS
Price summary
- Price:$210,000
- Price per sq. ft.:$131.25
- Monthly HOA dues:$58.33
About this home
Welcome to 8260 Oakley Circle, a charming brick-front end-unit townhome offering approximately 1,600 square feet, 3 bedrooms, and 2.5 bathrooms** in Union City. Freshly updated and ready for its next chapter, the home features new carpet, new LVP flooring, fresh interior paint, and newly smoothed ceilings following popcorn ceiling removal, giving the space a clean, refreshed feel from the moment you step inside. The main level offers a spacious, open layout with plenty of room for both living and dining. A cozy fireplace anchors the living area, while the kitchen features generous cabinetry, stainless steel appliances, recessed lighting, ample counter space, and a breakfast bar overlooking the main living space. Upstairs, you'll find all three bedrooms along with two full bathrooms, creating a comfortable separation between living and private spaces. Outside, the brick-front exterior and end-unit setting add to the home's appeal, while the location keeps everyday conveniences close at hand. With quick access to I-85, shopping and dining nearby, and convenient connectivity to Hartsfield-Jackson Atlanta International Airport and Atlanta, this home offers an attractive combination of space, affordability, and access to the city. Whether you're looking for a primary residence or simply want more space while staying connected to the Atlanta metro, **8260 Oakley Circle offers a fresh start in a convenient South Fulton location....
Contact an agent
Home facts
- Year built:2005
- Subdivision & Development:Oakley Commons
- Listing ID #:10848063
- Updated:September 19, 2026 at 11:01 AM
Rooms and interior
- Bedrooms:3
- Total bathrooms:3
- Full bathrooms:2
- Half bathrooms:1
- Flooring:Carpet, Laminate, Vinyl
- Bathrooms Description:Separate Shower
- Kitchen Description:Dishwasher, Oven/Range (Combo), Refrigerator, Stainless Steel Appliance(s)
- Bedroom Description:Walk-In Closet(s)
- Living area:1,600 sq. ft.
Heating and cooling
- Cooling:Ceiling Fan(s), Central Air, Zoned
- Heating:Central
- Central air:Yes
Structure and exterior
- Roof:Composition
- Year built:2005
- Building area:1,600 sq. ft.
- Lot area:0.06 Acres
- Lot Features:Level
- Architectural Style:Traditional
- Construction Materials:Aluminum Siding, Brick
- Foundation Description:Slab
- Levels:2 Story
Schools
- High school:Creekside
- Middle school:Camp Creek
- Elementary school:Gullatt
Utilities
- Water:Public
- Sewer:Public Sewer, Sewer Connected
Finances and disclosures
- Price:$210,000
- Price per sq. ft.:$131.25
- Tax amount:$3,340 (2025)
Features and amenities
- Appliances:Dishwasher, Oven/Range (Combo), Refrigerator, Stainless Steel Appliance(s)
- Laundry features:In Hall, In Kitchen, Laundry
Parking
- Parking description:Assigned
 2026 Georgia MLS. All rights reserved. Information Deem Reliable But Not Guaranteed September 19, 2026 METROMLS Member Broker: Curtis North
New listings near 8260 Oakley Circle # 2
- Coming Soon
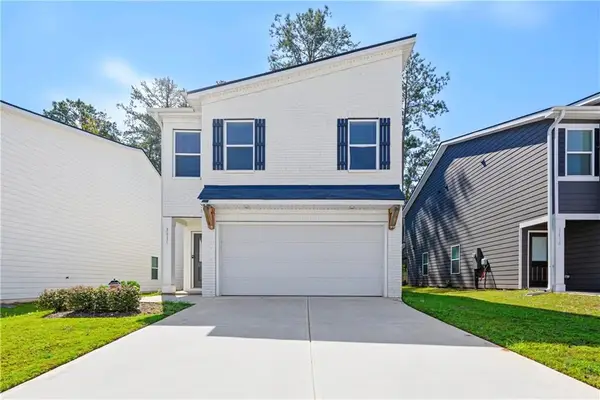 $335,000Coming Soon3 beds 3 baths1,729 sq. ft.
3416 Stonewall Court, Union City, GA 30291
MLS# 7839725Listed by: KELLER WILLIAMS REALTY ATL NORTH - New
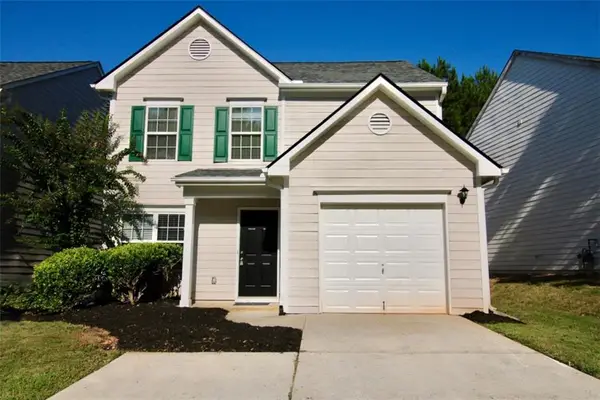 $255,000Active3 beds 3 baths1,550 sq. ft.
9515 Lakeview Road, Union City, GA 30291
MLS# 7840403Listed by: LA ROCA REALTY , LLC. - New
 $210,000Active3 beds 3 baths1,600 sq. ft.
8260 Oakley Circle, Union City, GA 30291
MLS# 7840277Listed by: BERKSHIRE HATHAWAY HOMESERVICES GEORGIA PROPERTIES - New
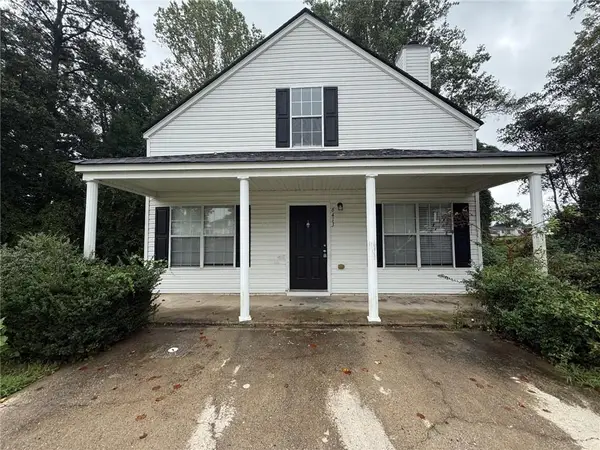 $189,900Active3 beds 3 baths1,229 sq. ft.
6413 Guinness Court, Union City, GA 30291
MLS# 7821197Listed by: MAINSTAY BROKERAGE LLC - New
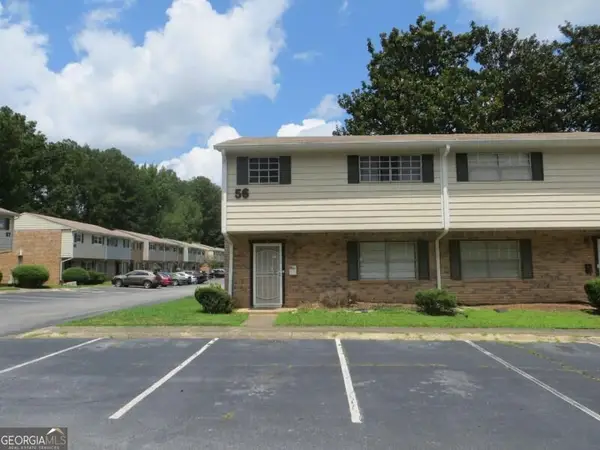 $73,000Active3 beds 3 baths1,340 sq. ft.
4701 Flat Shoals Road #56A, Union City, GA 30291
MLS# 10848449Listed by: Solutions First Realty LLC - New
 $180,000Active2 beds 2 baths1,779 sq. ft.
7109 Woodridge Lane, Union City, GA 30291
MLS# 10847634Listed by: Atlanta Communities - New
 $499,000Active3 beds 3 baths2,100 sq. ft.
308 Lester Road, Athens, GA 30607
MLS# CL364759Listed by: OUR TOWN REALTY - New
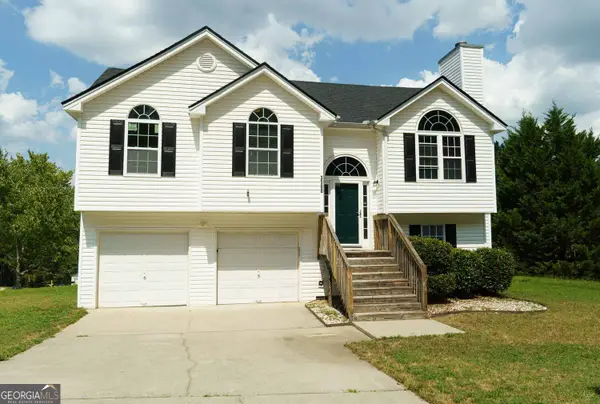 $235,900Active5 beds 3 baths1,714 sq. ft.
3500 Silverton Reach, Union City, GA 30291
MLS# 10846932Listed by: eXp Realty - New
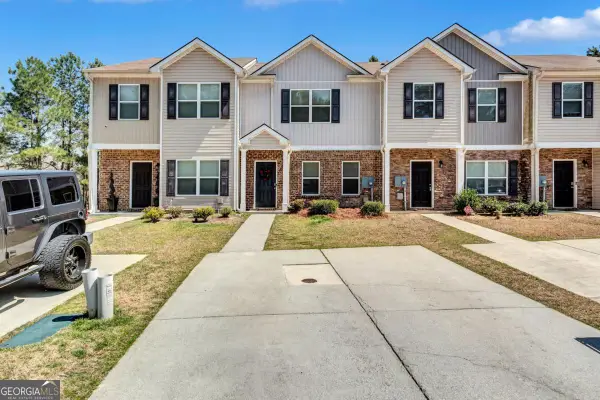 $220,000Active3 beds 3 baths1,560 sq. ft.
6036 Oakley Road, Union City, GA 30291
MLS# 10846794Listed by: HomeSmart


Protect your home and budget from life's surprises with an Assurant Home Warranty, backed by a partner that supports you through every step of homeownership. Explore Plans.
©2026 Century 21 Real Estate LLC. All rights reserved. CENTURY 21®, the CENTURY 21 Logo and C21® are service marks owned by Century 21 Real Estate LLC. Century 21 Real Estate LLC fully supports the principles of the Fair Housing Act and the Equal Opportunity Act. Each office is independently owned and operated. Listing information is deemed reliable but not guaranteed accurate.