
104 Veazey Street, Union Point, GA 30669
Local realty services provided by:CENTURY 21 Results
104 Veazey Street,Union Point, GA 30669
$415,000
- 3 Beds
- 3 Baths
- 3,710 sq. ft.
- Single family
- Active
Listed by: whitney hardigree
Office: keller williams realty atl. partners
MLS#:10815347
Source:METROMLS
Price summary
- Price:$415,000
- Price per sq. ft.:$111.86
About this home
Welcome home to 104 Veazey Street in Union Point, where timeless farmhouse charm meets small-town living. This 3-bedroom, 3-bath home is full of character, featuring original hardwood floors, rustic touches, and inviting spaces that instantly make you feel at home. The spacious primary suite is conveniently located on the main level, offering comfort and privacy, while the home's thoughtful layout provides plenty of room for family and guests. Upstairs, you'll find a versatile flex space that can serve as a third bedroom, home office, playroom, media room, or hobby space. With an abundance of extra room, it's easy to tailor the space to fit your lifestyle. Start your mornings with a cup of coffee on the wraparound porch overlooking the beautifully established yard, or spend your evenings relaxing and enjoying the peaceful surroundings. The mature landscaping adds to the home's warmth and curb appeal, creating an outdoor space you'll love year-round. Inside, you'll find generous living spaces that blend farmhouse charm with everyday functionality. Whether you're hosting family and friends or enjoying a quiet evening at home, this property offers the perfect setting. If you've been looking for a home with personality, original hardwood floors, a main-level primary suite, flexible living space, a welcoming wraparound porch, and a beautiful established yard, 104 Veazey Street is one you won't want to miss. Schedule your private showing today and experience all this charming Union Point home has to offer....
Contact an agent
Home facts
- Year built:1946
- Subdivision & Development:Up North
- Listing ID #:10815347
- Updated:September 15, 2026 at 11:10 AM
Rooms and interior
- Bedrooms:3
- Total bathrooms:3
- Full bathrooms:3
- Flooring:Hardwood, Laminate
- Bathrooms Description:Double Vanity
- Kitchen Description:Dishwasher, Microwave, Oven/Range (Combo), Pantry
- Bedroom Description:Master On Main Level, Walk-In Closet(s)
- Basement Description:Crawl Space
- Living area:3,710 sq. ft.
Heating and cooling
- Cooling:Central Air
- Heating:Central
- Central air:Yes
Structure and exterior
- Roof:Composition
- Year built:1946
- Building area:3,710 sq. ft.
- Lot area:0.47 Acres
- Lot Features:Level
- Architectural Style:Traditional
- Construction Materials:Vinyl Siding
- Exterior Features:Garden
- Foundation Description:Pillar/Post/Pier
- Levels:2 Story
Schools
- High school:Greene
- Middle school:Other
- Elementary school:Greensboro
Utilities
- Water:Public
- Sewer:Public Sewer
Finances and disclosures
- Price:$415,000
- Price per sq. ft.:$111.86
- Tax amount:$4,052 (25)
Features and amenities
- Appliances:Dishwasher, Microwave, Oven/Range (Combo)
- Laundry features:Laundry
- Pool features:Above Ground
Parking
- Parking description:Carport
 2026 Georgia MLS. All rights reserved. Information Deem Reliable But Not Guaranteed September 15, 2026
New listings near 104 Veazey Street
 $375,000Active24.18 Acres
1371 Bairdstown Road, Union Point, GA 30669
MLS# 7829081Listed by: EXP REALTY, LLC.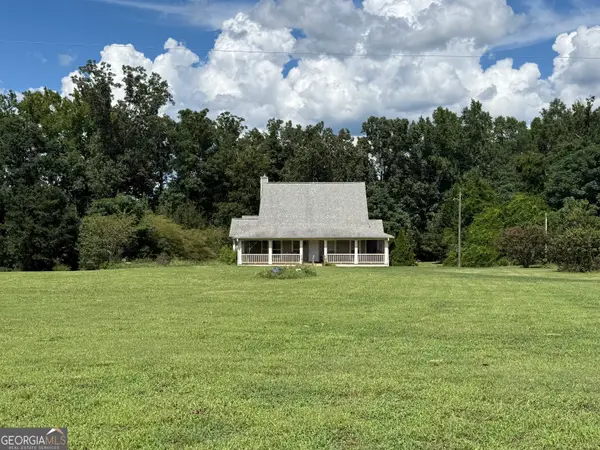 $318,000Active3 beds 3 baths1,936 sq. ft.
259 Lovers Lane, Union point, GA 30669
MLS# 10821454Listed by: Redeemer Realty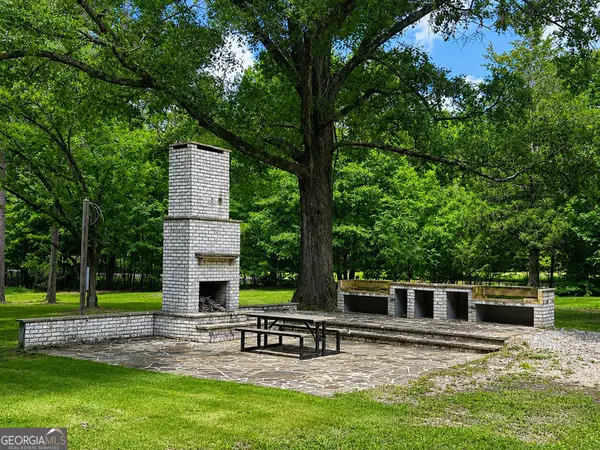 $119,000Pending5 Acres
5 Adams Road, Union Point, GA 30669
MLS# 10820278Listed by: Strick-Land, LLC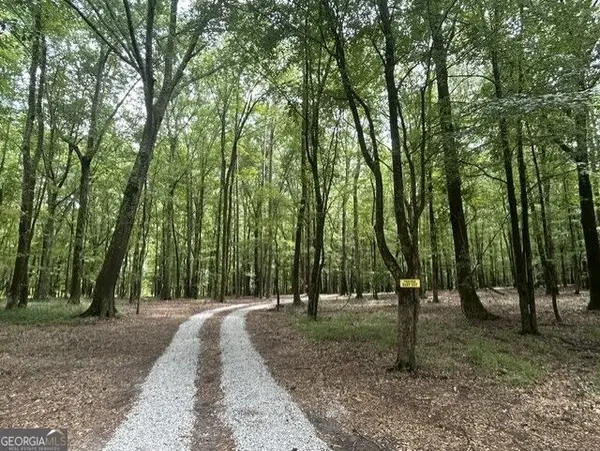 $59,000Pending3.38 Acres
338 Adams Road, Union Point, GA 30669
MLS# 10820487Listed by: Strick-Land, LLC $59,999Active7 Acres
0 Penfield Road, Union Point, GA 30669
MLS# 10818448Listed by: Coldwell Banker Lake Oconee Realty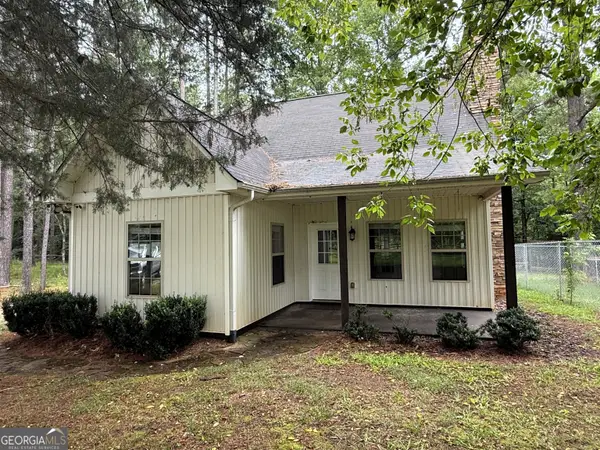 $205,000Active2 beds 2 baths1,296 sq. ft.
1331 Center Hill School Road, Union Point, GA 30669
MLS# 10814398Listed by: Dan Howard Real Estate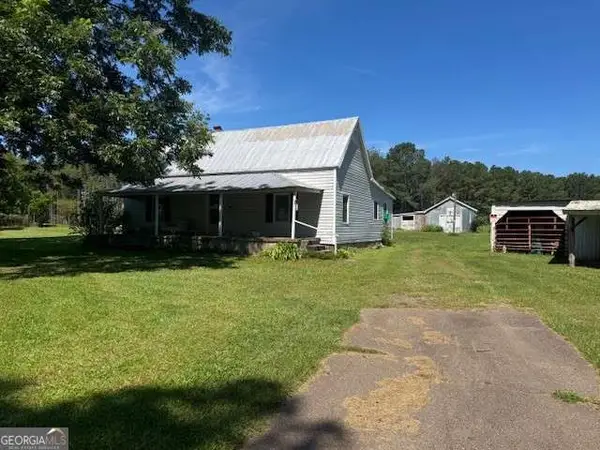 $115,000Active2 beds 1 baths1,386 sq. ft.
1370 Ham Fork Road, Union Point, GA 30669
MLS# 10812316Listed by: Coldwell Banker Upchurch Realty $115,000Active2 beds 1 baths1,386 sq. ft.
1370 Ham Fork Road, Union Point, GA 30669
MLS# CL360367Listed by: COLDWELL BANKER UPCHURCH REALTY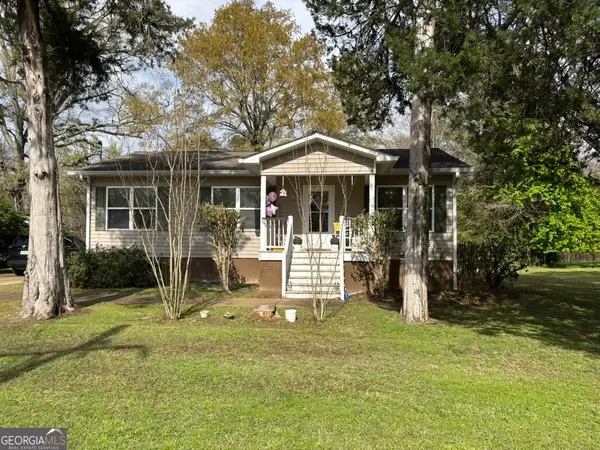 $200,000Active3 beds 2 baths1,120 sq. ft.
405 Crawfordville Road, Union Point, GA 30669
MLS# 10804127Listed by: Keller Williams Realty Atl. Partners


Protect your home and budget from life's surprises with an Assurant Home Warranty, backed by a partner that supports you through every step of homeownership. Explore Plans.
©2026 Century 21 Real Estate LLC. All rights reserved. CENTURY 21®, the CENTURY 21 Logo and C21® are service marks owned by Century 21 Real Estate LLC. Century 21 Real Estate LLC fully supports the principles of the Fair Housing Act and the Equal Opportunity Act. Each office is independently owned and operated. Listing information is deemed reliable but not guaranteed accurate.