
1071 Alexander Street, Union Point, GA 30669
Local realty services provided by:CENTURY 21 Adams-Harvey & Associates
1071 Alexander Street,Union Point, GA 30669
$145,000
- 3 Beds
- 1 Baths
- 1,300 sq. ft.
- Single family
- Active
Listed by: kathleen teare
Office: mandowa and company
MLS#:10708479
Source:METROMLS
Price summary
- Price:$145,000
- Price per sq. ft.:$111.54
About this home
$14,900 Price Adjustment!!! Priced $20K below appraisal. Rehabbed home in Historic Union Point. New siding, new HVAC, new carpet and flooring, new water heater, new plumbing throughout, new paint, new cabinets and electrical upgrades. Move-in ready. Within walking distance to the entrance to the Firefly Trail. 100% USDA financing available. Great deal! Priced to sell now! For the address, tax records reflect "Street", but maps and GPS only recognize Avenue. Please input Alexander Avenue in GPS.
Contact an agent
Home facts
- Year built:1978
- Subdivision & Development:Up North
- Listing ID #:10708479
- Updated:August 01, 2026 at 11:04 AM
Rooms and interior
- Bedrooms:3
- Total bathrooms:1
- Full bathrooms:1
- Flooring:Carpet, Vinyl
- Kitchen Description:Breakfast Area, Oven/Range (Combo), Refrigerator, Solid Surface Counters
- Living area:1,300 sq. ft.
Heating and cooling
- Cooling:Central Air, Electric
- Heating:Central, Forced Air
- Central air:Yes
Structure and exterior
- Roof:Composition
- Year built:1978
- Building area:1,300 sq. ft.
- Lot area:0.3 Acres
- Lot Features:Level
- Architectural Style:Traditional
- Construction Materials:Vinyl Siding
- Foundation Description:Slab
- Levels:1 Story
Schools
- High school:Greene
- Middle school:Anita White Carson
- Elementary school:Greene
Utilities
- Water:Public, Water Available
- Sewer:Public Sewer, Sewer Available
Finances and disclosures
- Price:$145,000
- Price per sq. ft.:$111.54
- Tax amount:$692 (2025)
Features and amenities
- Appliances:Electric Air Filter, Electric Water Heater, Oven/Range (Combo), Refrigerator
- Laundry features:In Kitchen, Laundry
- Amenities:Electric Air Filter, Electric Water Heater
Parking
- Parking description:Parking Pad
 2026 Georgia MLS. All rights reserved. Information Deem Reliable But Not Guaranteed August 1, 2026 METROMLS Member Broker: Shane Phillips
New listings near 1071 Alexander Street
- New
 $430,000Active3 beds 3 baths3,710 sq. ft.
104 Veazey Street, Union Point, GA 30669
MLS# 10815347Listed by: Keller Williams Realty Atl. Partners - New
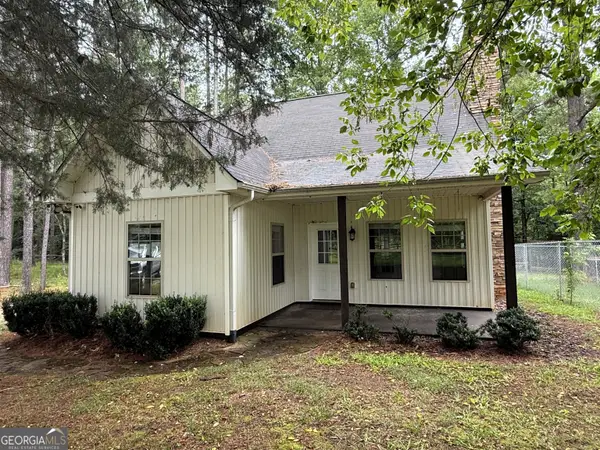 $229,000Active2 beds 2 baths1,296 sq. ft.
1331 Center Hill School Road, Union Point, GA 30669
MLS# 10814398Listed by: GPS Realty - New
 $159,000Active3 beds 1 baths
2161 Washington Highway, Union Point, GA 30669
MLS# 10813212Listed by: Jackson & Associates RE Group - New
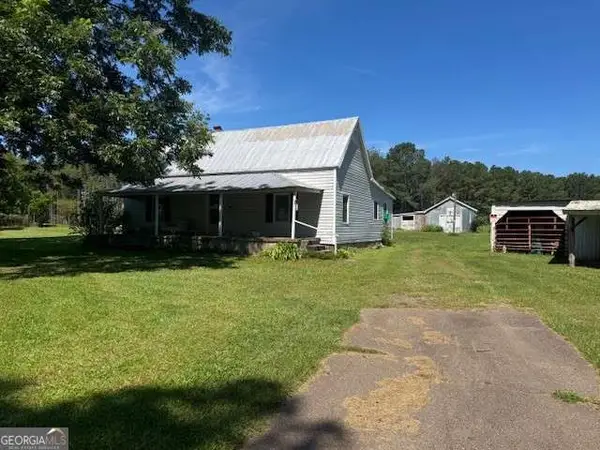 $125,000Active2 beds 1 baths1,386 sq. ft.
1370 Ham Fork Road, Union Point, GA 30669
MLS# 10812316Listed by: Coldwell Banker Upchurch Realty - New
 $125,000Active2 beds 1 baths1,386 sq. ft.
1370 Ham Fork Road, Union Point, GA 30669
MLS# CL360367Listed by: COLDWELL BANKER UPCHURCH REALTY 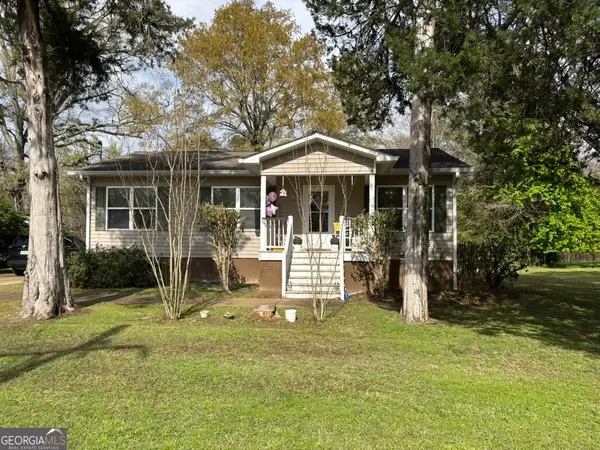 $200,000Active3 beds 2 baths1,120 sq. ft.
405 Crawfordville Road, Union Point, GA 30669
MLS# 10804127Listed by: Keller Williams Realty Atl. Partners $559,900Active-- beds -- baths
0 Springfield / Turner Road, Union Point, GA 30669
MLS# 10799504Listed by: Coldwell Banker Lake Oconee Realty $2,800,000Active238.7 Acres
3330 Callaway Road, Union Point, GA 30669
MLS# 10792699Listed by: Johnson Land $379,000Active5 beds 4 baths1,416 sq. ft.
810 Stewart Avenue, Union Point, GA 30669
MLS# 10781052Listed by: Coldwell Banker Lake Oconee Realty $42,000Active5.22 Acres
1241 Old Siloam Road, Union Point, GA 30669
MLS# 10775565Listed by: Keller Williams Premier


Protect your home and budget from life's surprises with an Assurant Home Warranty, backed by a partner that supports you through every step of homeownership. Explore Plans.
©2026 Century 21 Real Estate LLC. All rights reserved. CENTURY 21®, the CENTURY 21 Logo and C21® are service marks owned by Century 21 Real Estate LLC. Century 21 Real Estate LLC fully supports the principles of the Fair Housing Act and the Equal Opportunity Act. Each office is independently owned and operated. Listing information is deemed reliable but not guaranteed accurate.