
8719 Mckee Road, Upatoi, GA 31829
Local realty services provided by:CENTURY 21 Premier Real Estate
8719 Mckee Road,Upatoi, GA 31829
$406,307
- 4 Beds
- 3 Baths
- 2,505 sq. ft.
- Single family
- Active
Listed by: rose anne erickson
Office: bickerstaff parham, llc.
MLS#:231671
Source:GA_CBR
Price summary
- Price:$406,307
- Price per sq. ft.:$162.2
About this home
UNDER CONSTRUCTION! Experience easy living in the Carter D floor plan, a beautiful one-level home featuring 4 bedrooms and an impressive 3 FULL bathrooms. Step onto the inviting front porch and enter into a foyer that provides access to a separate dining room. The expansive family room, complete with an electric fireplace, seamlessly connects to the rear covered porch, perfect for outdoor relaxation. The open-concept kitchen is a chef's delight, showcasing an island, breakfast area, stylish cabinetry, granite countertops, and modern appliances. Unwind in the large primary bedroom with access to the rear porch and a luxurious ensuite with double vanities, a separate tub and shower, and two walk-in closets. This thoughtfully designed home also offers a laundry room, three additional bedrooms (one with its own private bathroom!), and a convenient hall bathroom with double vanities. A double car garage provides ample parking. Enjoy the durability of LVP flooring in the entire home. FOR A LIMITED TIME the Builder offering $5,000 concession and if you use a preferred lender, additional concession may apply....
Contact an agent
Home facts
- Subdivision & Development:DEERWOOD PARK
- Listing ID #:231671
- Added:168 day(s) ago
- Updated:October 24, 2026 at 03:03 PM
Rooms and interior
- Bedrooms:4
- Total bathrooms:3
- Full bathrooms:3
- Dining Description:Separate
- Kitchen Description:Breakfast Area, Dishwasher, Electric Range, Microwave, Pantry, View Family Room
- Basement Description:Slab/No
- Living area:2,505 sq. ft.
Heating and cooling
- Cooling:Ceiling Fan, Central Electric, Heat Pump, Zoned
- Heating:Electric, Heat Pump, Zoned
Structure and exterior
- Building area:2,505 sq. ft.
- Lot area:1.12 Acres
- Construction Materials:Brick, Cement Siding, Stone
- Exterior Features:Landscaping, Patio
- Levels:1 Story
Utilities
- Water:Public
- Sewer:Septic Tank
Finances and disclosures
- Price:$406,307
- Price per sq. ft.:$162.2
Features and amenities
- Amenities:Closet-Walk In, Double Vanity, Entry Foyer
Parking
- Parking description:2-Garage, Attached, Side/Rear
- Garage spaces:2
New listings near 8719 Mckee Road
- Open Sat, 11am to 1pmNew
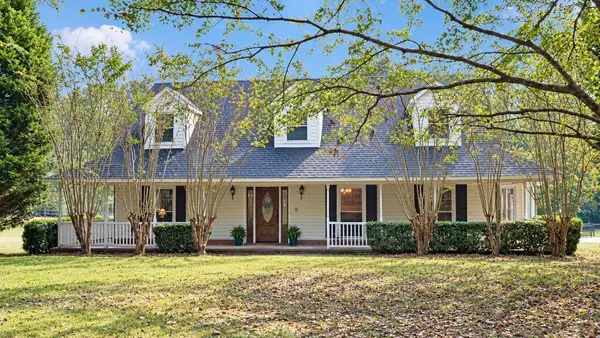 $409,000Active3 beds 3 baths2,400 sq. ft.
8050 Mckee Road, UPATOI, GA 31829
MLS# 234814Listed by: COLDWELL BANKER / KENNON, PARKER, DUNCAN & DAVIS - New
 $559,000Active4 beds 3 baths3,119 sq. ft.
574 Franklin Creek Drive, UPATOI, GA 31829
MLS# 234821Listed by: KELLER WILLIAMS REALTY RIVER CITIES - New
 $420,000Active4 beds 3 baths2,787 sq. ft.
3068 Bentley Drive, UPATOI, GA 31829
MLS# 234727Listed by: KELLER WILLIAMS AUBURN/OPELIKA 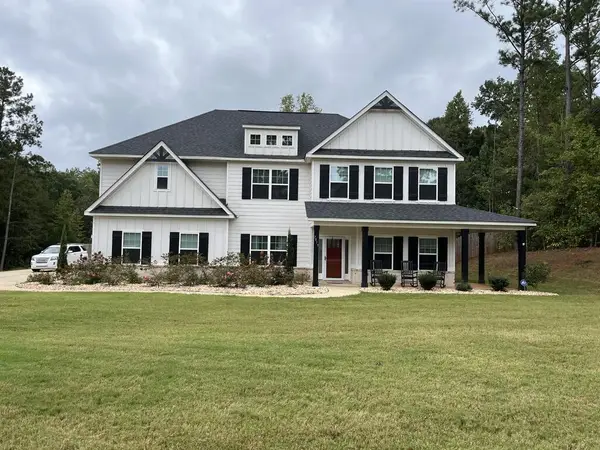 $561,750Active5 beds 5 baths3,654 sq. ft.
7015 Kendall Creek Drive, UPATOI, GA 31829
MLS# 234589Listed by: COLDWELL BANKER / KENNON, PARKER, DUNCAN & DAVIS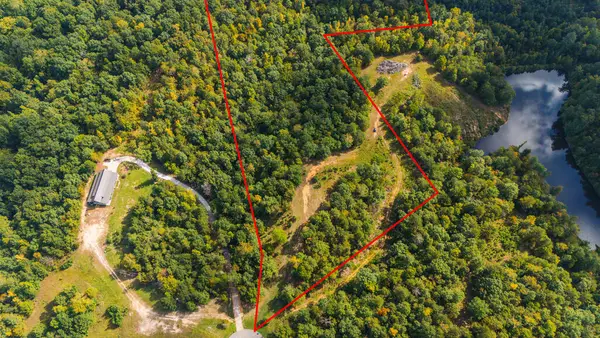 $125,000Pending10.35 Acres
0 Crestline Court, UPATOI, GA 31829
MLS# 234409Listed by: DURHAM SEARS REAL ESTATE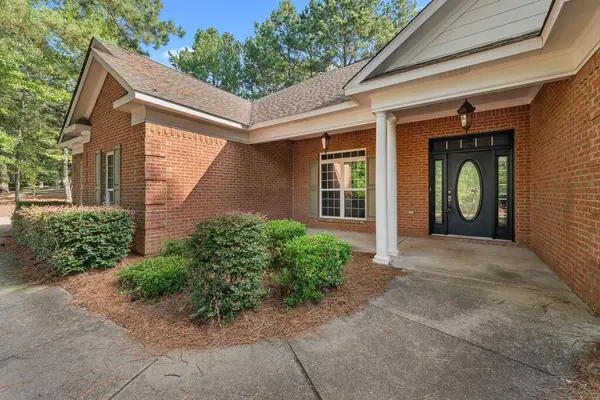 $369,900Active4 beds 3 baths2,282 sq. ft.
3331 Mckee Road, UPATOI, GA 31829
MLS# 234266Listed by: EXP REALTY LLC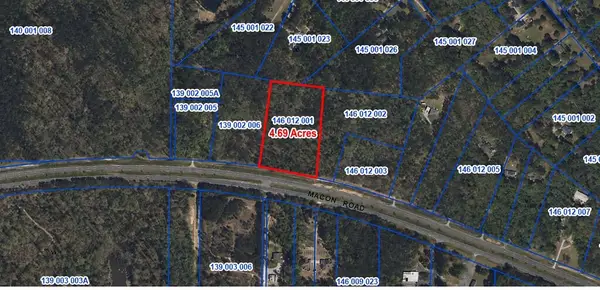 $70,000Active4.69 Acres
13159 Macon Road, UPATOI, GA 31829
MLS# 234246Listed by: COLDWELL BANKER / KENNON, PARKER, DUNCAN & DAVIS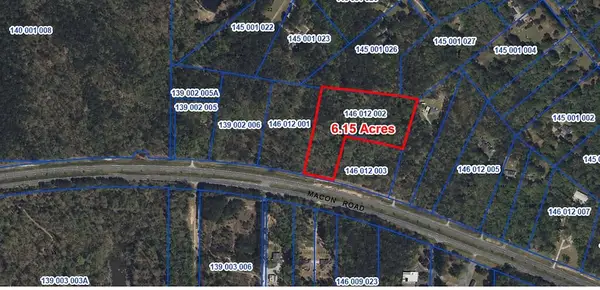 $89,000Active6.15 Acres
13177 Macon Road, UPATOI, GA 31829
MLS# 234248Listed by: COLDWELL BANKER / KENNON, PARKER, DUNCAN & DAVIS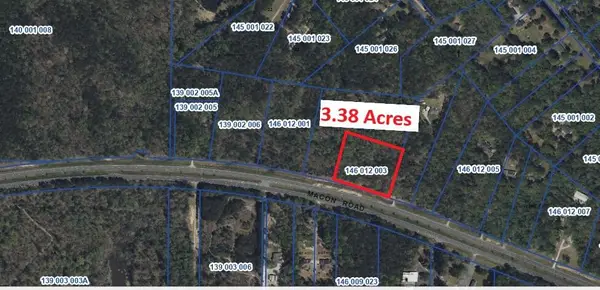 $54,000Active3.38 Acres
13251 Macon Road, UPATOI, GA 31829
MLS# 234249Listed by: COLDWELL BANKER / KENNON, PARKER, DUNCAN & DAVIS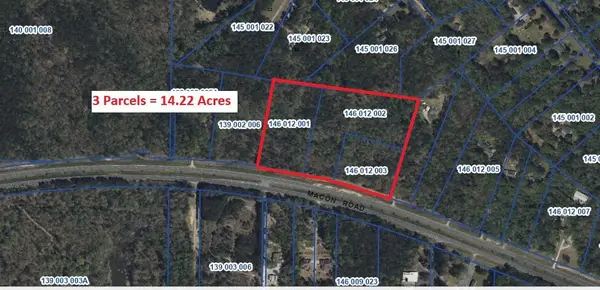 $213,000Active14.22 Acres
14.22 Acres Macon Road, UPATOI, GA 31829
MLS# 234250Listed by: COLDWELL BANKER / KENNON, PARKER, DUNCAN & DAVIS


Protect your home and budget from life's surprises with an Assurant Home Warranty, backed by a partner that supports you through every step of homeownership. Explore Plans.
©2026 Century 21 Real Estate LLC. All rights reserved. CENTURY 21®, the CENTURY 21 Logo and C21® are service marks owned by Century 21 Real Estate LLC. Century 21 Real Estate LLC fully supports the principles of the Fair Housing Act and the Equal Opportunity Act. Each office is independently owned and operated. Listing information is deemed reliable but not guaranteed accurate.