
1003 Bunche Dr, Valdosta, GA 31601
Local realty services provided by:CENTURY 21 Realty Advisors GA
Listed by: victoria ordway
Office: canopy realty group
MLS#:155212
Source:GA_VBR
Price summary
- Price:$209,900
- Price per sq. ft.:$134.64
About this home
Welcome home to this spacious 4 bedroom, 2 bath home , offering a wonderful open floor plan perfect for everyday living .Recent updates include new appliances, counter tops sink ,cabinets & LVP flooring in the kitchen. New flooring throughout. Great room offers a tray ceiling with large ceiling fan and LVP flooring. The open living area provides plenty of space for family gatherings, while the four bedrooms offer flexibility for guest, a home office, or a growing family. Baths have new vanities and toilets.New Roof. Don't miss the opportunity to make this updated home yours.
Contact an agent
Home facts
- Year built:1997
- Subdivision & Development:WOODGATE
- Listing ID #:155212
- Added:1 day(s) ago
- Updated:October 04, 2026 at 04:47 AM
Rooms and interior
- Bedrooms:4
- Total bathrooms:2
- Full bathrooms:2
- Flooring:Carpet
- Kitchen Description:Dishwasher
- Living area:1,559 sq. ft.
Heating and cooling
- Central air:Yes
Structure and exterior
- Roof:Shingle
- Year built:1997
- Building area:1,559 sq. ft.
- Lot area:0.22 Acres
- Construction Materials:Cement Siding
- Levels:1 Story
Utilities
- Water:Public
- Sewer:Public Sewer
Finances and disclosures
- Price:$209,900
- Price per sq. ft.:$134.64
- Tax amount:$1,196 (2025)
Features and amenities
- Laundry features:In House, Laundry Room
- Amenities:Blinds
Parking
- Parking description:2 Cars
- Garage spaces:2
New listings near 1003 Bunche Dr
- New
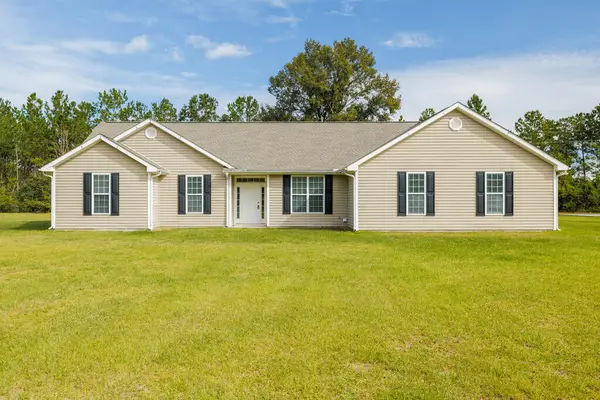 $319,900Active3 beds 2 baths2,137 sq. ft.
3368 Tobacco Rode Rd, Valdosta, GA 31601
MLS# 155213Listed by: CANOPY REALTY GROUP - New
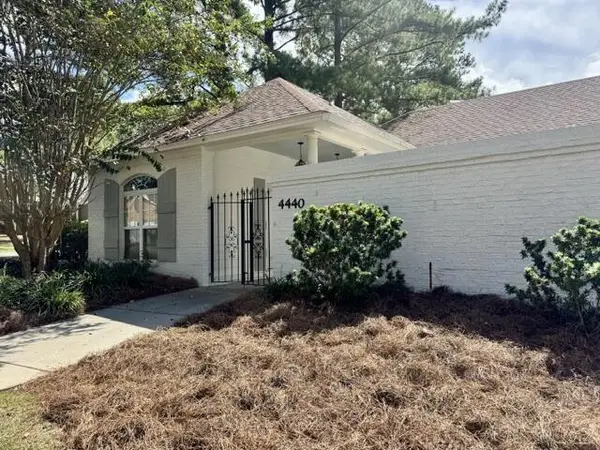 $350,000Active4 beds 3 baths2,080 sq. ft.
4440 Plantation Crest Road, Valdosta, GA 31602
MLS# 155211Listed by: GEORGIA FLORIDA REAL ESTATE SERVICES - New
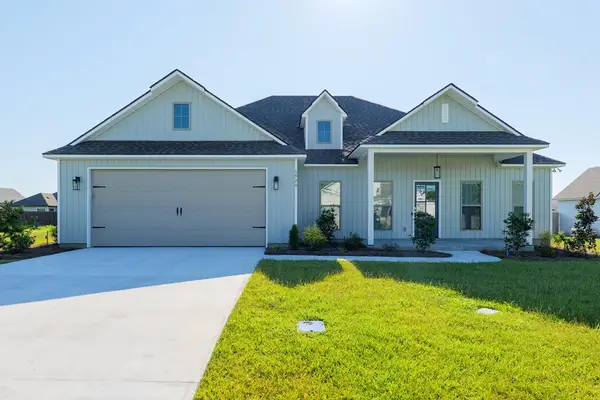 $398,620Active4 beds 3 baths2,098 sq. ft.
3920 Bull Run, Valdosta, GA 31605
MLS# 155210Listed by: SOUTHERN CLASSIC REALTORS - New
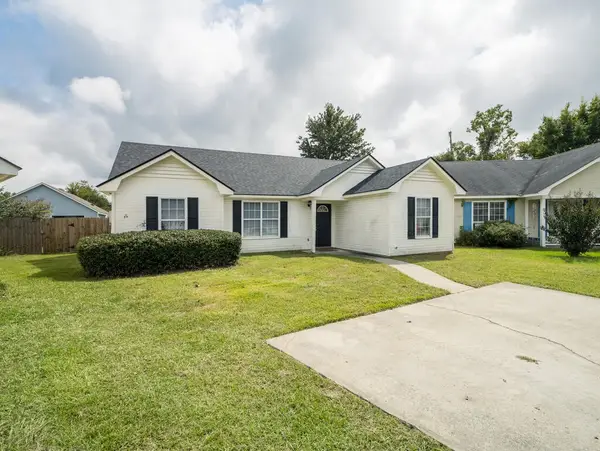 $174,900Active3 beds 2 baths1,268 sq. ft.
9 S Sawgrass Cir, Valdosta, GA 31602
MLS# 155207Listed by: LINCOLN REALTY COMPANY - New
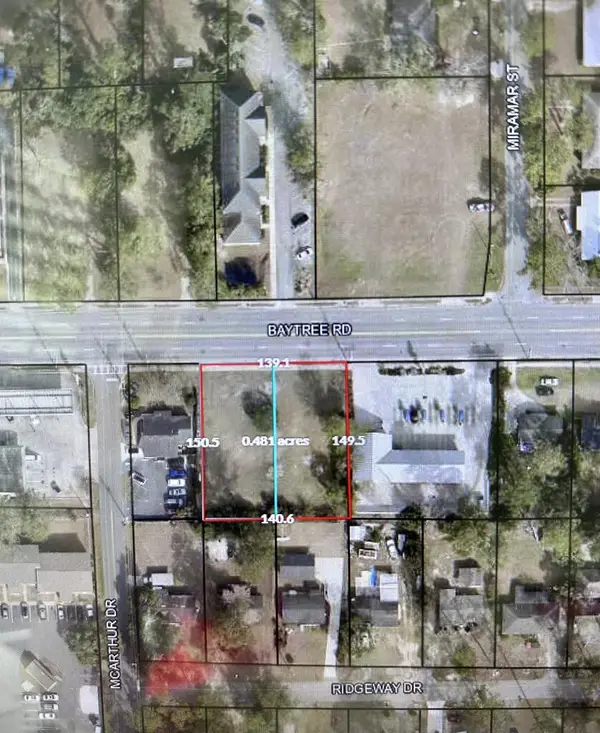 $350,000Active0.48 Acres
809&811 Baytree Road, Valdosta, GA 31602
MLS# 155208Listed by: SOUTHERN CLASSIC REALTORS - New
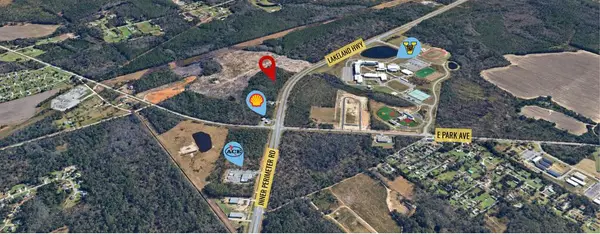 $795,000Active7.68 Acres
4551 Inner Perimeter, Valdosta, GA 31601
MLS# 155201Listed by: DOVE REALTY, INC. - New
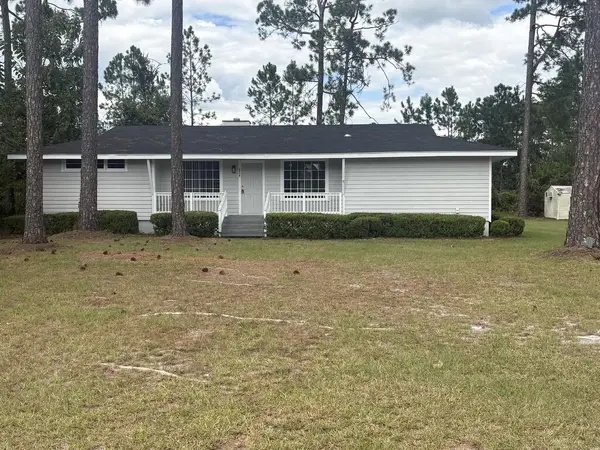 $239,900Active3 beds 2 baths1,649 sq. ft.
3316 Tobacco Rode Rd, Valdosta, GA 31601
MLS# 155204Listed by: CANOPY REALTY GROUP - New
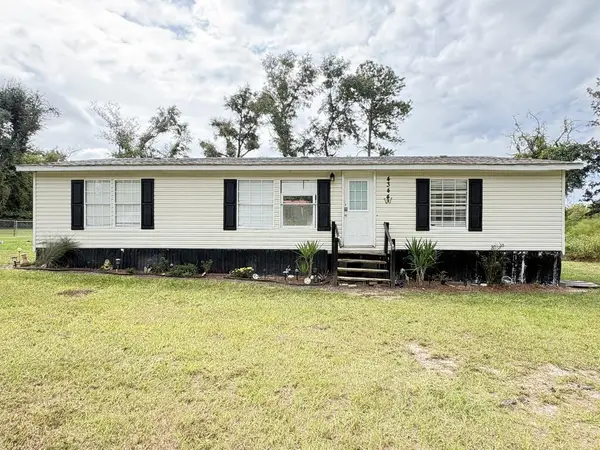 $114,900Active3 beds 2 baths1,400 sq. ft.
4344 Bevel Creek Dr, Valdosta, GA 31601
MLS# 155205Listed by: DOVE REALTY, INC. - New
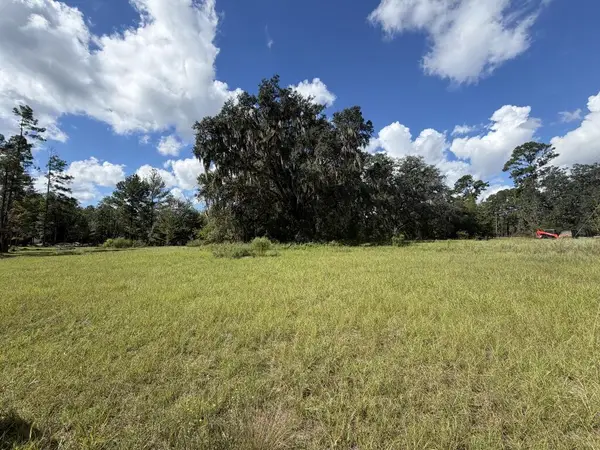 $45,000Active2.2 Acres
O Carter Way, Valdosta, GA 31601
MLS# 155196Listed by: GPS REAL ESTATE


Protect your home and budget from life's surprises with an Assurant Home Warranty, backed by a partner that supports you through every step of homeownership. Explore Plans.
©2026 Century 21 Real Estate LLC. All rights reserved. CENTURY 21®, the CENTURY 21 Logo and C21® are service marks owned by Century 21 Real Estate LLC. Century 21 Real Estate LLC fully supports the principles of the Fair Housing Act and the Equal Opportunity Act. Each office is independently owned and operated. Listing information is deemed reliable but not guaranteed accurate.