
1070 Ridge Road, Valdosta, GA 31605
Local realty services provided by:CENTURY 21 Realty Advisors GA
Listed by: sandra danowski
Office: empire real estate
MLS#:155479
Source:GA_VBR
Price summary
- Price:$709,900
- Price per sq. ft.:$149.96
About this home
This home site is 2.25 acres in Cherry Creek Subdivision. The home has 5 bedrooms, 3 full and 3 half baths On suite has separate shower and tub, on-suite with double sided fireplace, study with built in cabinets, large kitchen, breakfast room, dining room, wrought iron spiral stairs to second level. Large family room. This home has an in-ground gunite pool. Additional storage building on rear of property. Parking for 4 car garage. Property sold as-is, where-is; seller does not imply or guarantee warranty. This property is eligible under the Freddie Mac First Look initiative through 11/28/2026"
Contact an agent
Home facts
- Year built:2001
- Subdivision & Development:Cherry Creek
- Listing ID #:155479
- Added:1 day(s) ago
- Updated:October 30, 2026 at 02:48 AM
Rooms and interior
- Bedrooms:5
- Total bathrooms:6
- Full bathrooms:3
- Half bathrooms:3
- Flooring:Carpet, Hardwood, Tile
- Kitchen Description:Dishwasher, Microwave, Refrigerator
- Living area:4,734 sq. ft.
Heating and cooling
- Cooling:Heat Pump
- Heating:Heat Pump
- Central air:Yes
Structure and exterior
- Roof:Architectural, Shingle
- Year built:2001
- Building area:4,734 sq. ft.
- Lot area:2.25 Acres
- Construction Materials:Brick Veneer
- Exterior Features:Covered Patio, Fenced, Rear Porch
- Levels:2 Story
Utilities
- Water:Public
- Sewer:Public Sewer
Finances and disclosures
- Price:$709,900
- Price per sq. ft.:$149.96
- Tax amount:$8,853 (2026)
Features and amenities
- Laundry features:In House, Laundry Room
- Amenities:Thermopane Window, Wood Blinds/Shutters
- Pool features:In Ground
Parking
- Parking description:3+ Cars, Garage
- Garage spaces:3
New listings near 1070 Ridge Road
- New
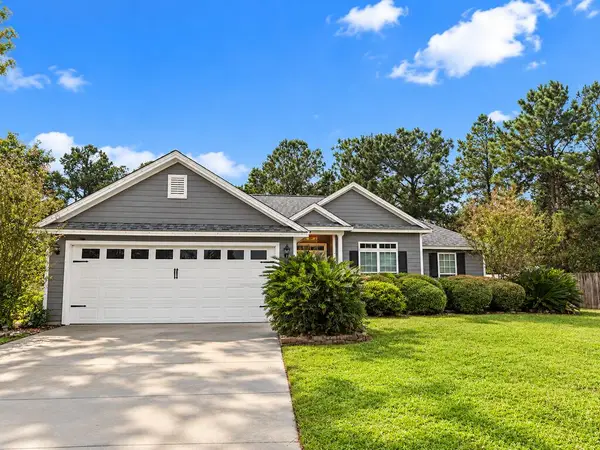 $249,000Active3 beds 2 baths1,714 sq. ft.
2415 Muscogee, Valdosta, GA 31602
MLS# 155480Listed by: JOYNER REALTY - New
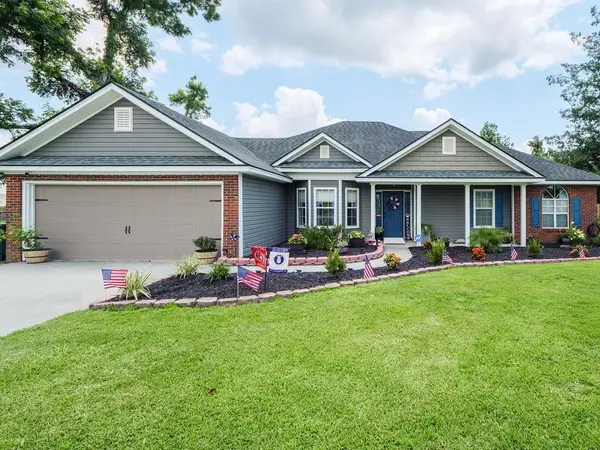 $279,000Active3 beds 2 baths1,850 sq. ft.
3853 Brookfield Dr, Valdosta, GA 31605
MLS# 155478Listed by: SIGNATURE CHOICE REALTY - New
 $1,200,000Active5 beds 6 baths5,822 sq. ft.
3953 Johnston Road, Valdosta, GA 31606
MLS# 10881412Listed by: Southern Classic Realtors
- New
 $380,000Active5 beds 4 baths3,342 sq. ft.
2426 Patrick Pl, Valdosta, GA 31602
MLS# 155476Listed by: CANOPY REALTY GROUP - New
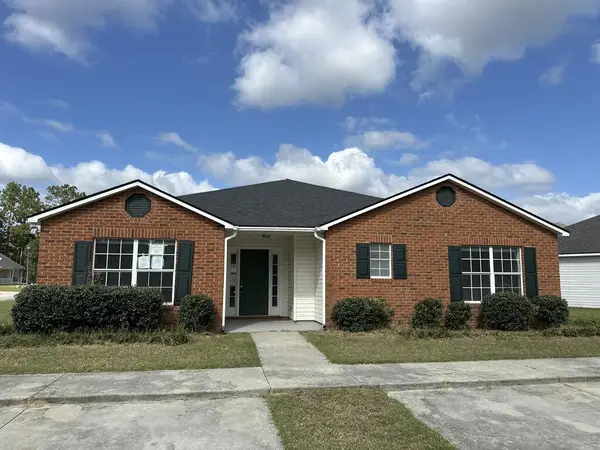 $199,900Active4 beds 4 baths1,857 sq. ft.
300 Brookfield Road, Valdosta, GA 31602
MLS# 155473Listed by: FIVE STAR REALTY GROUP, LLC - New
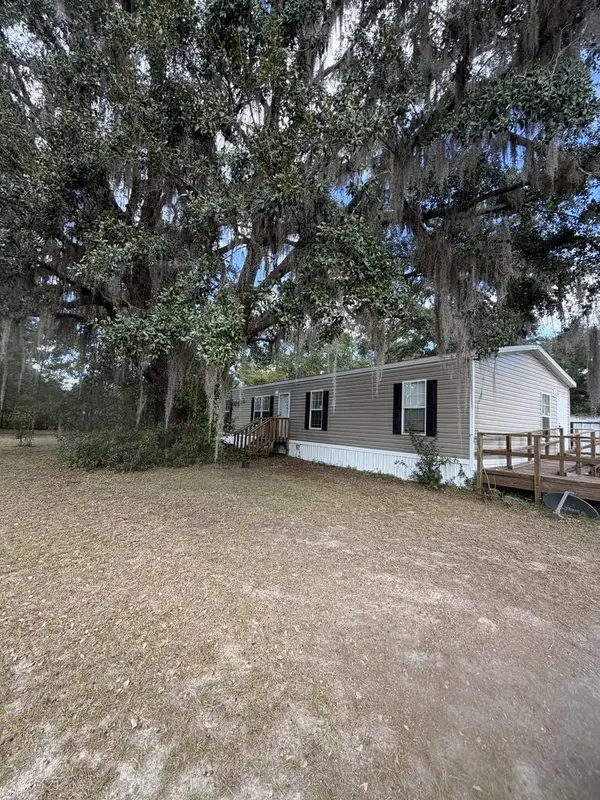 $159,900Active3 beds 2 baths1,440 sq. ft.
3883 Grover Hicks Rd, Valdosta, GA 31606
MLS# 155474Listed by: THE HERNDON COMPANY - New
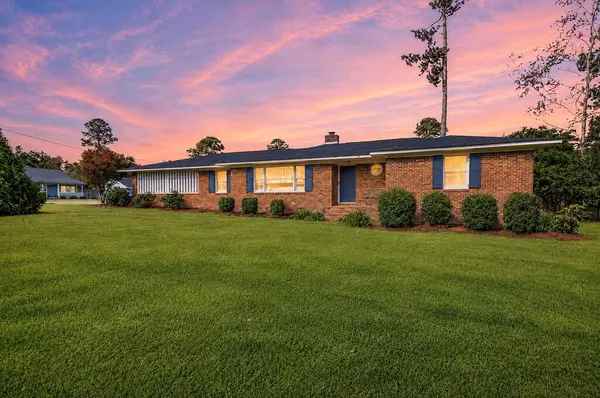 $266,000Active3 beds 2 baths1,721 sq. ft.
2100 Michael Terrace, Valdosta, GA 31602
MLS# 155471Listed by: DOVE REALTY, INC. - New
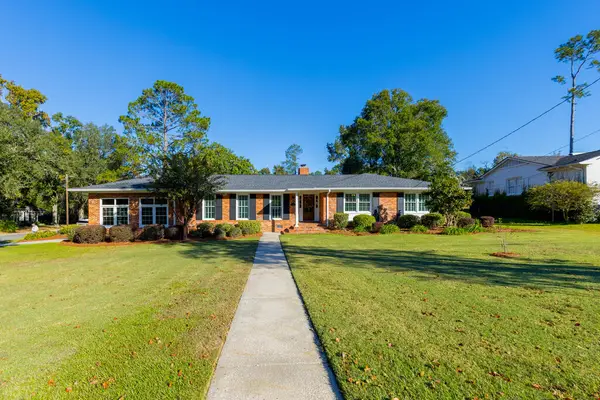 $529,900Active3 beds 3 baths2,618 sq. ft.
1212 Lake Dr., Valdosta, GA 31602
MLS# 155472Listed by: THE HERNDON COMPANY - New
 $120,000Active3 beds 2 baths1,176 sq. ft.
703 Cypress Street, Valdosta, GA 31601
MLS# 10881178Listed by: Diamond Crystal Realty


Protect your home and budget from life's surprises with an Assurant Home Warranty, backed by a partner that supports you through every step of homeownership. Explore Plans.
©2026 Century 21 Real Estate LLC. All rights reserved. CENTURY 21®, the CENTURY 21 Logo and C21® are service marks owned by Century 21 Real Estate LLC. Century 21 Real Estate LLC fully supports the principles of the Fair Housing Act and the Equal Opportunity Act. Each office is independently owned and operated. Listing information is deemed reliable but not guaranteed accurate.