
1107 W Park Ave, Valdosta, GA 31602
Local realty services provided by:CENTURY 21 Realty Advisors GA
Listed by: stephen lincoln
Office: lincoln realty company
MLS#:155182
Source:GA_VBR
Price summary
- Price:$219,900
- Price per sq. ft.:$139.71
About this home
Welcome Home! This classic 3BD/2B home is ideally located in the one of Valdosta's most desirable neighborhoods, convenient to downtown Valdosta, Mall area restaurants, grocery, and I-75. This home features several recent updates, including a new roof (2025) , LVP flooring (2026), and stainless steel appliances. There is plenty of room for everyone with a comfortable layout featuring a den, living room, breakfast area, and dining area. The spacious laundry room provides plenty of room for creating a pantry and extra storage. Call you favorite Realtor for a tour today.
Contact an agent
Home facts
- Year built:1959
- Subdivision & Development:Jerry Jones TE
- Listing ID #:155182
- Added:1 day(s) ago
- Updated:October 02, 2026 at 10:28 AM
Rooms and interior
- Bedrooms:3
- Total bathrooms:2
- Full bathrooms:2
- Kitchen Description:Dishwasher, Refrigerator
- Living area:1,574 sq. ft.
Heating and cooling
- Central air:Yes
Structure and exterior
- Roof:Shingle
- Year built:1959
- Building area:1,574 sq. ft.
- Lot area:0.4 Acres
- Construction Materials:Brick Veneer, Wood Siding
- Levels:1 Story
Utilities
- Water:Public
- Sewer:Public Sewer
Finances and disclosures
- Price:$219,900
- Price per sq. ft.:$139.71
- Tax amount:$1,744 (2025)
Features and amenities
- Laundry features:In House, Laundry Room
- Amenities:Blinds, Insulated
Parking
- Parking description:1 Car, Carport
- Garage spaces:1
New listings near 1107 W Park Ave
- New
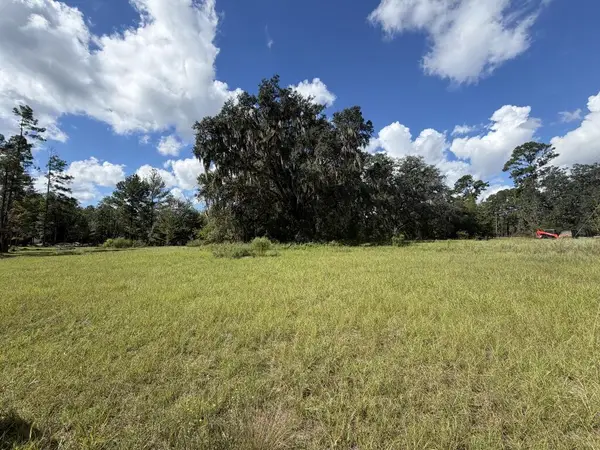 $45,000Active2.2 Acres
O Carter Way, Valdosta, GA 31601
MLS# 155196Listed by: GPS REAL ESTATE - New
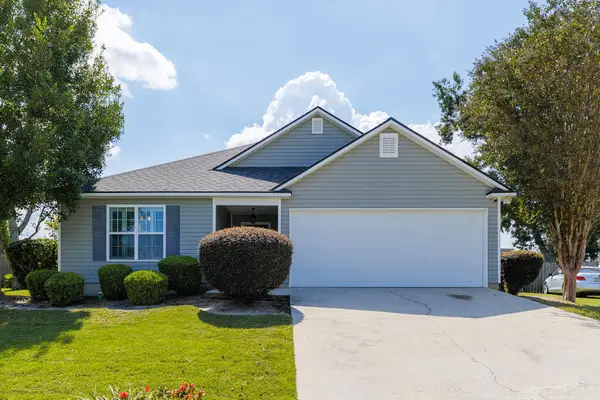 $226,000Active3 beds 2 baths1,300 sq. ft.
5176 Calvary Cir, Valdosta, GA 31605
MLS# 155192Listed by: SIGNATURE CHOICE REALTY - New
 $200,000Active3 beds 1 baths948 sq. ft.
1205 Leone Ave, Valdosta, GA 31602
MLS# 155194Listed by: GREYSTONE REAL ESTATE, LLC - New
 $264,000Active3 beds 2 baths2,466 sq. ft.
204 Brookview Terrace, Valdosta, GA 31602
MLS# 155117Listed by: NORRIS BISHOP REALTY - New
 $115,000Active3 beds 3 baths2,110 sq. ft.
116 Hiers St, Valdosta, GA 31602
MLS# 155186Listed by: GPS REAL ESTATE - New
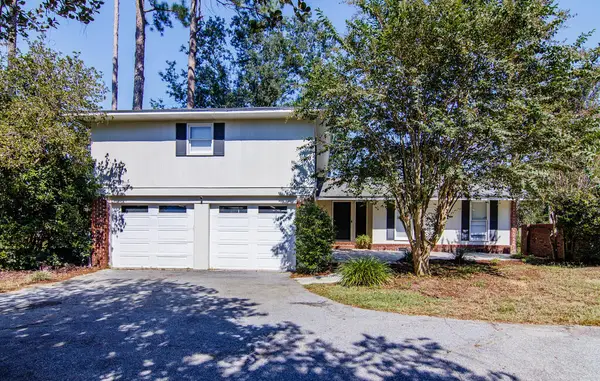 $279,900Active4 beds 3 baths2,454 sq. ft.
2106 Westfield Drive, Valdosta, GA 31602
MLS# 155187Listed by: CANOPY REALTY GROUP - New
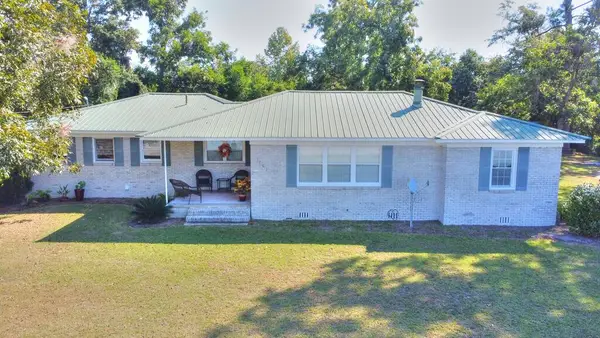 $249,900Active3 beds 2 baths1,603 sq. ft.
1703 Madison Hwy, Valdosta, GA 31601
MLS# 155181Listed by: SOUTHERN STANDARD - New
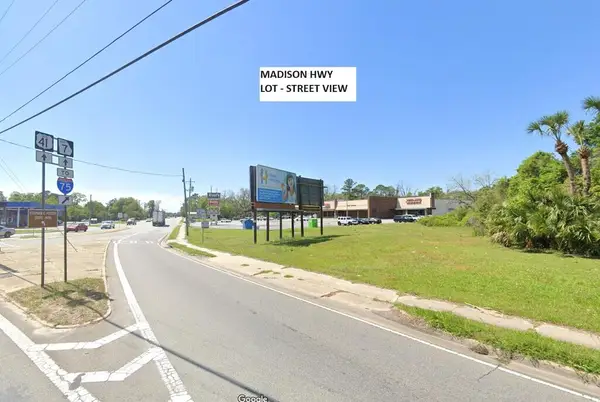 $265,500Active2 Acres
6-Lot Portfolio, Valdosta, GA 31602
MLS# 155180Listed by: FIRST COMMERCIAL REAL ESTATE - New
 $229,900Active3 beds 2 baths1,431 sq. ft.
3575 Beulah Circle, Valdosta, GA 31605
MLS# 10855732Listed by: The American Dream


Protect your home and budget from life's surprises with an Assurant Home Warranty, backed by a partner that supports you through every step of homeownership. Explore Plans.
©2026 Century 21 Real Estate LLC. All rights reserved. CENTURY 21®, the CENTURY 21 Logo and C21® are service marks owned by Century 21 Real Estate LLC. Century 21 Real Estate LLC fully supports the principles of the Fair Housing Act and the Equal Opportunity Act. Each office is independently owned and operated. Listing information is deemed reliable but not guaranteed accurate.