1771 Almond Tree Place, Valdosta, GA 31602
Local realty services provided by:CENTURY 21 North East
1771 Almond Tree Place,Valdosta, GA 31602
$220,000
- 3 Beds
- 2 Baths
- 1,477 sq. ft.
- Single family
- Active
Listed by: kelsey wiggins
Office: southern classic realtors
MLS#:10839188
Source:METROMLS
Price summary
- Price:$220,000
- Price per sq. ft.:$148.95
About this home
Situated at the end of a cul-de-sac and just 17 minutes from Moody AFB, this 3 bedroom, 2 bathroom home offers a functional layout with plenty of space inside and out. From the driveway, you'll find a one-car garage, covered front porch, dark gray vinyl siding, and dark mulch landscaping. Step inside to a spacious living room where a wall of windows along the back of the home brings in plenty of natural light. The living room features a tray ceiling and recessed lighting and flows directly into the dining area and kitchen for an open floor plan. The dining area is beautifully situated between the living room and kitchen, creating the perfect space for a dining table and gathering with family or friends. The kitchen features light cabinetry and countertops, stainless steel appliances, recessed lighting, a pantry, and plenty of natural light. On the opposite side of the home, you'll find the primary bedroom featuring a tray ceiling, private bathroom, and walk-in closet. Two additional bedrooms are both a great size and share a spacious guest bathroom with dual sinks. Out back, the yard is fully fenced with a grilling pad ready for the grill and outdoor seating. Convenient to Valdosta's shopping, dining, and everyday amenities while keeping you just 17 minutes from Moody Air Force Base!...
Contact an agent
Home facts
- Year built:2020
- Subdivision & Development:Shiloh Forest
- Listing ID #:10839188
- Updated:October 23, 2026 at 11:45 AM
Rooms and interior
- Bedrooms:3
- Total bathrooms:2
- Full bathrooms:2
- Flooring:Carpet, Vinyl
- Kitchen Description:Dishwasher, Microwave, Oven/Range (Combo), Refrigerator, Stainless Steel Appliance(s)
- Bedroom Description:Walk-In Closet(s)
- Living area:1,477 sq. ft.
Heating and cooling
- Cooling:Ceiling Fan(s), Central Air
- Heating:Heat Pump
- Central air:Yes
Structure and exterior
- Year built:2020
- Building area:1,477 sq. ft.
- Lot area:0.18 Acres
- Architectural Style:Craftsman
- Construction Materials:Vinyl Siding
- Levels:1 Story
Schools
- High school:Other
- Middle school:Other
- Elementary school:Other
Utilities
- Water:Public, Water Available
- Sewer:Public Sewer
Finances and disclosures
- Price:$220,000
- Price per sq. ft.:$148.95
- Tax amount:$2,157 (2025)
Features and amenities
- Appliances:Dishwasher, Electric Water Heater, Microwave, Oven/Range (Combo), Refrigerator, Stainless Steel Appliance(s)
- Laundry features:Laundry, Laundry Closet
- Amenities:Electric Water Heater, Tray Ceiling(s)
Parking
- Parking description:Garage
- Garage:Yes
 2026 Georgia MLS. All rights reserved. Information Deem Reliable But Not Guaranteed October 23, 2026 METROMLS Member Broker: Jim D’Amico
New listings near 1771 Almond Tree Place
- Coming Soon
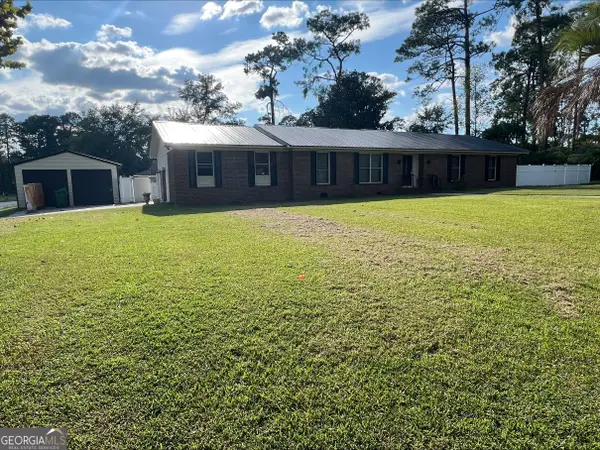 $249,900Coming Soon3 beds 4 baths1,884 sq. ft.
2416 Sterling Drive, Valdosta, GA 31602
MLS# 10873549Listed by: Dawn Realtors - New
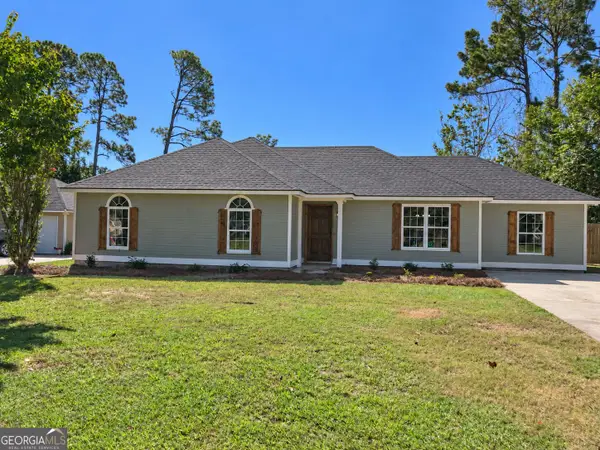 $219,700Active3 beds 2 baths1,510 sq. ft.
927 Pine Cone Circle, Valdosta, GA 31602
MLS# 10877722Listed by: Zach Taylor Real Estate - New
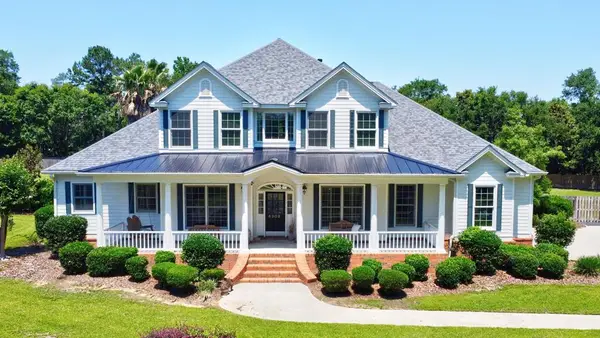
 $780,000Active4 beds 4 baths4,004 sq. ft.
4308 Fouracre Pl, Valdosta, GA 31601
MLS# 155398Listed by: CENTURY 21 REALTY ADVISORS - New
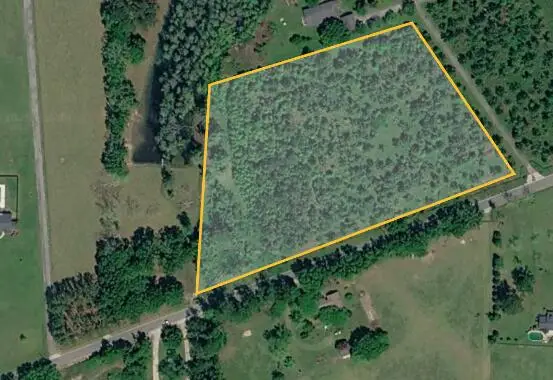 $90,000Active5 Acres
5170 Phillips Rd, Valdosta, GA 31601
MLS# 155399Listed by: CENTURY 21 REALTY ADVISORS - New
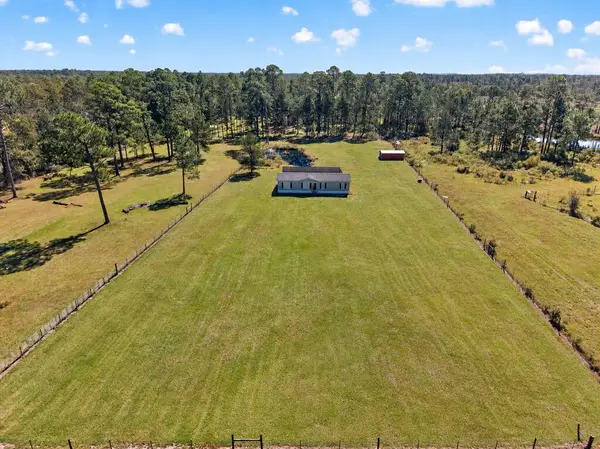 $199,000Active3 beds 2 baths1,624 sq. ft.
3624 Old State Rd, Valdosta, GA 31606
MLS# 155400Listed by: THE AMERICAN DREAM - New
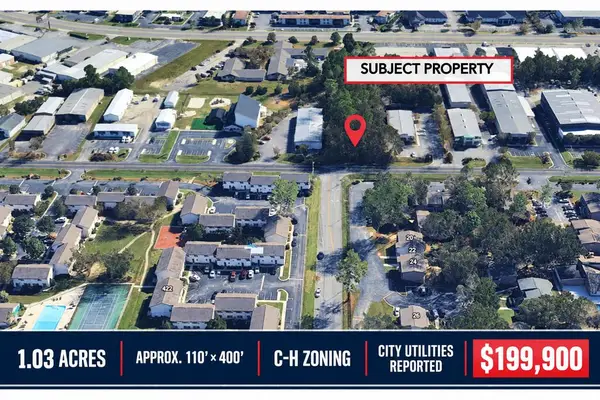 $199,900Active1.03 Acres
391 Connell Road, Valdosta, GA 31602
MLS# 155393Listed by: DOVE REALTY, INC. - New
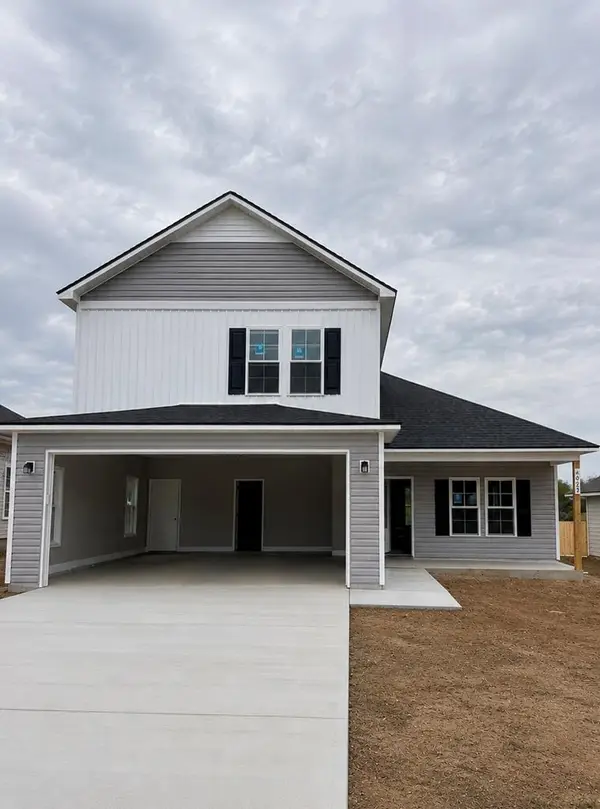 $299,900Active3 beds 3 baths1,600 sq. ft.
4025 Colbie Way, Valdosta, GA 31605
MLS# 155394Listed by: LANDMARK REALTY AND INVESTMENTS, LLC - New
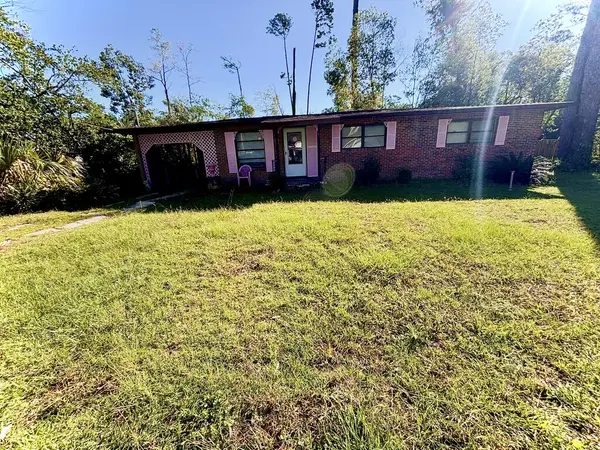 $85,000Active4 beds 2 baths1,668 sq. ft.
2329 Deborah Dr, Valdosta, GA 31602
MLS# 155391Listed by: COPELAND REALTY - New
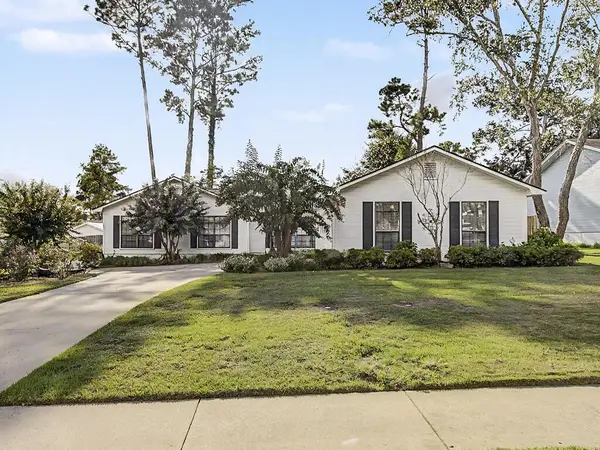 $225,000Active3 beds 2 baths1,830 sq. ft.
2858 Willow Wood Cir, Valdosta, GA 31602
MLS# 155390Listed by: LOCK & KEY REALTY - New
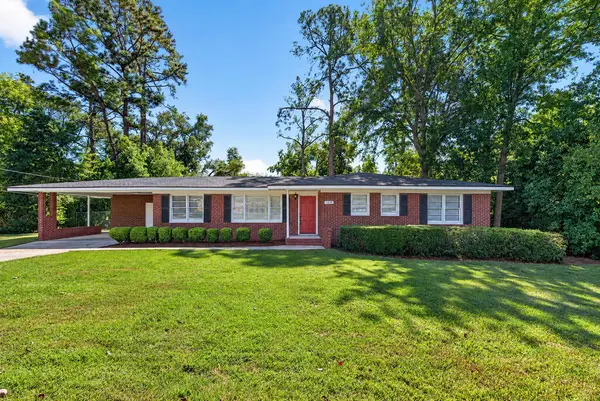 $199,900Active3 beds 2 baths1,455 sq. ft.
1215 W Park Ave, Valdosta, GA 31602
MLS# 155377Listed by: THE AMERICAN DREAM


Protect your home and budget from life's surprises with an Assurant Home Warranty, backed by a partner that supports you through every step of homeownership. Explore Plans.
©2026 Century 21 Real Estate LLC. All rights reserved. CENTURY 21®, the CENTURY 21 Logo and C21® are service marks owned by Century 21 Real Estate LLC. Century 21 Real Estate LLC fully supports the principles of the Fair Housing Act and the Equal Opportunity Act. Each office is independently owned and operated. Listing information is deemed reliable but not guaranteed accurate.