
2100 Michael Terrace, Valdosta, GA 31602
Local realty services provided by:CENTURY 21 Realty Advisors GA
Listed by: the jason dove team
Office: dove realty, inc.
MLS#:154672
Source:GA_VBR
Price summary
- Price:$267,900
- Price per sq. ft.:$155.67
About this home
Welcome home to this charming 3-bedroom, 2-bathroom brick beauty nestled in the heart of Valdosta! Conveniently located just minutes from VSU, shopping, dining, and entertainment, this home offers the perfect blend of comfort, character, and convenience. Step inside to discover immaculately maintained original hardwood floors that add timeless warmth throughout the main living areas. The spacious kitchen features beautifully painted wood cabinetry, ample counter space, and a breakfast bar that opens to the dining area, where a cozy brick wood-burning fireplace creates the perfect gathering spot for family meals and entertaining. Just off the main living space, an additional dining room offers endless possibilities as a home office, playroom, or flex space to fit your lifestyle. The bright and inviting living room is filled with natural light from oversized windows, creating a welcoming atmosphere you'll love coming home to. The primary suite features a freshly painted en suite bathroom with a walk-in tile shower, while the generously sized guest bedrooms provide comfort for family or visitors. The guest bathroom was tastefully updated in 2025, adding modern appeal. Outside, enjoy relaxing mornings or evening cookouts under the covered patio, overlooking a fully fenced backyard that's perfect for pets, children, or simply enjoying the outdoors. Recent updates provide peace of mind, including a new crawlspace moisture barrier (2025) and a new HVAC compressor (June 2026). Perhaps the home's greatest hidden gem is the neighborhood itself. The current owners proudly say they have the best and kindest neighbors, making this community as special as the home. Although they're relocating for work, they're excited for someone new to experience everything they've loved about living here. Don't miss your opportunity to make this beautiful Valdosta home your forever home. Schedule your private showing today!...
Contact an agent
Home facts
- Year built:1986
- Subdivision & Development:O'Quinn
- Listing ID #:154672
- Added:70 day(s) ago
- Updated:October 22, 2026 at 04:01 PM
Rooms and interior
- Bedrooms:3
- Total bathrooms:2
- Full bathrooms:2
- Flooring:Hardwood, Tile
- Kitchen Description:Dishwasher, Disposal, Microwave, Refrigerator
- Living area:1,721 sq. ft.
Heating and cooling
- Central air:Yes
Structure and exterior
- Roof:Architectural
- Year built:1986
- Building area:1,721 sq. ft.
- Lot area:0.41 Acres
- Construction Materials:Brick Veneer
- Exterior Features:Covered Patio, Fenced, Front Porch, Irregular Lot Size, Rear Porch
- Levels:1 Story
Utilities
- Water:Public
- Sewer:Public Sewer
Finances and disclosures
- Price:$267,900
- Price per sq. ft.:$155.67
- Tax amount:$1,897 (2025)
Features and amenities
- Laundry features:Dryer, In House, Laundry Room, Washer
Parking
- Parking description:2 Cars, Carport
- Garage spaces:2
New listings near 2100 Michael Terrace
- Coming Soon
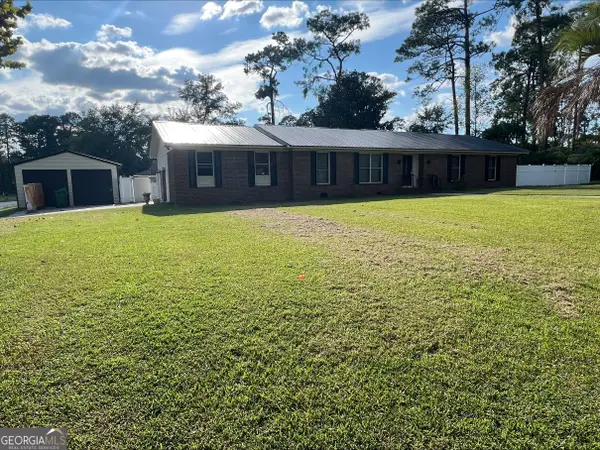 $249,900Coming Soon3 beds 4 baths1,884 sq. ft.
2416 Sterling Drive, Valdosta, GA 31602
MLS# 10873549Listed by: Dawn Realtors
- New
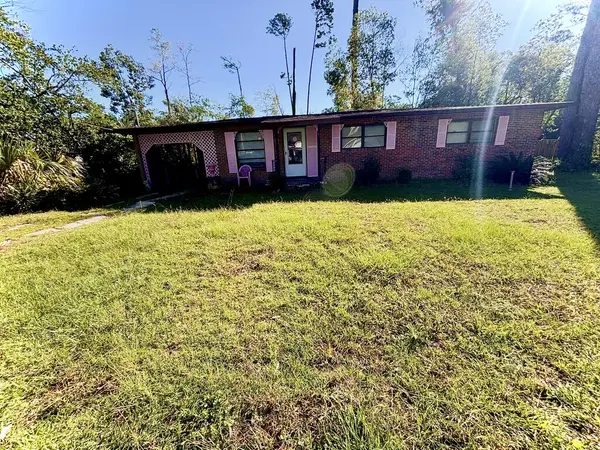 $85,000Active4 beds 2 baths1,668 sq. ft.
2329 Deborah Dr, Valdosta, GA 31602
MLS# 155391Listed by: COPELAND REALTY - New
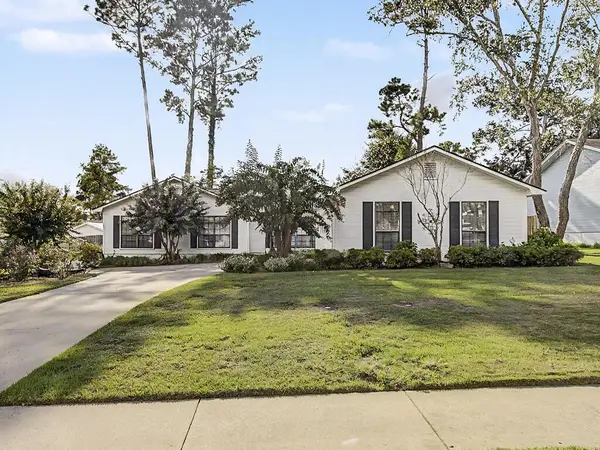 $225,000Active3 beds 2 baths1,830 sq. ft.
2858 Willow Wood Cir, Valdosta, GA 31602
MLS# 155390Listed by: LOCK & KEY REALTY - New
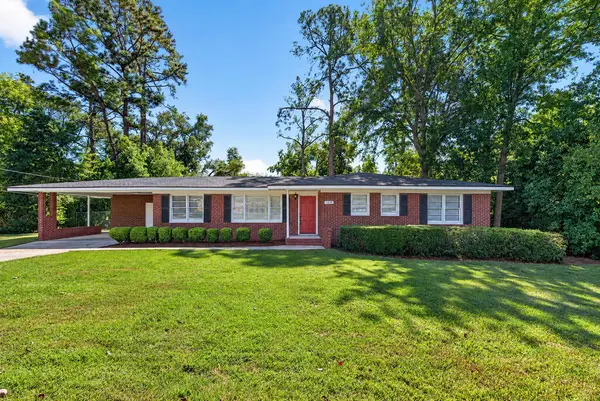 $199,900Active3 beds 2 baths1,455 sq. ft.
1215 W Park Ave, Valdosta, GA 31602
MLS# 155377Listed by: THE AMERICAN DREAM - New
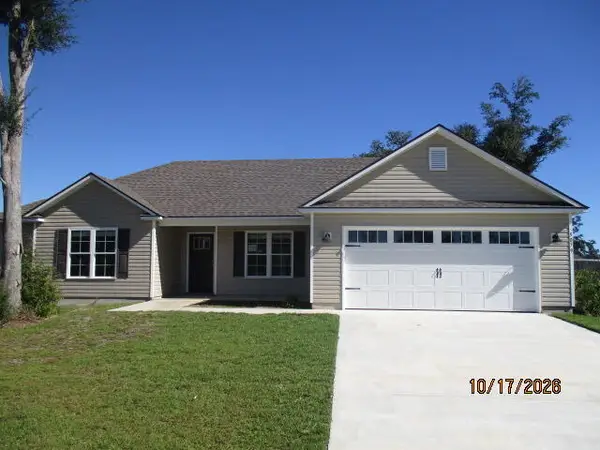 $225,000Active3 beds 2 baths1,371 sq. ft.
5079 Madalyn Way, Valdosta, GA 31601
MLS# 155370Listed by: FIVE STAR REALTY GROUP, LLC - New
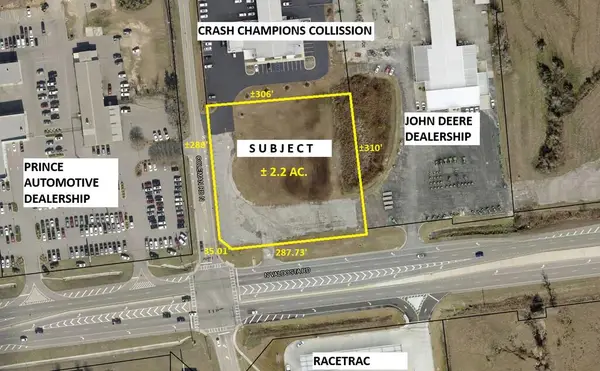 $3,200,000Active2.2 Acres
4528 North Valdosta Rd, Valdosta, GA 31602
MLS# 155372Listed by: FIRST COMMERCIAL REAL ESTATE - New
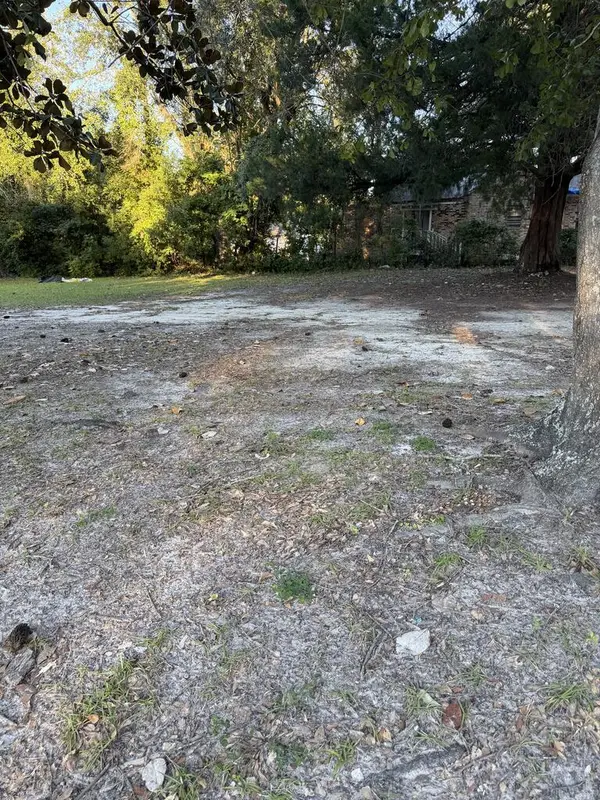 $10,000Active0.14 Acres
207 1/2 Johnson 209 St, Valdosta, GA 31601
MLS# 155362Listed by: LAVISH REALTY CORP - New
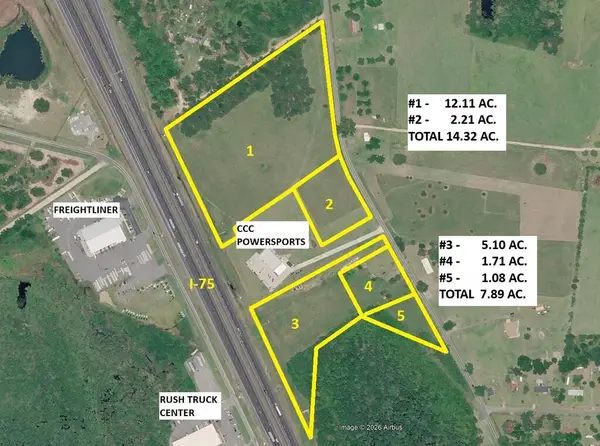 $2,148,000Active14.32 Acres
2960 Touchton Rd & I-75, Valdosta, GA 31601
MLS# 155360Listed by: FIRST COMMERCIAL REAL ESTATE - New
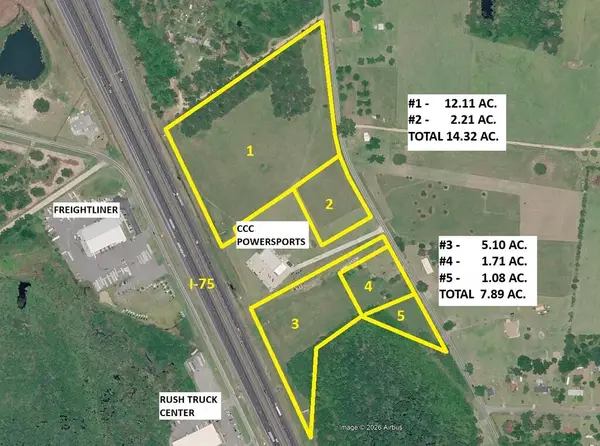 $1,183,500Active7.89 Acres
3060 Touchton Rd & I-75, Valdosta, GA 31601
MLS# 155361Listed by: FIRST COMMERCIAL REAL ESTATE - New
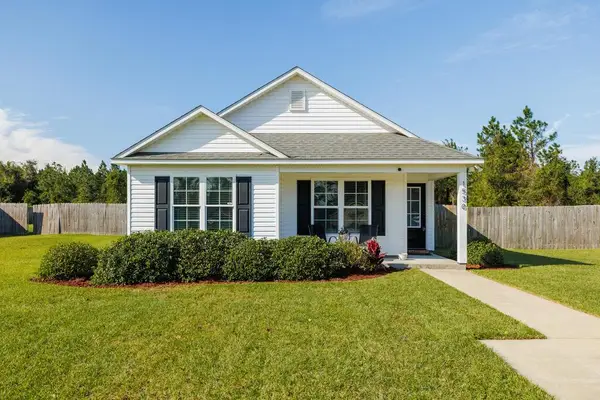 $212,500Active3 beds 2 baths1,211 sq. ft.
1530 San Bernardino Way, Valdosta, GA 31601
MLS# 155359Listed by: CANOPY REALTY GROUP


Protect your home and budget from life's surprises with an Assurant Home Warranty, backed by a partner that supports you through every step of homeownership. Explore Plans.
©2026 Century 21 Real Estate LLC. All rights reserved. CENTURY 21®, the CENTURY 21 Logo and C21® are service marks owned by Century 21 Real Estate LLC. Century 21 Real Estate LLC fully supports the principles of the Fair Housing Act and the Equal Opportunity Act. Each office is independently owned and operated. Listing information is deemed reliable but not guaranteed accurate.